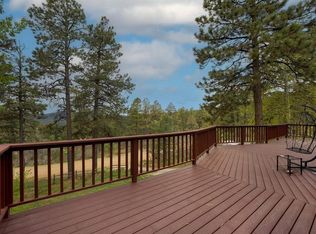
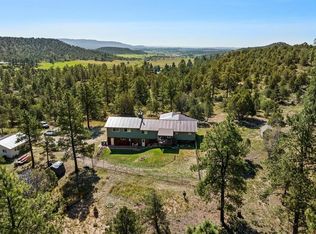
Beautiful 4-bedroom, 4-bath passive solar home nestled within Heartwood Cohousing, a thriving multigenerational community on 360 acres of meadow, pine forest, pastureland, and farmland just outside Durango, Colorado. Offering approximately 2,600 square feet of thoughtfully designed living space, this stick-built home combines comfort, efficiency, and connection to nature. Enjoy radiant floor heat, wood ceilings, abundant natural light, and multiple indoor and outdoor spaces for gathering, working, gardening, and relaxing. The spacious layout includes four bedrooms plus two flexible bonus rooms, four bathrooms, and a lower-level guest suite with living area, kitchenette, bedroom, and bath. The main floor bedroom and full bath provides opportunity for aging-in-place. Covered front and rear porches, a balcony off the primary suite, and private and extended backyards create inviting spaces to enjoy every season. Step outside to extensive drought-tolerant landscaping, fruit trees, perennial gardens, raised vegetable beds, flagstone patios, and direct access to forested open space. Heartwood Cohousing residents enjoy shared amenities including a greenhouse, hot tub, workshop, farmland, horse pastures, playground, Common House, and more than seven miles of trails right outside the door. Located just minutes from Durango, you'll enjoy easy access to world-class recreation, including skiing, mountain biking, hiking, rivers, desert canyons, and the vibrant cultural life of Southwest Colorado. A rare opportunity to enjoy spacious living, beautiful land, and meaningful community in one of the region's most unique neighborhoods. Call today for more information. This home has been pre inspected.
Active
Price cut: $27K (7/14)
$799,000
800 Heartwood Lane #17, Bayfield, CO 81122
4beds
2,548sqft
Stick Built
Built in 1999
8,276 Square Feet Lot
$785,700 Zestimate®
$314/sqft
$-- HOA
What's special
Perennial gardensFruit treesRaised vegetable bedsRadiant floor heatPrivate and extended backyardsFlagstone patiosAbundant natural light
- 106 days |
- 162 |
- 15 |
Zillow last checked:
Listing updated:
Listed by:
Amber Johnson C:970-946-5732,
R1 Colorado
Source: CREN,MLS#: 834327
Facts & features
Interior
Bedrooms & bathrooms
- Bedrooms: 4
- Bathrooms: 4
- Full bathrooms: 3
- 3/4 bathrooms: 1
Primary bedroom
- Level: Upper
Dining room
- Features: Kitchen Bar, Kitchen/Dining
Heating
- Radiant Floor, Hot Water Baseboard, Wood Stove
Appliances
- Included: Dishwasher, Disposal, Dryer, Range, Refrigerator, Washer
Features
- Walk-In Closet(s)
- Flooring: Carpet-Partial, Tile
- Basement: Finished
- Has fireplace: Yes
- Fireplace features: Living Room, Wood Stove
Interior area
- Total structure area: 2,548
- Total interior livable area: 2,548 sqft
Property
Parking
- Total spaces: 2
- Parking features: Carport
- Carport spaces: 2
Features
- Levels: Three Story
- Stories: 3
- Patio & porch: Covered Porch, Deck, Patio
- Exterior features: Balcony, Irrigation Water, Landscaping
Lot
- Size: 8,276 Square Feet
- Features: Adj to Open Space, Pasture, Wooded
Details
- Additional structures: Barn(s), Greenhouse, Guest House, Shed(s), Workshop, Shed/Storage
- Parcel number: 5677033040111
- Other equipment: Farm Equipment
- Horses can be raised: Yes
- Horse amenities: Corral(s)
Construction
Type & style
- Home type: SingleFamily
- Architectural style: Southwest
- Property subtype: Stick Built
- Attached to another structure: Yes
Materials
- Wood Frame, Stucco
- Roof: Metal
Condition
- New construction: No
- Year built: 1999
Utilities & green energy
- Sewer: Public Sewer
- Water: Central Water
Community & HOA
Community
- Subdivision: Heartwood Ranch
HOA
- Has HOA: Yes
- HOA name: Heartwood
Location
- Region: Bayfield
Financial & listing details
- Price per square foot: $314/sqft
- Tax assessed value: $728,130
- Annual tax amount: $2,956
- Date on market: 5/5/2026
- Has irrigation water rights: Yes
Estimated market value
$785,700
$746,000 - $825,000
$2,955/mo
Price history
| Date | Event | Price |
|---|---|---|
| 7/14/2026 | Price change | $799,000-3.3%$314/sqft |
Source:  CREN #834327 Report a problem CREN #834327 Report a problem | ||
| 6/19/2026 | Price change | $826,000-2.7%$324/sqft |
Source: CREN #834327 Report a problem | ||
| 6/8/2026 | Price change | $849,000-5.6%$333/sqft |
Source: CREN #834327 Report a problem | ||
| 5/5/2026 | Listed for sale | $899,000+19.9%$353/sqft |
Source: CREN #834327 Report a problem | ||
| 10/24/2022 | Sold | $750,000-3.2%$294/sqft |
Source: Public Record Report a problem | ||
| 10/13/2022 | Listed for sale | $774,999+60.5%$304/sqft |
Source: CREN #798909 Report a problem | ||
| 7/26/2021 | Sold | $483,000-3.2%$190/sqft |
Source: Public Record Report a problem | ||
| 12/2/2019 | Listing removed | $499,000$196/sqft |
Source: Coldwell Banker Heritage House Realtors #762848 Report a problem | ||
| 9/10/2019 | Price change | $499,000+2.5%$196/sqft |
Source: Coldwell Banker Heritage House #762848 Report a problem | ||
| 8/23/2019 | Price change | $487,000-2.4%$191/sqft |
Source: Owner Report a problem | ||
| 4/23/2019 | Listed for sale | $499,000-3.9%$196/sqft |
Source: Owner Report a problem | ||
| 12/19/2018 | Listing removed | $519,000$204/sqft |
Source: Coldwell Banker Heritage House Realtors #749700 Report a problem | ||
| 8/28/2018 | Listed for sale | $519,000+24.8%$204/sqft |
Source: Coldwell Banker Heritage House Realtors #749700 Report a problem | ||
| 2/12/2016 | Sold | $416,000-2.1%$163/sqft |
Source: Public Record Report a problem | ||
| 5/6/2015 | Listing removed | $425,000$167/sqft |
Source: Owner Report a problem | ||
| 2/5/2015 | Listed for sale | $425,000$167/sqft |
Source: Owner Report a problem | ||
Public tax history
| Year | Property taxes | Tax assessment |
|---|---|---|
| 2025 | $2,292 +10.3% | $45,510 +12.9% |
| 2024 | $2,077 +4.3% | $40,310 -3.6% |
| 2023 | $1,993 -4% | $41,810 +25% |
| 2022 | $2,074 | $33,440 -2.8% |
| 2021 | -- | $34,400 +3.1% |
| 2020 | $1,949 +8.1% | $33,360 |
| 2019 | $1,802 | $33,360 +3.1% |
| 2018 | $1,802 | $32,360 |
| 2017 | $1,802 -0.4% | $32,360 -10.9% |
| 2016 | $1,809 +9.5% | $36,310 |
| 2015 | $1,651 | $36,310 -0.6% |
| 2014 | -- | $36,540 |
| 2013 | -- | $36,540 -5.2% |
| 2012 | -- | $38,560 |
| 2011 | -- | $38,560 +9.7% |
| 2010 | -- | $35,160 |
| 2009 | -- | $35,160 -0.5% |
| 2008 | -- | $35,330 |
| 2007 | -- | $35,330 +10.1% |
| 2005 | -- | $32,100 |
Find assessor info on the county website
Monthly payment
Est. payment
Payment breakdown
Explore the cost of this home by adjusting the details. Changes won't be saved.Climate risks
Neighborhood: 81122
Nearby schools
GreatSchools rating
- NABayfield Primary SchoolGrades: PK-2Distance: 2 mi
- 5/10Bayfield Middle SchoolGrades: 6-8Distance: 2 mi
- 5/10Bayfield High SchoolGrades: 9-12Distance: 1.5 mi
Schools provided by the listing agent
- Elementary: Bayfield K-5
- Middle: Bayfield 6-8
- High: Bayfield 9-12
Source: CREN. This data may not be complete. We recommend contacting the local school district to confirm school assignments for this home.
- $277,300-- bd-- ba-- sqft800 Heartwood UNIT 5, Bayfield, CO 81122Off Market
- $573,0003 bd2 ba1.7k sqft800 Heartwood Ln #8, Bayfield, CO 81122Off Market
- $639,6003 bd1 ba1.8k sqft800 Heartwood Ln #9, Bayfield, CO 81122Off Market
- $700,0004 bd4 ba2.9k sqft800 Heartwood Ln #10, Bayfield, CO 81122Sold
- $543,6003 bd2 ba1.6k sqft800 Heartwood Ln #11, Bayfield, CO 81122Off Market
- $549,1003 bd3 ba1.6k sqft800 Heartwood Ln #12, Bayfield, CO 81122Off Market
- $525,9003 bd2 ba1.6k sqft800 Heartwood Ln #13, Bayfield, CO 81122Off Market
- $725,1004 bd2 ba1.7k sqft800 Heartwood Ln #16, Bayfield, CO 81122Off Market
A local agent can set up tours, give advice and negotiate with sellers.
Similar homes
- $835,0004 bd4 ba3.1k sqft142 Jacks Lane, Bayfield, CO 81122For Sale

 MLS ID #837057, Taylor Leeder. CREN
 - $729,9003 bd4 ba2.6k sqft197 Buckhorn Road, Bayfield, CO 81122For Sale
 MLS ID #835169, Julie Itter. CREN
 - $699,0003 bd2 ba3.4k sqft1829 Gem Lane, Bayfield, CO 81122For Sale
 MLS ID #832375, Max Hutcheson. CREN
 - $639,0004 bd2 ba3.4k sqft8684 CR 510, Bayfield, CO 81122For Sale
 MLS ID #838034, Jeremiah Aukerman. CREN
 - $699,0003 bd3 ba2.6k sqft1024 Deer Ridge Drive, Bayfield, CO 81122For SaleMLS ID #835297, Max Hutcheson. CREN
- $665,0005 bd3 ba2.6k sqft507 Deer Ridge Drive, Bayfield, CO 81122For SaleMLS ID #836178, Olivia Barrett. CREN
- $654,9004 bd3 ba2.7k sqft310 Timber Drive, Bayfield, CO 81122For SaleMLS ID #833407, Sharla James. CREN
- $660,0003 bd2 ba2.3k sqft716 Lupine Drive, Bayfield, CO 81122For SaleMLS ID #835673, Kim Cofman. CREN
- $799,0004 bd4 ba3.4k sqft531 Vallecito Creek Road, Vallecito Lake/Bayfield, CO 81122For SaleMLS ID #836931, Deven Meininger. CREN
- $799,0003 bd3 ba2.5k sqft367 Boletus Creek Dr., Vallecito Lake/Bayfield, CO 81122For SaleMLS ID #834979, Sara Staber. CREN
- $998,0002 bd3 ba2.2k sqft2456 Gem Lane, Bayfield, CO 81122For SaleMLS ID #833638, Jerome Bleger. CREN
- $715,0003 bd3 ba2k sqft245 Etta Place, Durango, CO 81303For SaleMLS ID #837875, Hal Lott. CREN
- $815,0007 bd4 ba1.5k sqft48246 Highway 160, Bayfield, CO 81122For SaleMLS ID #837281, Ashley Blackmore. CREN
- $579,0004 bd3 ba2.1k sqft460 E Valley View Drive, Bayfield, CO 81122For SaleMLS ID #832657, Julie Itter. CREN
- $950,0002 bd2 ba2.1k sqft13862 County Road 502, Bayfield, CO 81122For SaleMLS ID #826361, Justin Osborn. CREN
- $750,0004 bd2 ba2.2k sqft21 Valley Trail, Durango, CO 81303For SaleMLS ID #835460, Jarrod Nixon. CREN
- $1,100,0003 bd2 ba2.5k sqft7351 County Road 523, Bayfield, CO 81122For SaleMLS ID #837473, Rachel Sadler. CREN
- $875,0004 bd3 ba2.9k sqft601 County Road 175, Pagosa Springs, CO 81147For SaleMLS ID #835789, Deborah Loewen. CREN
- $785,0002 bd2 ba2.4k sqft21681B Us Highway 160, Bayfield, CO 81122For SaleMLS ID #834858, Carol Peterson. CREN
- $975,0004 bd3 ba2.8k sqft830 Mushroom Lane, Bayfield, CO 81122For SaleMLS ID #833143, Lauren Ammerman. CREN
