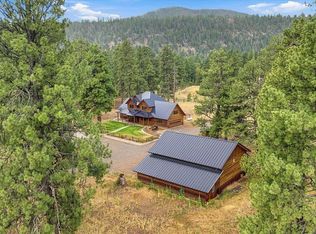
Welcome to wide-open Colorado living at its finest! Situated on an expansive 40-acre parcel in Gem Village, just a short drive to historic Bayfield, 2456 Gem Lane offers the perfect blend of privacy, space, and comfort—all framed by breathtaking Southwest Colorado views and walk right into BLM land. This spacious 2 bedroom, 2-bath log home features over 2,200 square feet of well-designed living space, ideal for both everyday living and entertaining. Inside, you’ll find a bright and inviting layout with generous living areas, abundant natural light, and room to spread out. The kitchen offers ample storage and workspace, seamlessly connecting to dining and living areas to create a warm, functional flow throughout the home. The primary suite provides a comfortable retreat, while two additional bedrooms offer flexibility for guests, family, or a home office. There’s plenty of room to make this home your own. Step outside and experience what truly sets this property apart—40 acres of usable land with endless potential. Whether you’re looking for room for animals, recreation, additional outbuildings, or simply enjoying the peace and quiet of rural living, this property delivers. Take in sweeping mountain and valley views, star-filled night skies, and the tranquility that only acreage can provide. There is also a nice, quirky pole barn with room for storage and a place to park vehicles or toys. Located just a short drive from Bayfield and within easy reach of Durango, this property offers the rare combination of seclusion and convenience. If you’ve been searching for space, privacy, and true Colorado lifestyle, 2456 Gem Lane is a must-see.
Active
$1,100,000
2456 Gem Lane, Bayfield, CO 81122
2beds
2,213sqft
Stick Built
Built in 1997
40 Acres Lot
$1,039,500 Zestimate®
$497/sqft
$-- HOA
What's special
Star-filled night skiesBreathtaking southwest colorado viewsAbundant natural lightBright and inviting layout
- 97 days |
- 199 |
- 10 |
Zillow last checked:
Listing updated:
Listed by:
Jerome Bleger 970-759-1658,
The Wells Group of Durango, LLC
Source: CREN,MLS#: 833638
Facts & features
Interior
Bedrooms & bathrooms
- Bedrooms: 2
- Bathrooms: 3
- Full bathrooms: 3
Primary bedroom
- Level: Main
Dining room
- Features: Kitchen Island, Living Room Dining
Appliances
- Included: Dishwasher, Dryer, Microwave, Range, Refrigerator, Washer
Features
- Cathedral Ceiling(s)
- Flooring: Hardwood, Tile
- Has fireplace: Yes
- Fireplace features: Living Room
Interior area
- Total structure area: 2,213
- Total interior livable area: 2,213 sqft
- Finished area above ground: 2,212
Video & virtual tour
Property
Parking
- Total spaces: 2
- Parking features: Attached Garage
- Attached garage spaces: 2
Features
- Levels: Three Or More
- Stories: 3
- Patio & porch: Deck
- Exterior features: Landscaping
- Has spa: Yes
- Spa features: Bath
- Has view: Yes
- View description: Mountain(s), Other
Lot
- Size: 40 Acres
- Features: Borders National Forest
Details
- Additional structures: Barn(s)
- Parcel number: 567704200062
- Zoning description: Residential Single Family
- Horses can be raised: Yes
Construction
Type & style
- Home type: SingleFamily
- Architectural style: Cabin
- Property subtype: Stick Built
- Attached to another structure: Yes
Materials
- Log, Log Siding
- Roof: Metal
Condition
- New construction: No
- Year built: 1997
Utilities & green energy
- Sewer: Septic Tank
- Water: Well
- Utilities for property: Cable Connected, Electricity Connected, Internet, Phone - Cell Reception, Propane-Tank Owned
Community & HOA
Community
- Subdivision: None
HOA
- Has HOA: No
Location
- Region: Bayfield
Financial & listing details
- Price per square foot: $497/sqft
- Tax assessed value: $820,290
- Annual tax amount: $3,330
- Date on market: 4/16/2026
- Electric utility on property: Yes
- Road surface type: Dirt
Estimated market value
$1,039,500
$988,000 - $1.09M
$3,454/mo
Price history
| Date | Event | Price |
|---|---|---|
| 4/16/2026 | Listed for sale | $1,100,000$497/sqft |
Source:  CREN #833638 Report a problem CREN #833638 Report a problem | ||
Public tax history
| Year | Property taxes | Tax assessment |
|---|---|---|
| 2025 | $2,057 +10.3% | $51,270 +18.5% |
| 2024 | $1,864 +6.5% | $43,270 -3.6% |
| 2023 | $1,751 -3.9% | $44,870 +23.5% |
| 2022 | $1,822 | $36,330 -2.8% |
| 2021 | -- | $37,370 +3.2% |
| 2020 | $1,698 +15.7% | $36,210 |
| 2019 | $1,468 | $36,210 +7.9% |
| 2018 | $1,468 | $33,550 |
| 2017 | $1,468 -0.4% | $33,550 -4.8% |
| 2016 | $1,473 +20.7% | $35,250 |
| 2015 | $1,221 | $35,250 |
Find assessor info on the county website
Monthly payment
Est. payment
Payment breakdown
Explore the cost of this home by adjusting the details. Changes won't be saved.Climate risks
Neighborhood: 81122
Nearby schools
GreatSchools rating
- 7/10Bayfield Elementary SchoolGrades: 3-5Distance: 3.3 mi
- 5/10Bayfield Middle SchoolGrades: 6-8Distance: 3.2 mi
- 5/10Bayfield High SchoolGrades: 9-12Distance: 2.8 mi
Schools provided by the listing agent
- Elementary: Bayfield K-5
- Middle: Bayfield 6-8
- High: Bayfield 9-12
Source: CREN. This data may not be complete. We recommend contacting the local school district to confirm school assignments for this home.
- $918,1003 bd3 ba2.3k sqft2661 Gem Ln, Bayfield, CO 81122Off Market
- $18,4103 bd2 ba1.2k sqft2320 Gem Ln, Bayfield, CO 81122Off Market
- $27,4703 bd2 ba-- sqft2320 Gem Ln, Bayfield, CO 81122Off Market
- $63,060-- bd-- ba-- sqft2320 Gem Ln, Bayfield, CO 81122Off Market
- $265,5003 bd2 ba1.2k sqft2320 Gem Ln, Bayfield, CO 81122Off Market
- $810,8004 bd3 ba2.8k sqft2070 Gem Ln, Bayfield, CO 81122Off Market
- $615,1001 bd1 ba1.6k sqft2650 Gem Ln, Bayfield, CO 81122Off Market
- $24,5703 bd2 ba1.2k sqft2215 County Road 508, Bayfield, CO 81122Off Market
A local agent can set up tours, give advice and negotiate with sellers.
Similar homes
- $950,0002 bd2 ba2.1k sqft13862 County Road 502, Bayfield, CO 81122For Sale

 MLS ID #826361, Justin Osborn. CREN
 - $860,0004 bd4 ba3.1k sqft142 Jacks Lane, Bayfield, CO 81122For Sale
 MLS ID #837057, Taylor Leeder. CREN
 - $1,193,0003 bd3 ba2.1k sqft259 Ho Hum Drive, Bayfield, CO 81122For Sale
 MLS ID #837042, Julie Coffelt. CREN
 - $1,450,0003 bd3 ba2.8k sqft7177 County Road 501, Bayfield, CO 81122For Sale
 MLS ID #837261, Ashley Blackmore. CREN
 - $845,0003 bd3 ba2.8k sqft1838 Beaver Creek Drive, Bayfield, CO 81122For SaleMLS ID #836583, Micah Owen. CREN
- $1,195,0003 bd3 ba2.3k sqft2157 County Road 223, Durango, CO 81301For SaleMLS ID #834340, Kyle Roberts. CREN
- $1,195,0003 bd3 ba1.9k sqft250 Ho Hum Drive, Bayfield, CO 81122For SaleMLS ID #834638, Isaac Fleener. CREN
- $989,0004 bd2 ba1.7k sqft493 Mushroom Drive, Bayfield, CO 81122For SaleMLS ID #834757, Cheramy Mayfield. CREN
- $995,0004 bd4 ba3.2k sqft234 Wapiti Drive, Bayfield, CO 81122For SaleMLS ID #834481, Melissa Mayer. CREN
- $799,0004 bd4 ba2.5k sqft800 Heartwood Lane #17, Bayfield, CO 81122For SaleMLS ID #834327, Amber Johnson. CREN
- $710,0003 bd3 ba2.6k sqft1024 Deer Ridge Drive, Bayfield, CO 81122For SaleMLS ID #835297, Max Hutcheson. CREN
- $700,0003 bd3 ba3k sqft30 Stagecoach Road, Bayfield, CO 81122For SaleMLS ID #834775, Ashley Blackmore. CREN
- $999,9003 bd3 ba2.6k sqft2353 CR 513, Ignacio, CO 81137For SaleMLS ID #836718, Micah Owen. CREN
- $850,0005 bd3 ba2.2k sqft48 W Vallecito Creek Road, Bayfield, CO 81122For SaleMLS ID #833289, Jarrod Nixon. CREN
- $699,0002 bd2 ba1.4k sqft11 & 17 Ponderosa Homes Drive, Vallecito Lake/Bayfield, CO 81122For SaleMLS ID #837161, Ashley Kerlin. CREN
- $975,0003 bd3 ba2k sqft667 CR 312, Ignacio, CO 81137For SaleMLS ID #834888, Maile King. CREN
- $729,9003 bd4 ba2.6k sqft197 Buckhorn Road, Bayfield, CO 81122For SaleMLS ID #835169, Julie Itter. CREN
- $845,0003 bd3 ba2.4k sqft262 Oxford Meadows Drive, Ignacio, CO 81137For SaleMLS ID #833833, Lindsey Breed. CREN
- $975,0004 bd3 ba2.8k sqft830 Mushroom Lane, Bayfield, CO 81122For SaleMLS ID #833143, Lauren Ammerman. CREN
- $1,100,0004 bd3 ba2.4k sqft2628 County Road 330, Ignacio, CO 81137For SaleMLS ID #835629, Severin Spinu. CREN
