Tucked into the peaceful setting just north of Vallecito Reservoir, 48 West Vallecito Creek presents a rare opportunity to own a versatile mountain property with both residential comfort and income potential. Situated on 1.3 acres—with an additional adjacent 0.80-acre parcel included—this offering provides privacy, usable land, and close proximity to National Forest access, making it an ideal base for outdoor recreation and year-round enjoyment. The main residence features approximately 2,249 square feet, including a well-designed four-bedroom, two-bath layout, with the primary living space totaling just over 1,800 square feet. The home offers a functional floor plan with generous living areas, a full kitchen, and the warmth and character expected in a Colorado mountain retreat. Above the detached garage, a 448-square-foot caretaker apartment adds flexibility for guest accommodations, long-term rental income, or on-site property management. Vacation rental projections for the main home are estimated at $33,000 to $39,000 annually, with the studio apartment offering an additional $11,000 to $14,000 in potential income per year. Complementing the natural setting, the property benefits from proximity to fishing, ponds, and abundant wildlife, as well as easy access to surrounding public lands. Whether utilized as a primary residence, vacation retreat, or part of a larger investment strategy alongside the nearby cabin offerings, this property delivers multiple use options, including short-term rental potential, multi-generational living, or a private family compound.
Active
$850,000
48 W Vallecito Creek Road, Bayfield, CO 81122
5beds
2,249sqft
Stick Built
Built in 1961
2.13 Acres Lot
$816,900 Zestimate®
$378/sqft
$-- HOA
What's special
Usable landDetached garageWell-designed four-bedroom two-bath layoutFull kitchen
- 190 days
- 222
- 4
Zillow last checked:
Listing updated:
Listed by:
Jarrod Nixon 970-769-0744,
Coldwell Banker Mountain Properties
Source: CREN,MLS#: 833289
Facts & features
Interior
Bedrooms & bathrooms
- Bedrooms: 5
- Bathrooms: 3
- Full bathrooms: 2
- 3/4 bathrooms: 1
Primary bedroom
- Level: Main
Dining room
- Features: Eat-in Kitchen
Heating
- Forced Air
Appliances
- Included: Dryer, Microwave, Range, Washer
Features
- All Furnishings
- Flooring: Carpet-Partial, Tile
- Has fireplace: Yes
- Fireplace features: Living Room
- Furnished: Yes
Interior area
- Total structure area: 2,249
- Total interior livable area: 2,249 sqft
Property
Parking
- Total spaces: 2
- Parking features: Detached Garage
- Garage spaces: 2
Features
- Levels: Two
- Stories: 2
- On waterfront: Yes
- Waterfront features: Pond
Lot
- Size: 2.13 Acres
- Features: Adj to Open Space
Details
- Additional structures: Garage(s), Workshop
- Parcel number: 537729401102
Construction
Type & style
- Home type: SingleFamily
- Architectural style: Cabin
- Property subtype: Stick Built
Materials
- Wood, Log Siding
- Roof: Metal
Condition
- New construction: No
- Year built: 1961
Utilities & green energy
- Sewer: Public Sewer
- Water: Well
- Utilities for property: Electricity Connected, Propane-Tank Leased
Community & HOA
Community
- Subdivision: Grimes Creek
HOA
- Has HOA: No
Location
- Region: Bayfield
Financial & listing details
- Price per square foot: $378/sqft
- Tax assessed value: $802,530
- Annual tax amount: $3,258
- Date on market: 4/6/2026
- Electric utility on property: Yes
Estimated market value
$816,900
$776,000 - $858,000
$2,987/mo
Price history
| Date | Event | Price |
|---|---|---|
| 4/6/2026 | Listed for sale | $850,000+66.7%$378/sqft |
Source:  CREN #833289 Report a problem CREN #833289 Report a problem | ||
| 12/22/2020 | Sold | $510,000-1.9%$227/sqft |
Source: Public Record Report a problem | ||
| 10/22/2020 | Pending sale | $520,000$231/sqft |
Source: Owner Report a problem | ||
| 9/21/2020 | Price change | $520,000-1%$231/sqft |
Source: Owner Report a problem | ||
| 7/8/2020 | Listed for sale | $525,000+16.7%$233/sqft |
Source: Owner Report a problem | ||
| 4/6/2018 | Sold | $450,000$200/sqft |
Source: Public Record Report a problem | ||
Public tax history
| Year | Property taxes | Tax assessment |
|---|---|---|
| 2025 | $2,299 +10.3% | $50,160 +24.1% |
| 2024 | $2,084 +16.1% | $40,420 -3.6% |
| 2023 | $1,795 -4% | $41,930 +39.2% |
| 2022 | $1,869 | $30,130 -2.8% |
| 2021 | -- | $31,000 +9.5% |
| 2020 | $1,653 +23.1% | $28,300 |
| 2019 | $1,343 | $28,300 +17.3% |
| 2018 | $1,343 | $24,120 |
| 2017 | $1,343 -0.4% | $24,120 -6.7% |
| 2016 | $1,348 +144.4% | $25,840 |
| 2015 | $552 | $25,840 +5.9% |
| 2014 | -- | $24,410 |
| 2013 | -- | $24,410 -5.2% |
| 2012 | -- | $25,760 |
| 2011 | -- | $25,760 -3.4% |
| 2010 | -- | $26,660 |
| 2009 | -- | $26,660 +2.8% |
| 2008 | -- | $25,930 +34% |
| 2007 | -- | $19,350 +13.8% |
| 2005 | -- | $17,010 |
Find assessor info on the county website
Monthly payment
Est. payment
Payment breakdown
Explore the cost of this home by adjusting the details. Changes won't be saved.Climate risks
Neighborhood: 81122
Nearby schools
Schools provided by the listing agent
- Elementary: Bayfield K-5
- Middle: Bayfield 6-8
- High: Bayfield 9-12
Source: CREN. This data may not be complete. We recommend contacting the local school district to confirm school assignments for this home.
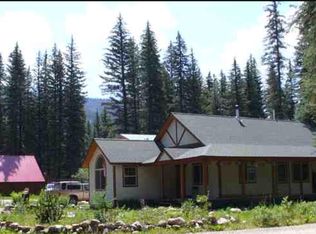
- $537,5003 bd2 ba1.4k sqft146 W Vallecito Creek Dr, Bayfield, CO 81122Off Market
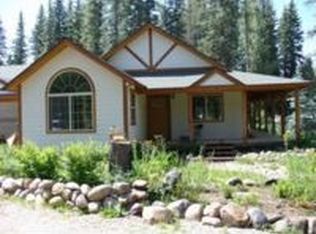
- $463,9003 bd2 ba1.4k sqft146 Vallecito Creek Rd, Bayfield, CO 81122Off Market
- $717,2002 bd2 ba1.9k sqft195 W Vallecito Creek Rd, Bayfield, CO 81122Off Market
- $1,650,00014 bd9 ba5.4k sqft18-20 W Vallecito Creek Rd #22, Bayfield, CO 81122For Sale

Similar homes
- $835,0004 bd2 ba1.7k sqft493 Mushroom Drive, Bayfield, CO 81122For Sale

 MLS ID #834757, Cheramy Mayfield. CREN
 - $965,0004 bd3 ba2.8k sqft830 Mushroom Lane, Bayfield, CO 81122For Sale
 MLS ID #833143, Lauren Ammerman. CREN
 - $739,0003 bd3 ba1.9k sqft601 W Grimes Creek Road, Bayfield, CO 81122For Sale
 MLS ID #836404, Julie Coffelt. CREN
 - $699,0002 bd2 ba1.4k sqft11 & 17 Ponderosa Homes Drive, Vallecito Lake/Bayfield, CO 81122For Sale
 MLS ID #837161, Ashley Kerlin. CREN
 - $574,9003 bd2 ba1.9k sqft124 W Grimes Creek Road, Bayfield, CO 81122For SaleMLS ID #838525, Andrea Basye. CREN
- $595,0003 bd2 ba3.1k sqft210 Ponderosa Homes Drive, Bayfield, CO 81122For SaleMLS ID #833569, Julie Coffelt. CREN
- $575,0003 bd3 ba1.3k sqft403 Ponderosa Homes Drive, Bayfield, CO 81122For SaleMLS ID #831950, Ashley Blackmore. CREN
- $1,149,0003 bd3 ba1.9k sqft250 Ho Hum Drive, Bayfield, CO 81122For SaleMLS ID #834638, Isaac Fleener. CREN
- $1,193,0003 bd3 ba2.1k sqft259 Ho Hum Drive, Bayfield, CO 81122For SaleMLS ID #837042, Julie Coffelt. CREN
- $650,0002 bd3 ba2.4k sqft1429 County Road 500, Bayfield, CO 81122For SaleMLS ID #834474, Julie Coffelt. CREN
- $799,0004 bd4 ba2.5k sqft800 Heartwood Lane #17, Bayfield, CO 81122For SaleMLS ID #839687, Amber Johnson. CREN
- $750,0003 bd2 ba2.1k sqft148 Black Bear Lane, Vallecito Lake/Bayfield, CO 81122For SaleMLS ID #834016, Kathryn Vumbaco. CREN
- $835,0004 bd4 ba3.1k sqft142 Jacks Lane, Bayfield, CO 81122For SaleMLS ID #837057, Taylor Leeder. CREN
- $729,9003 bd4 ba2.6k sqft197 Buckhorn Road, Bayfield, CO 81122For SaleMLS ID #835169, Julie Itter. CREN
- $995,0002 bd2 ba1.8k sqft1165 Lake View Drive, Vallecito Lake/Bayfield, CO 81122For SaleMLS ID #837414, Brooke Phillips. CREN
- $699,0003 bd3 ba1.9k sqft14760 County Road 501, Bayfield, CO 81122For SaleMLS ID #837838, Max Hutcheson. CREN
- $524,0003 bd2 ba1.5k sqft147 E Valley View Drive, Bayfield, CO 81122For SaleMLS ID #839576, Andrew DeLeon. CREN
- $998,0002 bd3 ba2.2k sqft2456 Gem Lane, Bayfield, CO 81122For SaleMLS ID #833638, Jerome Bleger. CREN
- $549,9003 bd4 ba2.6k sqft160 Easy Street, Bayfield, CO 81122For SaleMLS ID #837434, Jeremiah Aukerman. CREN
