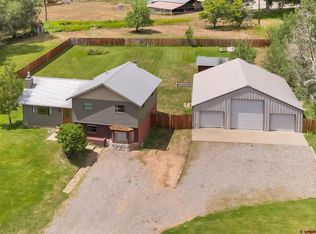
Tucked in the heart of Vallecito, this charming 1472SF furnished cabin sits on TWO SEPERATELY DEEDED LOTS totaling 2 acres. The gated entrance ensures privacy and security while maintaining the peaceful mountain setting. Inside, the main level welcomes you with an open living and dining area anchored by a wood-burning fireplace—perfect for gathering on cool mountain evenings. The updated kitchen blends modern touches with rustic charm, and has been tastefully updated with newer cabinets and appliances. The sunny solarium adds a cozy spot to relax and flows out to a spacious covered deck where you can take in the quiet beauty of the woods. Also on the main level is a comfortable bedroom with a cedar closet, full bathroom, and a laundry room. Upstairs, you’ll find a guest bedroom, bonus room (currently used as a 3rd bedroom), full bath, and a loft area for extra sleeping or lounging space. Step out onto the upper deck and enjoy views of the tall spruce and pine trees that surround the home. The oversized one-car garage provides plenty of room for gear, while the covered area beside it makes firewood storage simple and convenient. The extra lot provides the flexibility to add additional structures, making it ideal for creating a family compound with space for a guest home or separate dwelling. With Vallecito Lake just down the road, days can be filled with fishing, kayaking, and boating before returning to your own private retreat in the pines.
Active
$699,000
11 & 17 Ponderosa Homes Drive, Vallecito Lake/Bayfield, CO 81122
2beds
1,472sqft
Stick Built
Built in 1985
2 Acres Lot
$666,100 Zestimate®
$475/sqft
$-- HOA
What's special
Oversized one-car garageGuest bedroomNewer cabinets and appliancesSunny solariumUpdated kitchenSpacious covered deckLaundry room
- 48 days
- 395
- 15
Zillow last checked:
Listing updated:
Listed by:
Ashley Kerlin 970-880-4456,
Wells Group Real Estate,
Abbi Munn 970-759-2217,
Wells Group Real Estate
Source: CREN,MLS#: 837161
Facts & features
Interior
Bedrooms & bathrooms
- Bedrooms: 2
- Bathrooms: 2
- Full bathrooms: 1
- 3/4 bathrooms: 1
Primary bedroom
- Level: Lower
Dining room
- Features: Kitchen/Dining, Separate Dining
Heating
- Forced Air, Wood Stove
Appliances
- Included: Range, Refrigerator, Washer, Dryer, Disposal, Microwave
Features
- All Furnishings
- Flooring: Carpet-Partial
- Basement: Crawl Space
- Has fireplace: Yes
- Fireplace features: Living Room
- Furnished: Yes
Interior area
- Total structure area: 1,472
- Total interior livable area: 1,472 sqft
Video & virtual tour
Property
Parking
- Total spaces: 1
- Parking features: Detached Garage
- Garage spaces: 1
Features
- Levels: Two
- Stories: 2
- Patio & porch: Covered Porch
- Exterior features: Balcony
- Has view: Yes
- View description: Mountain(s)
- Waterfront features: Seasonal Stream/Spring
Lot
- Size: 2 Acres
- Features: Wooded
Details
- Additional structures: Garage(s)
- Parcel number: 537729105007
- Zoning description: Residential Single Family
Construction
Type & style
- Home type: SingleFamily
- Architectural style: Log,Cabin
- Property subtype: Stick Built
- Attached to another structure: Yes
Materials
- Wood Frame, Wood, Wood Siding
- Roof: Metal
Condition
- New construction: No
- Year built: 1985
Utilities & green energy
- Sewer: Septic Tank
- Water: Well
- Utilities for property: Electricity Connected, Internet, Propane-Tank Leased
Community & HOA
Community
- Subdivision: Ponderosa Homes
HOA
- Has HOA: No
Location
- Region: Bayfield
Financial & listing details
- Price per square foot: $475/sqft
- Annual tax amount: $2,741
- Date on market: 7/15/2026
- Electric utility on property: Yes
Estimated market value
$666,100
$633,000 - $699,000
$2,312/mo
Price history
| Date | Event | Price |
|---|---|---|
| 7/15/2026 | Listed for sale | $699,000-6.7%$475/sqft |
Source:  CREN #837161 Report a problem CREN #837161 Report a problem | ||
| 10/25/2025 | Listing removed | $749,000$509/sqft |
Source: CREN #828175 Report a problem | ||
| 9/3/2025 | Listed for sale | $749,000$509/sqft |
Source: CREN #828175 Report a problem | ||
Public tax history
Tax history is unavailable.
Monthly payment
Est. payment
Payment breakdown
Explore the cost of this home by adjusting the details. Changes won't be saved.Climate risks
Neighborhood: 81122
Nearby schools
Schools provided by the listing agent
- Elementary: Bayfield K-5
- Middle: Bayfield 6-8
- High: Bayfield 9-12
Source: CREN. This data may not be complete. We recommend contacting the local school district to confirm school assignments for this home.
- $548,1002 bd1 ba1.4k sqft17 Ponderosa Homes Dr, Bayfield, CO 81122Off Market
- $200,450-- bd-- ba1.2k sqftPonderosa Homes #7, Bayfield, CO 81122Off Market
- $178,200-- bd-- ba-- sqft53 Ponderosa Homes Dr, Bayfield, CO 81122Off Market
- $532,3004 bd1 ba1.7k sqft155 Ponderosa Homes Rd, Bayfield, CO 81122Off Market
Similar homes
- $739,0003 bd3 ba1.9k sqft601 W Grimes Creek Road, Bayfield, CO 81122For Sale

 MLS ID #836404, Julie Coffelt. CREN
 - $575,0003 bd3 ba1.3k sqft403 Ponderosa Homes Drive, Bayfield, CO 81122For Sale
 MLS ID #831950, Ashley Blackmore. CREN
 - $889,0004 bd2 ba1.7k sqft493 Mushroom Drive, Bayfield, CO 81122For Sale
 MLS ID #834757, Cheramy Mayfield. CREN
 - $679,0003 bd2 ba1.6k sqft399 E Schroder Drive, Bayfield, CO 81122For Sale
 MLS ID #838375, Matthew Arias. CREN
 - $479,5003 bd2 ba1.7k sqft17473 County Road 501, Bayfield, CO 81122For SaleMLS ID #837816, Gabi Bergstrom. CREN
- $750,0003 bd2 ba2.1k sqft148 Black Bear Lane, Vallecito Lake/Bayfield, CO 81122For SaleMLS ID #834016, Kathryn Vumbaco. CREN
- $725,0003 bd3 ba1.9k sqft14760 County Road 501, Bayfield, CO 81122For SaleMLS ID #837838, Max Hutcheson. CREN
- $410,0003 bd2 ba1.7k sqft1029 W Vallecito Creek Road, Bayfield, CO 81122For SaleMLS ID #834583, Ellen Golden. CREN
- $450,0002 bd2 ba1.3k sqft1609 County Road 500, Bayfield, CO 81122For SaleMLS ID #831206, Barbara Mate. CREN
- $529,9003 bd2 ba1.6k sqft112 & 136 Spruce Ln, Vallecito Lake/Bayfield, CO 81122For SaleMLS ID #832470, Kynlee Dailey. CREN
- $565,0003 bd3 ba1.5k sqft426 Deer Trail Lane, Bayfield, CO 81122For SaleMLS ID #832706, Ashley Blackmore. CREN
- $500,0003 bd2 ba1.4k sqft14 Pine Cone Drive, Bayfield, CO 81122For SaleMLS ID #835143, Ashley Blackmore. CREN
- $569,0003 bd2 ba2k sqft405 Berry Drive, Bayfield, CO 81122For SaleMLS ID #837196, Dan Korman. CREN
- $464,9003 bd2 ba1.6k sqft133 Pine Cone Drive, Bayfield, CO 81122For SaleMLS ID #837199, Jessica Low. CREN
- $779,0003 bd2 ba1.6k sqft150 McCoy Creek Drive, Durango, CO 81301For SaleMLS ID #836382, Jaime Marquez. CREN
- $745,0002 bd1 ba1.3k sqft38 Lobo, Durango, CO 81301For SaleMLS ID #835961, Mary Jo James. CREN
- $517,0003 bd2 ba1.4k sqft1175 Pine Tree Drive, Bayfield, CO 81122For SaleMLS ID #833744, Katri Annast. CREN
- $475,0003 bd2 ba1.4k sqft448 Deer Ridge Drive, Bayfield, CO 81122For SaleMLS ID #837450, Jason McMillen. CREN
- $579,0004 bd3 ba2.1k sqft460 E Valley View Drive, Bayfield, CO 81122For SaleMLS ID #832657, Julie Itter. CREN
- $745,0002 bd1 ba1.1k sqft12102 County Road 250, Durango, CO 81301For SaleMLS ID #837759, Michelle Furi. CREN
