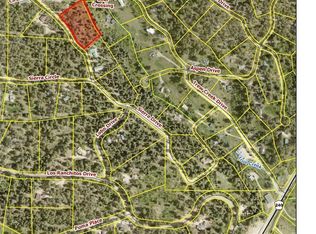
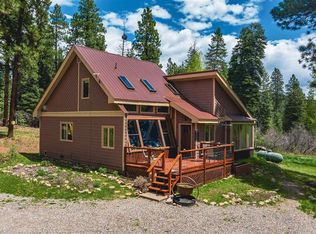
This property is magic in the mountains!! This lovely, custom, craftsman style home with workshop plus substantial storage shed on 3+ wooded and very usable acres is an elevated cabin in the woods compound with cozy comfort in a quiet and peaceful setting. This is a premium lot featuring level topography so the ability to expand is all set and is located in the desirable Los Ranchitos subdivision, approximately 20 minutes from downtown Durango. Attention to detail is evident throughout the home, outbuildings and grounds. The main level features the great room, kitchen, Primary bedroom and bath. The upper level is loft style and could be used as a 2nd bedroom or office. There is a deck off the 2nd level that overlooks the gardens. The shop and shed are architecturally conforming, giving the entire property the look of thoughtful planning and design. The gardens are filled with perennial plants and there is an additional garden area fenced to keep the wildlife out. Outdoor living spaces include patio with Koi pond (fish are excluded!), covered porch and balcony. A pass-through gate beyond the home on Lobo Drive is locked, and therefore, this home has no through traffic, adding to privacy and quiet enjoyment of the premises. CenturyLink is current provider, but Clear Network installation in the neighborhood is expected to be completed in Summer 2026. Breakdown on HOA dues that are $626 per quarter as follows: Roads $294 Water Service $151 Trash $66 Admin $50 Mailbox special assessment $65 Basic monthly water fee is $17--summer months will be higher with outside watering of the gardens.
Uc/contingent/call lb
Price cut: $30K (9/21)
$715,000
38 Lobo, Durango, CO 81301
2beds
1,344sqft
Stick Built
Built in 2000
3.1 Acres Lot
$682,800 Zestimate®
$532/sqft
$-- HOA
What's special
Custom craftsman style homeSubstantial storage shedCovered porch
- 120 days
- 1,391
- 85
Zillow last checked:
Listing updated:
Listed by:
Mary Jo James C:970-749-2937,
Legacy Properties West Sotheby's Int. Realty,
Hal Lott 970-749-5893,
Legacy Properties West Sotheby's Int. Realty
Source: CREN,MLS#: 835961
Facts & features
Interior
Bedrooms & bathrooms
- Bedrooms: 2
- Bathrooms: 1
- Full bathrooms: 1
Features
- Flooring: Tile
- Has fireplace: Yes
- Fireplace features: Living Room
Interior area
- Total structure area: 1,344
- Total interior livable area: 1,344 sqft
Property
Features
- Levels: Two
- Stories: 2
- Patio & porch: Covered Porch, Patio
- Exterior features: Balcony, Landscaping, Garden
Lot
- Size: 3.1 Acres
- Features: Wooded
Details
- Additional structures: Shed(s), Workshop, Shed/Storage
- Parcel number: 559330308003
- Zoning description: Residential Single Family
Construction
Type & style
- Home type: SingleFamily
- Architectural style: Bungalow,Cabin
- Property subtype: Stick Built
Materials
- Wood Frame
Condition
- New construction: No
- Year built: 2000
Utilities & green energy
- Sewer: Septic Tank
- Water: Central Water, Public
- Utilities for property: Electricity Connected, Internet, Propane-Tank Leased
Community & HOA
Community
- Subdivision: Los Ranchitos
HOA
- Has HOA: Yes
- HOA name: Los Ranchitos
Location
- Region: Durango
Financial & listing details
- Price per square foot: $532/sqft
- Tax assessed value: $567,960
- Annual tax amount: $2,083
- Date on market: 6/14/2026
- Electric utility on property: Yes
- Road surface type: Gravel
Estimated market value
$682,800
$649,000 - $717,000
$2,372/mo
Price history
| Date | Event | Price |
|---|---|---|
| 9/28/2026 | Contingent | $715,000$532/sqft |
Source:  CREN #835961 Report a problem CREN #835961 Report a problem | ||
| 9/21/2026 | Price change | $715,000-4%$532/sqft |
Source: CREN #835961 Report a problem | ||
| 8/7/2026 | Price change | $745,000-3.9%$554/sqft |
Source: CREN #835961 Report a problem | ||
| 6/14/2026 | Listed for sale | $775,000+76.5%$577/sqft |
Source: CREN #835961 Report a problem | ||
| 10/16/2019 | Sold | $439,000$327/sqft |
Source: Public Record Report a problem | ||
| 7/18/2019 | Pending sale | $439,000$327/sqft |
Source: Coldwell Banker Heritage House Realtors #760564 Report a problem | ||
| 7/15/2019 | Listed for sale | $439,000$327/sqft |
Source: Coldwell Banker Heritage House #760564 Report a problem | ||
Public tax history
| Year | Property taxes | Tax assessment |
|---|---|---|
| 2025 | $1,483 +20.1% | $35,500 +17% |
| 2024 | $1,235 +1.8% | $30,340 -3.6% |
| 2023 | $1,213 -1% | $31,480 +22% |
| 2022 | $1,226 | $25,810 -2.8% |
| 2021 | -- | $26,540 +14.9% |
| 2020 | $1,038 +9.2% | $23,090 |
| 2019 | $951 | $23,090 +4.8% |
| 2018 | $951 | $22,030 |
| 2017 | $951 +1.8% | $22,030 -3.2% |
| 2016 | $934 +3.7% | $22,760 |
| 2015 | $900 | $22,760 +3.4% |
| 2014 | -- | $22,010 |
| 2013 | -- | $22,010 -5.1% |
| 2012 | -- | $23,190 |
| 2011 | -- | $23,190 -10.4% |
| 2010 | -- | $25,880 |
| 2009 | -- | $25,880 +3.3% |
| 2008 | -- | $25,050 |
| 2007 | -- | $25,050 +12.2% |
| 2005 | -- | $22,330 |
Find assessor info on the county website
Monthly payment
Est. payment
Payment breakdown
Explore the cost of this home by adjusting the details. Changes won't be saved.Climate risks
Neighborhood: 81301
Nearby schools
Schools provided by the listing agent
- Elementary: Riverview K-5
- Middle: Miller 6-8
- High: Durango 9-12
Source: CREN. This data may not be complete. We recommend contacting the local school district to confirm school assignments for this home.
Similar homes
- $730,0002 bd1 ba1.1k sqft12102 County Road 250, Durango, CO 81301For Sale

 MLS ID #837759, Michelle Furi. CREN
 - $1,025,0003 bd3 ba1.4k sqft532 County Road 201, Durango, CO 81301For Sale
 MLS ID #839659, Tara Jones. CREN
 - $699,0002 bd2 ba1.4k sqft11 & 17 Ponderosa Homes Drive, Vallecito Lake/Bayfield, CO 81122For Sale
 MLS ID #837161, Ashley Kerlin. CREN
 - $524,0003 bd2 ba1.5k sqft147 E Valley View Drive, Bayfield, CO 81122For Sale
 MLS ID #839576, Andrew DeLeon. CREN
 - $750,0003 bd3 ba1.5k sqft140 Hay Barn Road, Durango, CO 81301For SaleMLS ID #835573, Brooke Phillips. CREN
- $799,0002 bd2 ba1.7k sqft50 Big Pine Trail, Durango, CO 81301For SaleMLS ID #834195, Kristin Daly. CREN
- $840,0003 bd3 ba1.8k sqft334 Jenkins Ranch Road, Durango, CO 81301For SaleMLS ID #839594, Erin Eicher. CREN
- $725,0003 bd1 ba990 sqft1463 W 3rd Avenue, Durango, CO 81301For SaleMLS ID #838535, Stuart Way. CREN
- $484,9001 bd1 ba1.5k sqft147 Waters Way, Durango, CO 81301For SaleMLS ID #837630, Jerome Bleger. CREN
- $749,0003 bd3 ba1.5k sqft464 Clear Springs Avenue, Durango, CO 81301For SaleMLS ID #839009, Tierney Skahill. CREN
- $850,0003 bd1 ba1.2k sqft29727 E HWY 160, Durango, CO 81301For SaleMLS ID #838442, Riley Searle. CREN
- $945,0003 bd3 ba1.7k sqft161 Hermosa View Drive, Durango, CO 81301For SaleMLS ID #838458, Jeremy Deas. CREN
- $565,0003 bd3 ba1.5k sqft426 Deer Trail Lane, Bayfield, CO 81122For SaleMLS ID #832706, Ashley Blackmore. CREN
- $750,0003 bd3 ba1.9k sqft312 Woodbridge Way, Durango, CO 81301For SaleMLS ID #835598, Matthew Arias. CREN
- $699,0003 bd3 ba2k sqft34 El Diente Drive, Durango, CO 81301For SaleMLS ID #833972, Morgan Pavon. CREN
- $660,0003 bd2 ba1.6k sqft399 E Schroder Drive, Bayfield, CO 81122For SaleMLS ID #838375, Matthew Arias. CREN
- $455,0002 bd2 ba1.4k sqft45 Pine Ridge Road, Durango, CO 81301For SaleMLS ID #838998, Cinnamon Kasnoff. CREN
- $825,0004 bd3 ba2k sqft251 Hermosa Circle, Durango, CO 81301For SaleMLS ID #837230, Ellen Golden. CREN
- $625,0003 bd2 ba1.7k sqft279 Valle Drive, Durango, CO 81303For SaleMLS ID #839091, Brittany McCoy. CREN
- $739,0003 bd3 ba1.9k sqft601 W Grimes Creek Road, Bayfield, CO 81122For SaleMLS ID #836404, Julie Coffelt. CREN
