Welcome to this beautifully updated 3-bedroom, 2.5-bath townhome in The Bluffs at Edgemont Ranch, offering quality craftsmanship, thoughtful updates, and a private mountain setting surrounded by aspens. Built by renowned builder Larry Mongelli, this home features hardwood floors, a gas fireplace with stacked stone, and an open-concept living, dining, and kitchen area with granite countertops, stainless steel appliances, and under-cabinet lighting. Expansive windows fill the space with natural light and overlook the peaceful, wooded backdrop. Upstairs, all three bedrooms feature new carpet, including an oversized primary suite with a walk-in closet and a five-piece bath. Recent improvements add meaningful value, including fresh interior paint, newly refinished front and back decks, updated appliances, and a new washer and dryer—making this home truly move-in ready. Additional highlights include pine doors, custom built-ins, and an attached 2-car garage. Ideally positioned for privacy and low-maintenance living, this property is perfectly suited for both full-time living or lock-and-leave convenience.
Active
$699,000
34 El Diente Drive, Durango, CO 81301
3beds
2,011sqft
Townhouse
Built in 2004
1,742 Square Feet Lot
$694,300 Zestimate®
$348/sqft
$-- HOA
What's special
Custom built-insFresh interior paintStainless steel appliancesGranite countertopsUnder-cabinet lightingHardwood floorsPeaceful wooded backdrop
- 165 days
- 335
- 14
Zillow last checked:
Listing updated:
Listed by:
Morgan Pavon 970-946-8407,
Wells Group Real Estate
Source: CREN,MLS#: 833972
Facts & features
Interior
Bedrooms & bathrooms
- Bedrooms: 3
- Bathrooms: 3
- Full bathrooms: 2
- 1/2 bathrooms: 1
Heating
- Boiler, Fireplace(s)
Cooling
- Ceiling Fan(s)
Appliances
- Included: Dishwasher, Disposal, Dryer, Range, Refrigerator, Washer
Features
- Ceiling Fan(s), Vaulted Ceiling(s), Granite Counters, Walk-In Closet(s)
- Flooring: Carpet-Partial, Hardwood, Tile
- Windows: Window Coverings
- Basement: Crawl Space
- Has fireplace: Yes
- Fireplace features: Gas Log, Living Room
Interior area
- Total structure area: 2,011
- Total interior livable area: 2,011 sqft
- Finished area above ground: 2,011
Property
Parking
- Total spaces: 2
- Parking features: Attached Garage, Garage Door Opener
- Attached garage spaces: 2
Features
- Levels: Two
- Stories: 2
- Patio & porch: Covered Porch, Deck
- Exterior features: Landscaping
- Has spa: Yes
- Spa features: Bath
Lot
- Size: 1,742 Square Feet
Details
- Parcel number: 567118207072
Construction
Type & style
- Home type: Townhouse
- Architectural style: Contemporary
- Property subtype: Townhouse
Materials
- Wood Frame, Cedar, Wood Siding
- Roof: Composition
Condition
- New construction: No
- Year built: 2004
Utilities & green energy
- Sewer: Central
- Water: Central Water
- Utilities for property: Electricity Connected, Natural Gas Connected
Community & HOA
Community
- Subdivision: Edgemont Ranch
HOA
- Has HOA: Yes
- HOA name: Edgemont Ranch & The Bluffs Townhomes
Location
- Region: Durango
Financial & listing details
- Price per square foot: $348/sqft
- Tax assessed value: $687,900
- Annual tax amount: $2,716
- Date on market: 4/25/2026
- Electric utility on property: Yes
- Road surface type: Paved
Estimated market value
$694,300
$660,000 - $729,000
$3,269/mo
Price history
| Date | Event | Price |
|---|---|---|
| 6/3/2026 | Listed for sale | $699,000-1.4%$348/sqft |
Source:  CREN #833972 Report a problem CREN #833972 Report a problem | ||
| 5/27/2026 | Contingent | $709,000$353/sqft |
Source: CREN #833972 Report a problem | ||
| 5/19/2026 | Price change | $709,000-1.4%$353/sqft |
Source: CREN #833972 Report a problem | ||
| 4/25/2026 | Listed for sale | $719,000+0.6%$358/sqft |
Source: CREN #833972 Report a problem | ||
| 1/1/2026 | Listing removed | $715,000$356/sqft |
Source: CREN #817309 Report a problem | ||
| 10/22/2025 | Price change | $715,000-7%$356/sqft |
Source: CREN #817309 Report a problem | ||
| 8/30/2025 | Listed for sale | $769,000$382/sqft |
Source: CREN #817309 Report a problem | ||
| 8/30/2025 | Contingent | $769,000$382/sqft |
Source: CREN #817309 Report a problem | ||
| 5/30/2025 | Price change | $769,000-3.3%$382/sqft |
Source: CREN #817309 Report a problem | ||
| 5/8/2025 | Price change | $795,000-0.5%$395/sqft |
Source: CREN #817309 Report a problem | ||
| 3/18/2025 | Price change | $799,000-2%$397/sqft |
Source: CREN #817309 Report a problem | ||
| 1/24/2025 | Price change | $815,000-0.5%$405/sqft |
Source: CREN #817309 Report a problem | ||
| 11/15/2024 | Price change | $819,000-0.6%$407/sqft |
Source: CREN #817309 Report a problem | ||
| 9/27/2024 | Price change | $824,000-0.6%$410/sqft |
Source: CREN #817309 Report a problem | ||
| 9/7/2024 | Price change | $829,000-0.7%$412/sqft |
Source: CREN #817309 Report a problem | ||
| 8/22/2024 | Listed for sale | $835,000+96.9%$415/sqft |
Source: CREN #817309 Report a problem | ||
| 6/28/2017 | Sold | $424,000-2.5%$211/sqft |
Source: Public Record Report a problem | ||
| 5/10/2017 | Pending sale | $435,000$216/sqft |
Source: Coldwell Banker Heritage House Realtors #730116 Report a problem | ||
| 4/5/2017 | Listed for sale | $435,000+16%$216/sqft |
Source: Coldwell Banker Heritage House Realtors #730116 Report a problem | ||
| 7/12/2013 | Sold | $375,000-2.6%$186/sqft |
Source: Public Record Report a problem | ||
| 10/11/2012 | Price change | $384,900-3.8%$191/sqft |
Source: Coldwell Banker Heritage House Realtors #670589 Report a problem | ||
| 7/13/2012 | Listed for sale | $399,900-7%$199/sqft |
Source: COLDWELL BANKER HERITAGE HOUSE #670589 Report a problem | ||
| 12/10/2010 | Listing removed | $429,900$214/sqft |
Source: Coldwell Banker Heritage House Realtors #640823 Report a problem | ||
| 4/3/2010 | Listed for sale | $429,900-7.5%$214/sqft |
Source: Coldwell Banker Heritage House Realtors #640823 Report a problem | ||
| 10/10/2009 | Listing removed | $464,900$231/sqft |
Source: Re/Max Western Realty #629297 Report a problem | ||
Public tax history
| Year | Property taxes | Tax assessment |
|---|---|---|
| 2025 | $2,052 +12.6% | $42,990 +8.9% |
| 2024 | $1,822 +8.5% | $39,490 -3.6% |
| 2023 | $1,679 -1.2% | $40,960 +28.2% |
| 2022 | $1,700 | $31,960 -2.8% |
| 2021 | -- | $32,880 +1.4% |
| 2020 | $1,640 +9.8% | $32,420 |
| 2019 | $1,494 | $32,420 +7% |
| 2018 | $1,494 | $30,310 |
| 2017 | $1,494 +1.1% | $30,310 -7.4% |
| 2016 | $1,478 +2.8% | $32,720 |
| 2015 | $1,438 | $32,720 +16.6% |
| 2014 | -- | $28,070 |
| 2013 | -- | $28,070 -8.4% |
| 2012 | -- | $30,640 |
| 2011 | -- | $30,640 -8.5% |
| 2010 | -- | $33,500 +0% |
| 2009 | -- | $33,490 +7.5% |
| 2008 | -- | $31,140 |
| 2007 | -- | $31,140 +59.8% |
| 2005 | -- | $19,490 |
Find assessor info on the county website
Monthly payment
Est. payment
Payment breakdown
Explore the cost of this home by adjusting the details. Changes won't be saved.Climate risks
Neighborhood: 81301
Nearby schools
Schools provided by the listing agent
- Elementary: Riverview K-5
- Middle: Miller 6-8
- High: Durango 9-12
Source: CREN. This data may not be complete. We recommend contacting the local school district to confirm school assignments for this home.

Similar homes
- $750,0003 bd3 ba1.9k sqft312 Woodbridge Way, Durango, CO 81301For Sale
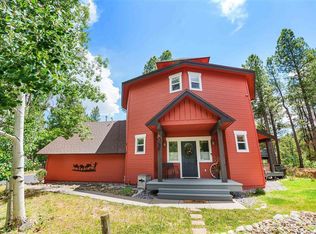
 MLS ID #835598, Matthew Arias. CREN
 - $744,0004 bd3 ba1.9k sqft498 Woodbridge Way, Durango, CO 81301For Sale
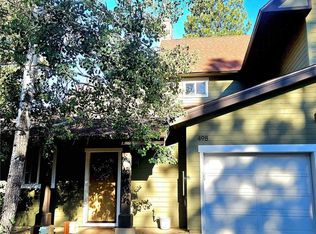 MLS ID #831827, Marcy Pryor. CREN
 - $722,7503 bd4 ba2k sqft1422 Animas View Drive #32, Durango, CO 81301For Sale
 MLS ID #837280, Katri Annast. CREN
 - $750,0003 bd3 ba1.5k sqft140 Hay Barn Road, Durango, CO 81301For Sale
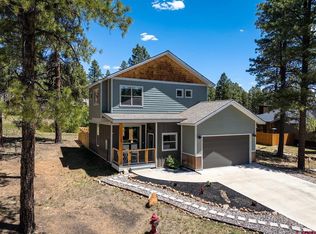 MLS ID #835573, Brooke Phillips. CREN
 - $695,0003 bd3 ba1.4k sqft27 Miller Drive, Durango, CO 81301For SaleMLS ID #835270, Erika Goff. CREN
- $475,0003 bd2 ba1.2k sqft229 Jenkins Ranch Road, Durango, CO 81301For SaleMLS ID #835151, Molly Malarsie. CREN
- $945,0004 bd3 ba2.4k sqft118 Big Bend Court, Durango, CO 81301For SaleMLS ID #838699, Katri Annast. CREN
- $749,0003 bd3 ba1.5k sqft464 Clear Springs Avenue, Durango, CO 81301For SaleMLS ID #839009, Tierney Skahill. CREN
- $689,0004 bd2 ba2.1k sqft61 Windmill, Durango, CO 81301For SaleMLS ID #836524, Wayne Jefferies. CREN
- $639,0004 bd3 ba2.2k sqft318 County Road 233, Durango, CO 81301For SaleMLS ID #837832, Taylor Leeder. CREN
- $739,9003 bd2 ba1.8k sqft504 Clovis Drive, Durango, CO 81301For SaleMLS ID #838925, Lauren Ammerman. CREN
- $699,0004 bd2 ba2.2k sqft21 Valley Trail, Durango, CO 81303For SaleMLS ID #835460, Jarrod Nixon. CREN
- $599,5002 bd2 ba1.2k sqft184 Pioneer Avenue, Durango, CO 81301For SaleMLS ID #838812, Brian Willemin. CREN
- $625,0003 bd2 ba1.7k sqft279 Valle Drive, Durango, CO 81303For SaleMLS ID #839091, Brittany McCoy. CREN
- $674,8003 bd2 ba1.1k sqft515 Confluence Avenue, Durango, CO 81301For SaleMLS ID #839110, Paul Cranfill. CREN
- $559,0002 bd2 ba1.1k sqft2322 Forest Avenue, Durango, CO 81301For SaleMLS ID #839161, Anne Zalbowitz. CREN
- $620,0002 bd2 ba1.4k sqft50 Brookstone Court #E, Durango, CO 81301For SaleMLS ID #838426, Abbi Munn. CREN
- $730,0002 bd1 ba1.1k sqft12102 County Road 250, Durango, CO 81301For SaleMLS ID #837759, Michelle Furi. CREN
- $559,0002 bd3 ba1.3k sqft242 Buena Vida Avenue, Durango, CO 81301For SaleMLS ID #837905, Bruce Campbell. CREN
- $925,0003 bd3 ba2.1k sqft210 Cypress Court, Durango, CO 81301For SaleMLS ID #836685, Gayle Webster. CREN
