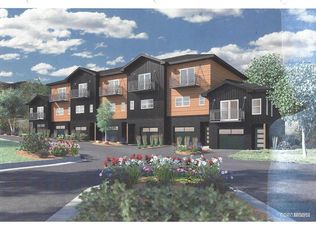
Contemporary Mountain Trace townhome in a convenient in-town Durango location. Built in 2021 and exceptionally well cared for, this 2-bedroom, 2.5-bath home offers 1,464 square feet, a dedicated office, central air conditioning, two balconies and an oversized two-car garage. The main living level has an open, comfortable layout connecting the kitchen, dining area and living room. The kitchen is finished with quartz countertops, warm wood cabinetry, stainless steel appliances and a large island with plenty of workspace and seating. Wood flooring carries throughout the living area, and a balcony off the kitchen and dining space provides additional outdoor space. A separate office and half bath complete this level. Upstairs are two spacious bedrooms, each with its own full bathroom. The primary bedroom opens to a private east-facing balcony and has two separate closets. The washer and dryer are conveniently located in a hallway laundry closet. The oversized 600-square-foot tandem, two-car garage provides plenty of room for vehicles, bikes, outdoor gear and storage, with an additional parking space in front of the unit. Smart-home technology adds everyday convenience. The location makes it easy to enjoy Durango without having to drive everywhere. A bakery, sushi restaurant, yoga studio, daycare and other neighborhood businesses are nearby, and a nearby path provides access to the Animas River Trail for walking or biking toward downtown. Modern, thoughtfully laid out and move-in ready, this is an easy place to call home while staying connected to everything Durango has to offer.
Active
$650,000
220 Metz Lane #604, Durango, CO 81301
2beds
1,464sqft
Townhouse
Built in 2021
1,306 Square Feet Lot
$639,100 Zestimate®
$444/sqft
$-- HOA
What's special
Oversized two-car garageTwo balconiesStainless steel appliancesWarm wood cabinetryCentral air conditioningDedicated office
- 5 days
- 287
- 22
Likely to sell faster than
Zillow last checked:
Listing updated:
Listed by:
Katri Annast 970-903-3902,
RE/MAX Pinnacle
Source: CREN,MLS#: 839644
Facts & features
Interior
Bedrooms & bathrooms
- Bedrooms: 2
- Bathrooms: 3
- Full bathrooms: 2
- 1/2 bathrooms: 1
Primary bedroom
- Level: Upper
Dining room
- Features: Kitchen Island, Living Room Dining
Heating
- Forced Air
Cooling
- Central Air, Ceiling Fan(s)
Appliances
- Included: Dishwasher, Disposal, Dryer, Exhaust Fan, Microwave, Range, Refrigerator, Washer
- Laundry: W/D Hookup
Features
- Ceiling Fan(s)
- Flooring: Carpet-Partial
- Windows: Window Coverings, Double Pane Windows, Vinyl
Interior area
- Total structure area: 1,464
- Total interior livable area: 1,464 sqft
- Finished area above ground: 1,440
Video & virtual tour
Property
Parking
- Total spaces: 2
- Parking features: Attached Garage, Garage Door Opener
- Attached garage spaces: 2
Features
- Levels: Three Story
- Stories: 3
- Exterior features: Balcony
- Has view: Yes
- View description: Mountain(s)
Lot
- Size: 1,306 Square Feet
Details
- Parcel number: 565515202095
- Zoning description: Residential Single Family
Construction
Type & style
- Home type: Townhouse
- Architectural style: Contemporary
- Property subtype: Townhouse
Materials
- Wood Frame, Stucco, Wood Siding
- Foundation: Slab
- Roof: Architectural Shingles
Condition
- New construction: No
- Year built: 2021
Utilities & green energy
- Sewer: Public Sewer
- Water: Central Water
- Utilities for property: Electricity Connected, Internet, Natural Gas Connected, Phone - Cell Reception
Community & HOA
Community
- Subdivision: Mountain Trace
HOA
- Has HOA: Yes
- HOA name: Mountain Trace Townhomes
Location
- Region: Durango
Financial & listing details
- Price per square foot: $444/sqft
- Tax assessed value: $627,100
- Annual tax amount: $2,059
- Date on market: 10/8/2026
- Electric utility on property: Yes
- Road surface type: Paved
Estimated market value
$639,100
$607,000 - $671,000
$3,319/mo
Price history
| Date | Event | Price |
|---|---|---|
| 10/8/2026 | Listed for sale | $650,000$444/sqft |
Source:  CREN #839644 Report a problem CREN #839644 Report a problem | ||
| 1/29/2025 | Sold | $650,000-1.4%$444/sqft |
Source: CREN #819463 Report a problem | ||
| 12/23/2024 | Contingent | $659,000$450/sqft |
Source: CREN #819463 Report a problem | ||
| 11/19/2024 | Listed for sale | $659,000+51.6%$450/sqft |
Source: CREN #819463 Report a problem | ||
| 5/2/2022 | Sold | $434,800-2.3%$297/sqft |
Source: Public Record Report a problem | ||
| 3/14/2021 | Contingent | $445,000$304/sqft |
Source: CREN #778796 Report a problem | ||
| 2/17/2021 | Listed for sale | $445,000$304/sqft |
Source: CREN #778796 Report a problem | ||
Public tax history
| Year | Property taxes | Tax assessment |
|---|---|---|
| 2025 | $1,433 +17.5% | $39,190 +15.2% |
| 2024 | $1,219 | $34,020 -3.6% |
| 2023 | -- | $35,290 |
Find assessor info on the county website
Monthly payment
Est. payment
Payment breakdown
Explore the cost of this home by adjusting the details. Changes won't be saved.Climate risks
Neighborhood: 81301
Nearby schools
Schools provided by the listing agent
- Elementary: Riverview K-5
- Middle: Miller 6-8
- High: Durango 9-12
Source: CREN. This data may not be complete. We recommend contacting the local school district to confirm school assignments for this home.
Similar homes
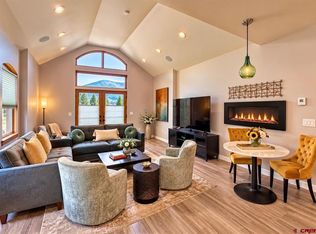
- $649,0002 bd2 ba1.2k sqft3416 N Main Avenue #201, Durango, CO 81301For Sale
 MLS ID #838918, Ashley Truitt. CREN
 - $620,0002 bd2 ba1.4k sqft50 Brookstone Court #E, Durango, CO 81301For Sale
 MLS ID #838426, Abbi Munn. CREN
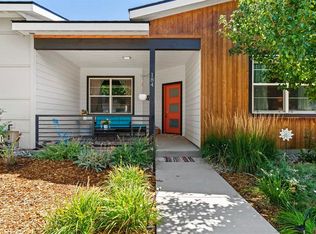
 - $599,5002 bd2 ba1.2k sqft184 Pioneer Avenue, Durango, CO 81301For Sale
 MLS ID #838812, Brian Willemin. CREN
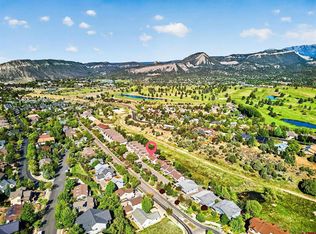
 - $475,0003 bd2 ba1.2k sqft229 Jenkins Ranch Road, Durango, CO 81301For Sale
 MLS ID #835151, Molly Malarsie. CREN
 - $722,7503 bd4 ba2k sqft1422 Animas View Drive #32, Durango, CO 81301For SaleMLS ID #837280, Katri Annast. CREN
- $674,8003 bd2 ba1.1k sqft515 Confluence Avenue, Durango, CO 81301For SaleMLS ID #839110, Paul Cranfill. CREN
- $699,0003 bd3 ba2k sqft34 El Diente Drive, Durango, CO 81301For SaleMLS ID #833972, Morgan Pavon. CREN
- $685,0002 bd3 ba1.6k sqft760 Goeglein Gulch Road #3, Durango, CO 81301New ConstructionMLS ID #834928, Melissa Mayer. CREN
- $559,0002 bd3 ba1.3k sqft242 Buena Vida Avenue, Durango, CO 81301For SaleMLS ID #837905, Bruce Campbell. CREN
- $675,0003 bd3 ba1.4k sqft1790 County Road 203 Unit 3, Durango, CO 81301New ConstructionMLS ID #837917, Kim Rodgers. CREN
- $650,0002 bd3 ba1.1k sqft125 Salt Brush Street #402, Durango, CO 81301New ConstructionMLS ID #834940, Max Hutcheson. CREN
- $549,0002 bd2 ba1.1k sqft2322 Forest Avenue, Durango, CO 81301For SaleMLS ID #839161, Anne Zalbowitz. CREN
- $349,8752 bd2 ba884 sqft1200 Florida Road #17 #17, Durango, CO 81301For SaleMLS ID #839718, Samantha Gallant. CREN
- $545,0002 bd3 ba1.3k sqft1140 CARBON Junction #47, Durango, CO 81301For SaleMLS ID #839083, Brandon Ryan. CREN
- $640,0002 bd2 ba1.6k sqft555 Rivergate Lane #B1-121, Durango, CO 81301For SaleMLS ID #834598, Lisa Govreau. CREN
- $759,0002 bd2 ba1.5k sqft39 Yarrow Ct., Durango, CO 81301For SaleMLS ID #839510, Phil Schoon. CREN
- $695,0003 bd4 ba1.6k sqft760 Goeglein Gulch Road #2, Durango, CO 81301New ConstructionMLS ID #834167, Melissa Mayer. CREN
- $749,0003 bd3 ba1.5k sqft464 Clear Springs Avenue, Durango, CO 81301For SaleMLS ID #839009, Tierney Skahill. CREN
- $599,0002 bd3 ba1.4k sqft125 Salt Brush Street #602, Durango, CO 81301New ConstructionMLS ID #832095, Max Hutcheson. CREN
- $750,0003 bd3 ba1.9k sqft312 Woodbridge Way, Durango, CO 81301For SaleMLS ID #835598, Matthew Arias. CREN
