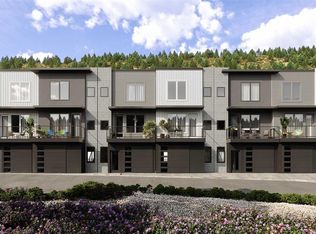

Introducing the newest Reynolds, Ash and Associates-designed townhome project, Etta Place Townhomes. Tucked along the ridge of Goeglein Gulch Road, adjacent to Fort Lewis College, and world-class mountain biking and hiking, this development offers all the sought-after amenities buyers in the Durango market desire. The thoughtfully designed units feature expansive layouts, with two bedrooms, two and a half baths, open floor plan, gorgeous kitchen and bath finishes, and sleek modern decor. The lower level includes an oversized one-car garage, additional finished flex space for a workout room, guest room, office, or craft room and a mechanical room. On the main level, you will find an open living area with a spacious kitchen, pantry, powder room, and a living room that opens out to a wonderful patio space. The upper level features two ensuite bedrooms with large closets, expansive windows for plenty of natural light and laundry area. These well-designed units are all-electric and highly efficient. Photos are of finished units in adjacent building and include some AI staged renderings and are subject to change
Active
Price cut: $10K (8/25)
$685,000
760 Goeglein Gulch Road #3, Durango, CO 81301
2beds
1,600sqft
Townhouse
Built in 2026
435 Square Feet Lot
$683,100 Zestimate®
$428/sqft
$-- HOA
What's special
Sleek modern decorWonderful patio spaceOversized one-car garageTwo ensuite bedroomsTwo bedroomsLaundry areaExpansive layouts
- 134 days
- 182
- 7
Zillow last checked:
Listing updated:
Listed by:
Melissa Mayer C:970-759-1892,
Legacy Properties West Sotheby's Int. Realty
Source: CREN,MLS#: 834928
Facts & features
Interior
Bedrooms & bathrooms
- Bedrooms: 2
- Bathrooms: 3
- Full bathrooms: 2
- 1/4 bathrooms: 1
Primary bedroom
- Level: Upper
Heating
- Forced Air
Cooling
- Forced Air
Appliances
- Included: Dishwasher, Disposal, Dryer, Range, Refrigerator, Washer
Features
- Walk-In Closet(s)
- Flooring: Carpet-Partial, Tile
- Has fireplace: Yes
- Fireplace features: Living Room
Interior area
- Total structure area: 1,600
- Total interior livable area: 1,600 sqft
Video & virtual tour
Property
Parking
- Total spaces: 1
- Parking features: Attached Garage
- Attached garage spaces: 1
Features
- Levels: Three Story
- Stories: 3
- Patio & porch: Deck, Patio
Lot
- Size: 435 Square Feet
- Features: Near Golf Course
Details
- Parcel number: 566528202003
Construction
Type & style
- Home type: Townhouse
- Architectural style: Contemporary
- Property subtype: Townhouse
- Attached to another structure: Yes
Materials
- Roof: Membrane
Condition
- Under Construction
- New construction: Yes
- Year built: 2026
Utilities & green energy
- Sewer: Public Sewer
- Water: City Water
- Utilities for property: Electricity Connected, Internet
Community & HOA
Community
- Subdivision: Other
HOA
- Has HOA: Yes
- HOA name: Etta Place Townhomes
Location
- Region: Durango
Financial & listing details
- Price per square foot: $428/sqft
- Annual tax amount: $982
- Date on market: 5/20/2026
- Electric utility on property: Yes
Estimated market value
$683,100
$649,000 - $717,000
$3,518/mo
Price history
| Date | Event | Price |
|---|---|---|
| 8/25/2026 | Price change | $685,000-1.4%$428/sqft |
Source:  CREN #834928 Report a problem CREN #834928 Report a problem | ||
| 7/2/2026 | Price change | $695,000-4.1%$434/sqft |
Source: CREN #834928 Report a problem | ||
| 5/20/2026 | Listed for sale | $725,000$453/sqft |
Source: CREN #834928 Report a problem | ||
Public tax history
Tax history is unavailable.
Monthly payment
Est. payment
Payment breakdown
Explore the cost of this home by adjusting the details. Changes won't be saved.Climate risks
Neighborhood: 81301
Nearby schools
Schools provided by the listing agent
- Elementary: Park K-5
- Middle: Escalante 6-8
- High: Durango 9-12
Source: CREN. This data may not be complete. We recommend contacting the local school district to confirm school assignments for this home.
Similar homes
- $695,0003 bd4 ba1.6k sqft760 Goeglein Gulch Road #2, Durango, CO 81301New Construction

 MLS ID #834167, Melissa Mayer. CREN
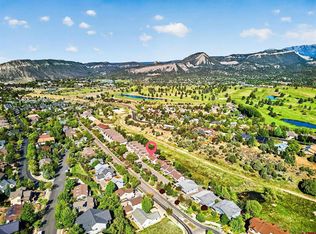
 - $475,0003 bd2 ba1.2k sqft229 Jenkins Ranch Road, Durango, CO 81301For Sale
 MLS ID #835151, Molly Malarsie. CREN
 - $659,0002 bd2 ba1.2k sqft1126 E 32nd Street, Durango, CO 81301New Construction
 MLS ID #836244, Melissa Mayer. CREN
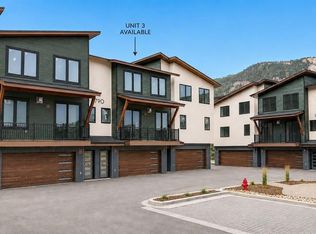
 - $675,0003 bd3 ba1.4k sqft1790 County Road 203 Unit 3, Durango, CO 81301New Construction
 MLS ID #837917, Kim Rodgers. CREN
 - $699,0003 bd3 ba1.4k sqft1792 County Road 203 Unit 3, Durango, CO 81301New ConstructionMLS ID #837840, Kim Rodgers. CREN
- $685,0002 bd3 ba1.1k sqft125 Salt Brush Street #402, Durango, CO 81301New ConstructionMLS ID #834940, Max Hutcheson. CREN
- $722,7503 bd4 ba2k sqft1422 Animas View Drive #32, Durango, CO 81301For SaleMLS ID #837280, Katri Annast. CREN
- $549,0002 bd3 ba1.3k sqft1140 Carbon Junction #32, Durango, CO 81301For SaleMLS ID #837977, Melissa Mayer. CREN
- $735,0003 bd3 ba1.4k sqft27 Miller Drive, Durango, CO 81301For SaleMLS ID #835270, Erika Goff. CREN
- $559,0002 bd2 ba1.1k sqft2322 Forest Avenue, Durango, CO 81301For SaleMLS ID #839161, Anne Zalbowitz. CREN
- $559,9002 bd3 ba1.3k sqft1140 CARBON Junction #47, Durango, CO 81301For SaleMLS ID #839083, Brandon Ryan. CREN
- $674,8003 bd2 ba1.1k sqft515 Confluence Avenue, Durango, CO 81301For SaleMLS ID #839110, Paul Cranfill. CREN
- $599,5002 bd2 ba1.2k sqft184 Pioneer Avenue, Durango, CO 81301For SaleMLS ID #838812, Brian Willemin. CREN
- $649,0002 bd2 ba1.2k sqft3416 N Main Avenue #201, Durango, CO 81301For SaleMLS ID #838918, Ashley Truitt. CREN
- $699,0003 bd3 ba2k sqft34 El Diente Drive, Durango, CO 81301For SaleMLS ID #833972, Morgan Pavon. CREN
- $749,0003 bd3 ba1.5k sqft464 Clear Springs Avenue, Durango, CO 81301For SaleMLS ID #839009, Tierney Skahill. CREN
- $640,0002 bd2 ba1.6k sqft555 Rivergate Lane #B1-121, Durango, CO 81301For SaleMLS ID #834598, Lisa Govreau. CREN
- $725,0003 bd1 ba990 sqft1463 W 3rd Avenue, Durango, CO 81301For SaleMLS ID #838535, Stuart Way. CREN
- $749,9003 bd2 ba1.8k sqft504 Clovis Drive, Durango, CO 81301For SaleMLS ID #838925, Lauren Ammerman. CREN
- $559,0002 bd3 ba1.3k sqft242 Buena Vida Avenue, Durango, CO 81301For SaleMLS ID #837905, Bruce Campbell. CREN
