A new section is now completed at the exceptional Lot 61 Salt Brush at Three Springs townhomes. Developed by Shaw LTD, unit 602 is a spacious Type B townhome featuring 1,420 square feet of thoughtfully designed living space. This beautiful home offers two bedrooms, each with its own en-suite bathroom, a dedicated office, and a convenient powder room on the main level. An additional 620 SF, tandem two-car garage with extra storage space is perfect for gear, tools, or seasonal items and features an epoxy floor for durability. Enjoy indoor-outdoor living with two balconies equipped with Trex decking—one off the kitchen and dining area, and the other off the primary suite, offering stunning mountain and valley views. The main level features a bright, open floor plan that seamlessly connects the kitchen, living, and dining areas, all bathed in natural light. Whether you're entertaining guests or enjoying a quiet night in, this layout offers comfort, style, and functionality. Additional upgrades/features in this home: LED undercabinet lights in kitchen; upper and lower kitchen backsplash; stainless steel appliances: dishwasher, microwave, backless gas range, refrigerator with ice maker and water dispensers, and single bowl sink; quartz countertops; 36” upper cabinets in kitchen with glass inserts; shower with tile surround and glass door in the primary bath; black finishes; solid core barn door between bedrooms and baths; closet organizers; engineered wood flooring throughout; tile in entry, laundry, and bathrooms; full A/C; electric water heater and dryer; Alder front door; and paint grade trim. This craftsman style home is the perfect Durango basecamp allowing you to enjoy neighborhood trails, gyms, shops, restaurants, and more while only being 10 minutes away from downtown Durango. Don’t miss your chance to be part of this vibrant and scenic community at Three Springs. The depiction of the site plans, building footprints, floor plans, elevations and renderings shown within the MLS are for illustration purposes only and are subject to revision by the seller.
Active
Price cut: $10K (9/1)
$649,000
125 Salt Brush Street #602, Durango, CO 81301
2beds
1,420sqft
Townhouse
Built in 2026
-- sqft lot
$645,900 Zestimate®
$457/sqft
$-- HOA
What's special
Paint grade trimQuartz countertopsCloset organizersBlack finishesEngineered wood flooring throughoutDedicated office
- 213 days
- 183
- 11
Zillow last checked:
Listing updated:
Listed by:
Max Hutcheson 970-769-7392,
Wells Group Real Estate
Source: CREN,MLS#: 832095
Facts & features
Interior
Bedrooms & bathrooms
- Bedrooms: 2
- Bathrooms: 3
- Full bathrooms: 2
- 1/2 bathrooms: 1
Heating
- Forced Air
Cooling
- Central Air
Appliances
- Included: Dishwasher, Disposal, Microwave, Range, Refrigerator
Features
- Flooring: Tile, Vinyl
Interior area
- Total structure area: 1,420
- Total interior livable area: 1,420 sqft
Video & virtual tour
Property
Parking
- Total spaces: 2
- Parking features: Attached Garage
- Attached garage spaces: 2
Features
- Has view: Yes
- View description: Mountain(s), Valley
Details
- Parcel number: 566902204061
- Zoning description: Residential Single Family
Construction
Type & style
- Home type: Townhouse
- Property subtype: Townhouse
Materials
- Roof: Composition
Condition
- New construction: Yes
- Year built: 2026
Utilities & green energy
- Sewer: Public Sewer
- Water: City Water
- Utilities for property: Electricity Connected, Internet, Natural Gas Connected
Community & HOA
Community
- Subdivision: Three Springs
HOA
- Has HOA: Yes
- HOA name: Three Springs & Lot 61 TH
Location
- Region: Durango
Financial & listing details
- Price per square foot: $457/sqft
- Date on market: 3/3/2026
- Electric utility on property: Yes
Estimated market value
$645,900
$614,000 - $678,000
$2,850/mo
Price history
| Date | Event | Price |
|---|---|---|
| 9/1/2026 | Price change | $649,000-1.5%$457/sqft |
Source:  CREN #832095 Report a problem CREN #832095 Report a problem | ||
| 7/1/2026 | Price change | $659,000-2.4%$464/sqft |
Source: CREN #832095 Report a problem | ||
| 3/3/2026 | Listed for sale | $675,000$475/sqft |
Source: CREN #832095 Report a problem | ||
Public tax history
Tax history is unavailable.
Monthly payment
Est. payment
Payment breakdown
Explore the cost of this home by adjusting the details. Changes won't be saved.Climate risks
Neighborhood: 81301
Nearby schools
Schools provided by the listing agent
- Elementary: Florida Mesa K-5
- Middle: Escalante 6-8
- High: Durango 9-12
Source: CREN. This data may not be complete. We recommend contacting the local school district to confirm school assignments for this home.
- $499,0001 bd1 ba754 sqft125 Salt Brush St #604, Durango, CO 81301Sold
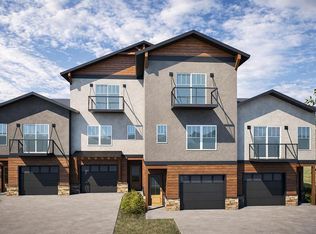
- $599,0002 bd3 ba1.4k sqft125 Salt Brush St #603, Durango, CO 81301New Construction

- $694,5002 bd3 ba1.1k sqft125 Salt Brush St #401, Durango, CO 81301Sold

- $685,0002 bd3 ba1.1k sqft125 Salt Brush St #402, Durango, CO 81301New Construction

Similar homes
- $685,0002 bd3 ba1.1k sqft125 Salt Brush Street #402, Durango, CO 81301New Construction
 MLS ID #834940, Max Hutcheson. CREN
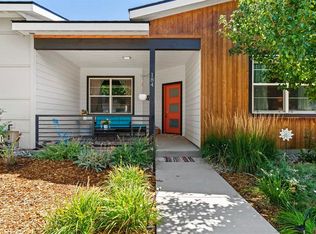
 - $599,5002 bd2 ba1.2k sqft184 Pioneer Avenue, Durango, CO 81301For Sale
 MLS ID #838812, Brian Willemin. CREN
 - $674,8003 bd2 ba1.1k sqft515 Confluence Avenue, Durango, CO 81301For Sale
 MLS ID #839110, Paul Cranfill. CREN
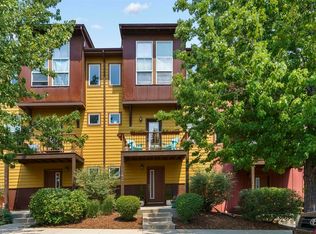
 - $559,0002 bd3 ba1.3k sqft242 Buena Vida Avenue, Durango, CO 81301For Sale
 MLS ID #837905, Bruce Campbell. CREN
 - $749,0003 bd3 ba1.5k sqft464 Clear Springs Avenue, Durango, CO 81301For SaleMLS ID #839009, Tierney Skahill. CREN
- $538,0002 bd2 ba1.2k sqft231 Treeline Street, Durango, CO 81301New ConstructionMLS ID #839483, Anne Zalbowitz. CREN
- $559,9002 bd3 ba1.3k sqft1140 CARBON Junction #47, Durango, CO 81301For SaleMLS ID #839083, Brandon Ryan. CREN
- $475,0003 bd2 ba1.2k sqft229 Jenkins Ranch Road, Durango, CO 81301For SaleMLS ID #835151, Molly Malarsie. CREN
- $625,0003 bd2 ba1.7k sqft279 Valle Drive, Durango, CO 81303For SaleMLS ID #839091, Brittany McCoy. CREN
- $685,0002 bd3 ba1.6k sqft760 Goeglein Gulch Road #3, Durango, CO 81301New ConstructionMLS ID #834928, Melissa Mayer. CREN
- $699,0003 bd3 ba1.4k sqft1792 County Road 203 Unit 3, Durango, CO 81301New ConstructionMLS ID #837840, Kim Rodgers. CREN
- $649,0002 bd2 ba1.2k sqft3416 N Main Avenue #201, Durango, CO 81301For SaleMLS ID #838918, Ashley Truitt. CREN
- $589,9002 bd3 ba1.4k sqft190 E 7Th Avenue #A6, Durango, CO 81301For SaleMLS ID #834635, Denice Niethammer. CREN
- $695,0003 bd4 ba1.6k sqft760 Goeglein Gulch Road #2, Durango, CO 81301New ConstructionMLS ID #834167, Melissa Mayer. CREN
- $675,0003 bd3 ba1.4k sqft1790 County Road 203 Unit 3, Durango, CO 81301New ConstructionMLS ID #837917, Kim Rodgers. CREN
- $640,0002 bd2 ba1.6k sqft555 Rivergate Lane #B1-121, Durango, CO 81301For SaleMLS ID #834598, Lisa Govreau. CREN
- $620,0002 bd2 ba1.4k sqft50 Brookstone Court #E, Durango, CO 81301For SaleMLS ID #838426, Abbi Munn. CREN
- $630,0001 bd2 ba1.7k sqft555 Rivergate Lane #B1-233, Durango, CO 81301For SaleMLS ID #838346, Lindsay Lubrant. CREN
- $559,0002 bd2 ba1.1k sqft2322 Forest Avenue, Durango, CO 81301For SaleMLS ID #839161, Anne Zalbowitz. CREN
- $455,0002 bd2 ba1.4k sqft45 Pine Ridge Road, Durango, CO 81301For SaleMLS ID #838998, Cinnamon Kasnoff. CREN
