Skip main navigation
Active
  • $715,000

    125 Salt Brush Street #401, Durango, CO 81301

    2beds
    1,135sqft
    : 
    Loading
    Get pre-qualified
    Townhouse
    Built in 2026
    -- sqft lot
    $707,300 Zestimate®
    $630/sqft
    $-- HOA

    What's special

    Epoxy garage floorsSolid core barn doorsMain level powder roomPaint grade trimBackless gas rangeGe stainless steel appliancesVentless hood above range
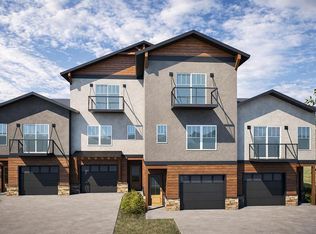
    Currently Under Construction – Ready Mid August. Introducing the new Type C Units at Lot 61 at Three Springs. This layout offers 1,135 of living space including two large bedrooms with en-suite bathrooms, a large open main living area that is accessed directly off of the garage, a main level powder room, a tandem 2 car garage (409sf), and a large side patio. These units will feature Shaw LTD's high-end finishes: GE Stainless Steel Appliances; Ventless Hood Above Range; Backless Gas Range; Refrigerator with ice and water dispenser; Dishwasher; LED Undercabinet Lights; Kitchen Backsplash (Above & Below); 40” Upper Cabinets: Cabinet Package – Alabaster and Knotty Frappe in Kitchen & Frappe in Baths; Quartz Countertops; Paint Grade Trim; Solid Core Barn Doors; Stainless Steel Single Bowl Sink in Kitchen & White Rectangle Sinks in Bathroom Vanities; Closet Organizers; Black Finishes; Full A/C; Epoxy Garage Floors; Engineered Wood Flooring Throughout; and Tile in Entry, Bottom of Stairs, Bathrooms, and Laundry room. The guest suite bathroom will have framed mirrors and a tub/shower with tile surround, niche, and glass door. The primary bathroom will have a walk-in shower with tile surround, niche, and a glass door. The primary suite also includes a rear deck with great views. The depiction of the site plans, building footprints, floorplans, elevations and renderings shown within the MLS are for illustration purposes only and are subject to revision by the seller.
    60 days
    |
    84
    |
    2
    |

    Zillow last checked:

    Listing updated:

    Listed by:

    Max Hutcheson 970-769-7392,

    Wells Group Real Estate

    Source: CREN,MLS#: 834939MLS Logo

    Loading...

      Facts & features

      Interior

      Bedrooms & bathrooms
      • Bedrooms: 2
      • Bathrooms: 3
      • Full bathrooms: 2
      • 1/2 bathrooms: 1
      Cooling
      • Central Air
      Appliances
      • Included: Dishwasher, Disposal, Range, Refrigerator
      Features
      • Flooring: Tile
      Interior area
      • Total structure area: 1,135
      • Total interior livable area: 1,135 sqft

      Property

      Parking
      • Total spaces: 2
      • Parking features: Attached Garage
      • Attached garage spaces: 2
      Features
      • Has view: Yes
      • View description: Mountain(s), Valley
      Details
      • Parcel number: 566902204061
      • Zoning description: Residential Single Family

      Construction

      Type & style
      • Home type: Townhouse
      • Property subtype: Townhouse
      Materials
      • Roof: Composition
      Condition
      • Under Construction
      • New construction: Yes
      • Year built: 2026

      Utilities & green energy

      • Sewer: Public Sewer
      • Water: City Water
      • Utilities for property: Electricity Connected, Internet, Natural Gas Connected

      Community & HOA

      Community
      • Subdivision: Three Springs
      HOA
      • Has HOA: Yes
      • HOA name: Three Springs & Lot 61 TH
      Location
      • Region: Durango

      Financial & listing details

      • Price per square foot: $630/sqft
      • Date on market: 5/20/2026
      • Electric utility on property: Yes

        Estimated market value

        $707,300

        $672,000 - $743,000

        $2,495/mo

        Price history

        DateEventPrice
        5/20/2026Listed for sale$715,000$630/sqft
        Source: CREN #834939 Report a problem

        Public tax history

        Tax history is unavailable.

        Monthly payment

        Est. payment

        Payment breakdown

        Explore the cost of this home by adjusting the details. Changes won't be saved.
        All calculations are estimates and provided by Zillow, Inc. for informational purposes only. Actual amounts may vary.
        HOA fees may include property taxes on listings classified as Co-Ops. Contact the listing agent and/or owner for fee details.
        Mortgage interest rates are dependent on a number of factors, including credit score, down payment, and repayment length. Interest rate data provided by Zillow Group Marketplace, Inc. as of 1/1/1970 from various mortgage lenders with which we have lead or other similar arrangements; the Estimated Payment is an average of those rates.
        See how much you could borrow to make a competitive offer.

        Climate risks

        Neighborhood: 81301

        Getting around

        11 / 100
        Car-Dependent
        28 / 100
        Somewhat Bikeable

        Nearby schools

        GreatSchools rating
        Schools provided by the listing agent
        • Elementary: Florida Mesa K-5
        • Middle: Escalante 6-8
        • High: Durango 9-12

        Source: CREN. This data may not be complete. We recommend contacting the local school district to confirm school assignments for this home.

        A local agent can set up tours, give advice and negotiate with sellers.

        Browse local experts

        Similar homes