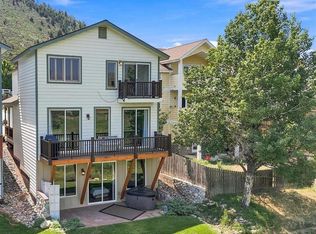
Tucked into the desirable Hermosa Vista subdivision, this warm and welcoming one-story home offers 2,014 square feet of thoughtfully maintained living space including 4 bedrooms and 3 bathrooms. Step inside and feel the character right away with original wood flooring in the living and dining rooms, engineered flooring throughout the rest of the home's open living areas, and modern rustic touches throughout. Natural light fills the space, and the kitchen flows easily into the main living area, making it easy to imagine mornings with coffee in hand or evenings gathered with people you love. The primary suite offers a quiet retreat, complete with a fully remodeled en-suite bathroom with jetted tub (2018). Recent updates including a new roof (2025) and new furnace (2024) meaning the big-ticket items are already taken care of. Outside, a deck and patio surrounded by mature trees invite peaceful mornings and easy evenings, while the fenced backyard offers privacy and room to roam. Beyond the attached 2-car garage, a separate finished workshop with a cozy wood-burning stove is ready for projects, hobbies, or simply a quiet space to escape to. A second finished flex structure in the backyard provides additional bonus space suited to a yoga studio, office, or creative use. The location is hard to beat: just 18 minutes to downtown Durango and 20 minutes to Purgatory Resort, with grocery and hardware stores, and an elementary school all close by. Golf enthusiasts will love the proximity to Dalton Ranch Golf Club, and outdoor adventure is never far — the Hermosa Creek trailhead offers easy access to the national forest for hiking, biking, and endless recreation, right in your backyard. Set on a 0.21-acre lot, one of the larger parcels in the subdivision, this home offers room to park a trailer in the fenced back yard and also enjoys convenient access to the neighborhood park and playground. Some photos of this listing may include virtually staged amenities, furniture, or fixtures.
Active
Price cut: $50K (8/18)
$825,000
251 Hermosa Circle, Durango, CO 81301
4beds
2,014sqft
Stick Built
Built in 1991
9,147 Square Feet Lot
$818,400 Zestimate®
$410/sqft
$-- HOA
What's special
Modern rustic touches throughout
- 94 days
- 644
- 35
Zillow last checked:
Listing updated:
Listed by:
Ellen Golden C:970-769-0875,
Keller Williams Realty Southwest Associates, LLC
Source: CREN,MLS#: 837230
Facts & features
Interior
Bedrooms & bathrooms
- Bedrooms: 4
- Bathrooms: 3
- Full bathrooms: 2
- 3/4 bathrooms: 1
Primary bedroom
- Level: Main
- Area: 245
- Dimensions: 17.5 x 14
Dining room
- Area: 135
- Dimensions: 9 x 15
Family room
- Area: 210
- Dimensions: 15 x 14
Living room
- Area: 238
- Dimensions: 14 x 17
Heating
- Forced Air
Cooling
- Central Air
Appliances
- Included: Dishwasher, Disposal, Dryer, Microwave, Oven-Wall, Range Top, Refrigerator, Washer
- Laundry: W/D Hookup
Features
- Walk-In Closet(s)
- Flooring: Carpet-Partial, Hardwood, Tile
- Windows: Window Coverings, Skylight(s)
- Basement: Crawl Space
Interior area
- Total structure area: 2,014
- Total interior livable area: 2,014 sqft
Video & virtual tour
Property
Parking
- Total spaces: 2
- Parking features: Attached Garage, Garage Door Opener
- Attached garage spaces: 2
Features
- Levels: One
- Stories: 1
- Patio & porch: Deck, Patio
- Has spa: Yes
- Spa features: Bath
Lot
- Size: 9,147 Square Feet
Details
- Additional structures: Shed(s), Workshop, Shed/Storage
- Parcel number: 559710107042
Construction
Type & style
- Home type: SingleFamily
- Property subtype: Stick Built
Condition
- New construction: No
- Year built: 1991
Utilities & green energy
- Sewer: Public Sewer
- Water: Central Water
- Utilities for property: Electricity Connected, Internet, Natural Gas Connected
Community & HOA
Community
- Subdivision: Hermosa Vista
HOA
- Has HOA: Yes
- HOA name: Hermosa Vista Association
Location
- Region: Durango
Financial & listing details
- Price per square foot: $410/sqft
- Tax assessed value: $703,320
- Annual tax amount: $2,468
- Date on market: 7/17/2026
- Electric utility on property: Yes
- Road surface type: Paved
Estimated market value
$818,400
$777,000 - $859,000
$3,505/mo
Price history
| Date | Event | Price |
|---|---|---|
| 9/2/2026 | Listed for sale | $825,000$410/sqft |
Source:  CREN #837230 Report a problem CREN #837230 Report a problem | ||
| 8/21/2026 | Contingent | $825,000$410/sqft |
Source: CREN #837230 Report a problem | ||
| 8/18/2026 | Price change | $825,000-5.7%$410/sqft |
Source: CREN #837230 Report a problem | ||
| 7/23/2026 | Price change | $875,000-7.9%$434/sqft |
Source: CREN #837230 Report a problem | ||
| 7/17/2026 | Listed for sale | $950,000+331.8%$472/sqft |
Source: CREN #837230 Report a problem | ||
| 8/2/2025 | Listing removed | $3,000$1/sqft |
Source: Zillow Rentals Report a problem | ||
| 7/15/2025 | Listed for rent | $3,000+20%$1/sqft |
Source: Zillow Rentals Report a problem | ||
| 12/15/2021 | Listing removed | -- |
Source: Zillow Rental Manager Report a problem | ||
| 12/8/2021 | Listed for rent | $2,500$1/sqft |
Source: Zillow Rental Manager Report a problem | ||
| 8/27/2001 | Sold | $220,000$109/sqft |
Source: Agent Provided Report a problem | ||
Public tax history
| Year | Property taxes | Tax assessment |
|---|---|---|
| 2025 | $1,772 +16.3% | $43,960 +13.2% |
| 2024 | $1,525 +12.1% | $38,830 -3.6% |
| 2023 | $1,360 -0.6% | $40,280 +29.9% |
| 2022 | $1,369 | $31,020 -2.8% |
| 2021 | -- | $31,920 +6% |
| 2020 | $1,254 +11.7% | $30,120 |
| 2019 | $1,123 | $30,120 +6% |
| 2018 | $1,123 | $28,420 |
| 2017 | $1,123 +2.1% | $28,420 -2.5% |
| 2016 | $1,100 +11.9% | $29,140 |
| 2015 | $983 | $29,140 +6.5% |
| 2014 | -- | $27,360 |
| 2013 | -- | $27,360 -4.5% |
| 2012 | -- | $28,660 |
| 2011 | -- | $28,660 -0.5% |
| 2010 | -- | $28,800 |
| 2009 | -- | $28,800 +6.4% |
| 2008 | -- | $27,080 |
| 2007 | -- | $27,080 +19.4% |
| 2005 | -- | $22,680 |
Find assessor info on the county website
Monthly payment
Est. payment
Payment breakdown
Explore the cost of this home by adjusting the details. Changes won't be saved.Climate risks
Neighborhood: 81301
Nearby schools
Schools provided by the listing agent
- Elementary: Animas Valley K-5
- Middle: Miller 6-8
- High: Durango 9-12
Source: CREN. This data may not be complete. We recommend contacting the local school district to confirm school assignments for this home.

Similar homes
- $1,025,0003 bd3 ba1.4k sqft532 County Road 201, Durango, CO 81301For Sale

 MLS ID #839659, Tara Jones. CREN
 - $899,0004 bd2 ba2.7k sqft3581 County Road 228, Durango, CO 81301For Sale
 MLS ID #839553, Cody Robertson. CREN
 - $925,0003 bd3 ba2.1k sqft210 Cypress Court, Durango, CO 81301For Sale
 MLS ID #836685, Gayle Webster. CREN
 - $849,0004 bd4 ba2.8k sqft107 Jenkins Ranch Road Unit A, Durango, CO 81301For Sale
 MLS ID #838013, Christina Rinderle. CREN
 - $965,0003 bd3 ba2.2k sqft7156 County Road 240, Durango, CO 81301For SaleMLS ID #839637, Karen Steiner. CREN
- $724,9002 bd1 ba1.1k sqft12102 County Road 250, Durango, CO 81301For SaleMLS ID #837759, Michelle Furi. CREN
- $1,074,0004 bd2 ba2.3k sqft496 Horse Thief Lane, Durango, CO 81301For SaleMLS ID #834271, Melissa Mayer. CREN
- $945,0004 bd3 ba2.4k sqft118 Big Bend Court, Durango, CO 81301For SaleMLS ID #838699, Katri Annast. CREN
- $875,0004 bd4 ba2.4k sqft90 Florida Meadows Court, Durango, CO 81303For SaleMLS ID #836267, Chessie Hollibaugh. CREN
- $799,0002 bd2 ba1.7k sqft50 Big Pine Trail, Durango, CO 81301For SaleMLS ID #834195, Kristin Daly. CREN
- $850,0003 bd1 ba1.2k sqft29727 E HWY 160, Durango, CO 81301For SaleMLS ID #838442, Riley Searle. CREN
- $839,0003 bd3 ba2.3k sqft4656 County Road 302, Durango, CO 81303For SaleMLS ID #837622, Ty Lovato. CREN
- $799,0003 bd2 ba1.1k sqft815 E 8th Avenue, Durango, CO 81301For SaleMLS ID #836859, Stuart Way. CREN
- $1,095,0004 bd4 ba2.2k sqft437 County Road 200, Durango, CO 81301For SaleMLS ID #830195, Adrienne Aronson. CREN
- $598,0004 bd3 ba2.2k sqft318 County Road 233, Durango, CO 81301For SaleMLS ID #837832, Taylor Leeder. CREN
- $750,0003 bd3 ba1.5k sqft140 Hay Barn Road, Durango, CO 81301For SaleMLS ID #835573, Brooke Phillips. CREN
- $895,0003 bd3 ba2.1k sqft102 Sage Road, Durango, CO 81303For SaleMLS ID #838808, Olivia Barrett. CREN
- $749,0003 bd3 ba1.5k sqft464 Clear Springs Avenue, Durango, CO 81301For SaleMLS ID #839009, Tierney Skahill. CREN
- $1,199,9004 bd5 ba2k sqft3240 County Road 225, Durango, CO 81301For SaleMLS ID #836961, Lauren Ammerman. CREN
- $815,0003 bd3 ba1.9k sqft365 S Tamarron Drive #792/793, Durango, CO 81301For SaleMLS ID #831175, Sierra Fullerton. CREN
