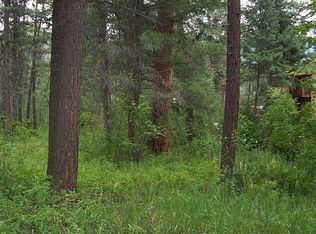
Welcome to Rockwood! Experience the perfect blend of mountain style and Colorado adventure in Rockwood Estates, one of Durango’s most sought-after communities. Ideally positioned between Downtown Durango and Purgatory Resort—and neighboring the prestigious Glacier Club—this immaculate 4-bedroom, 4-bath home offers comfort, privacy, and exceptional versatility. Two primary suites, one on each level, make it ideal for guests or multigenerational living. Step inside to a bright, open layout filled with warmth. The thoughtfully designed kitchen features granite countertops, soft-close drawers, stainless steel appliances, ample counter space, and a comfortable breakfast bar. It flows seamlessly into the cozy family room and dining area, where large windows frame peaceful wooded views and a seasonal stream visible from the expansive deck surrounded by towering pines. The main-level primary suite includes a double vanity and direct deck access. A vaulted living room with a fireplace provides a second inviting gathering space. Upstairs, you will find three bedrooms, including an oversized second primary suite complete with a jetted tub, dual vanities, and tranquil wooded views. Custom details throughout—handcrafted iron railings and unique iron mirrors in each bathroom, add character and mountain charm. A two-car attached garage offers plenty of space for vehicles and Colorado adventure gear. Whether you're seeking a year-round residence, a vacation retreat, or a property with potential to build your dream home, this Rockwood Estates haven offers it all: luxury, location, and an unbeatable mountain lifestyle. There are two adjacent lots available for separate purchase along with this property.
Active
Price cut: $154K (9/4)
$1,095,000
437 County Road 200, Durango, CO 81301
4beds
2,237sqft
Stick Built
Built in 1994
0.28 Acres Lot
$1,073,900 Zestimate®
$489/sqft
$-- HOA
What's special
Thoughtfully designed kitchenStainless steel appliancesTranquil wooded viewsGranite countertopsSoft-close drawersAmple counter spaceComfortable breakfast bar
- 311 days
- 615
- 39
Zillow last checked:
Listing updated:
Listed by:
Adrienne Aronson 970-769-5382,
Coldwell Banker Mountain Properties,
Marcy Pryor 970-749-5626,
Coldwell Banker Mountain Properties
Source: CREN,MLS#: 830195
Facts & features
Interior
Bedrooms & bathrooms
- Bedrooms: 4
- Bathrooms: 4
- Full bathrooms: 3
- 1/2 bathrooms: 1
Primary bedroom
- Level: Lower,Upper
Dining room
- Features: Eat-in Kitchen, Kitchen Bar, Kitchen/Dining, Living Room Dining
Heating
- Forced Air
Cooling
- Central Air, Ceiling Fan(s)
Appliances
- Included: Dishwasher, Disposal, Dryer, Exhaust Fan, Microwave, Range, Refrigerator, Washer, Water Purifier
- Laundry: W/D Hookup
Features
- Wired/Cable TV, Cathedral Ceiling(s), Ceiling Fan(s), Vaulted Ceiling(s)
- Flooring: Carpet-Partial, Hardwood, Tile
- Windows: Window Coverings, Double Pane Windows
- Basement: Crawl Space
- Has fireplace: Yes
- Fireplace features: Living Room
Interior area
- Total structure area: 2,237
- Total interior livable area: 2,237 sqft
Video & virtual tour
Property
Parking
- Total spaces: 2
- Parking features: Attached Garage, Garage Door Opener
- Attached garage spaces: 2
Features
- Levels: Two
- Stories: 2
- Patio & porch: Deck
- Exterior features: Landscaping, Lawn Sprinklers, Other
- Has spa: Yes
- Spa features: Bath
- Has view: Yes
- View description: Other
- Has water view: Yes
- Water view: Stream/River
- Waterfront features: Seasonal Stream/Spring
Lot
- Size: 0.28 Acres
- Features: Wooded, Near Golf Course
Details
- Parcel number: 537112203001
- Zoning description: Residential Single Family
- Other equipment: Satellite Dish
Construction
Type & style
- Home type: SingleFamily
- Architectural style: Contemporary
- Property subtype: Stick Built
Materials
- Wood Frame, Wood Siding
- Foundation: Concrete Perimeter
- Roof: Architectural Shingles
Condition
- New construction: No
- Year built: 1994
Utilities & green energy
- Sewer: Public Sewer
- Water: Central Water
- Utilities for property: Cable Connected, Electricity Connected, Internet, Natural Gas Connected, Phone - Cell Reception, Phone Connected
Community & HOA
Community
- Security: Security System
- Subdivision: Rockwood Estates
HOA
- Has HOA: Yes
- HOA name: Rockwood Estates
Location
- Region: Durango
Financial & listing details
- Price per square foot: $489/sqft
- Tax assessed value: $1,017,780
- Annual tax amount: $3,376
- Date on market: 12/1/2025
- Electric utility on property: Yes
- Road surface type: Paved
Estimated market value
$1,073,900
$1.02M - $1.13M
$3,785/mo
Price history
| Date | Event | Price |
|---|---|---|
| 9/4/2026 | Price change | $1,095,000-12.3%$489/sqft |
Source:  CREN #830195 Report a problem CREN #830195 Report a problem | ||
| 5/20/2026 | Price change | $1,249,000-6.1%$558/sqft |
Source: CREN #830195 Report a problem | ||
| 12/1/2025 | Listed for sale | $1,330,000$595/sqft |
Source: CREN #830195 Report a problem | ||
Public tax history
| Year | Property taxes | Tax assessment |
|---|---|---|
| 2025 | $2,332 +16.8% | $63,610 +24.1% |
| 2024 | $1,996 +43.5% | $51,240 -3.6% |
| 2023 | $1,391 -0.5% | $53,150 +62.2% |
| 2022 | $1,398 | $32,770 -2.8% |
| 2021 | -- | $33,710 -1.4% |
| 2020 | $1,376 +5.7% | $34,200 |
| 2019 | $1,302 | $34,200 +1.2% |
| 2018 | $1,302 | $33,800 |
| 2017 | $1,302 +2.1% | $33,800 -8.7% |
| 2016 | $1,275 +24.8% | $37,030 |
| 2015 | $1,021 | $37,030 +23.2% |
| 2014 | -- | $30,050 |
| 2013 | -- | $30,050 -12.4% |
| 2012 | -- | $34,320 +1.2% |
| 2011 | -- | $33,910 -16.6% |
| 2010 | -- | $40,650 |
| 2009 | -- | $40,650 -5.6% |
| 2008 | -- | $43,050 -11.5% |
| 2007 | -- | $48,650 +37% |
| 2005 | -- | $35,520 |
Find assessor info on the county website
Monthly payment
Est. payment
Payment breakdown
Explore the cost of this home by adjusting the details. Changes won't be saved.Climate risks
Neighborhood: 81301
Nearby schools
Schools provided by the listing agent
- Elementary: Animas Valley K-5
- Middle: Miller 6-8
- High: Durango 9-12
Source: CREN. This data may not be complete. We recommend contacting the local school district to confirm school assignments for this home.

Similar homes
- $1,095,9003 bd3 ba2.5k sqft201 Columbine Drive, Durango, CO 81301For Sale

 MLS ID #829187, Sebastian Hartley. CREN
 - $945,0004 bd4 ba3.2k sqft89 Hermosa View Drive, Durango, CO 81301For Sale
 MLS ID #834198, Kristin Daly. CREN
 - $945,0003 bd3 ba1.7k sqft161 Hermosa View Drive, Durango, CO 81301For Sale
 MLS ID #838458, Jeremy Deas. CREN
 - $1,074,0004 bd2 ba2.3k sqft496 Horse Thief Lane, Durango, CO 81301For Sale
 MLS ID #834271, Melissa Mayer. CREN
 - $1,199,0003 bd4 ba2.6k sqft73 S Tamarron Drive #823/824/825, Durango, CO 81301For SaleMLS ID #834148, Sean Wren. CREN
- $1,199,9004 bd5 ba2k sqft3240 County Road 225, Durango, CO 81301For SaleMLS ID #836961, Lauren Ammerman. CREN
- $945,0004 bd3 ba2.4k sqft118 Big Bend Court, Durango, CO 81301For SaleMLS ID #838699, Katri Annast. CREN
- $789,0003 bd2 ba2.3k sqft145 Cliff Side Drive, Durango, CO 81301For SaleMLS ID #829803, Kristin Daly. CREN
- $1,495,0003 bd4 ba2.2k sqft151 Lockes Mountain Road, Durango, CO 81301For SaleMLS ID #837132, Marley Caliendo. CREN
- $1,125,0003 bd3 ba2.3k sqft36 Dog Leg Lane, Durango, CO 81301For SaleMLS ID #836274, John Wells. CREN
- $825,0004 bd3 ba2k sqft251 Hermosa Circle, Durango, CO 81301For SaleMLS ID #837230, Ellen Golden. CREN
- $1,249,8753 bd2 ba2k sqft21 Estancia Court, Durango, CO 81301For SaleMLS ID #838863, Samantha Gallant. CREN
- $815,0003 bd3 ba1.9k sqft365 S Tamarron Drive #792/793, Durango, CO 81301For SaleMLS ID #831175, Sierra Fullerton. CREN
- $1,299,0003 bd4 ba3.1k sqft710 Stagecoach Trail, Durango, CO 81301For SaleMLS ID #834046, Nicole Gritis. CREN
- $1,150,0004 bd3 ba2.5k sqft344 Mesa Heights Drive, Durango, CO 81303For SaleMLS ID #838038, Jessica Palmer. CREN
- $1,195,0003 bd3 ba2.3k sqft2157 County Road 223, Durango, CO 81301For SaleMLS ID #834340, Kyle Roberts. CREN
- $730,0002 bd1 ba1.1k sqft12102 County Road 250, Durango, CO 81301For SaleMLS ID #837759, Michelle Furi. CREN
- $999,5003 bd3 ba2.4k sqft167 Hollow Ridge Road, Durango, CO 81301For SaleMLS ID #836835, Hal Lott. CREN
- $1,395,0004 bd3 ba2.3k sqft84 Snowslide Court, Durango, CO 81301For SaleMLS ID #837722, Max Hutcheson. CREN
- $1,095,0003 bd3 ba3k sqft131 Sawmill Road, Durango, CO 81303For SaleMLS ID #835886, Thad Trujillo. CREN
