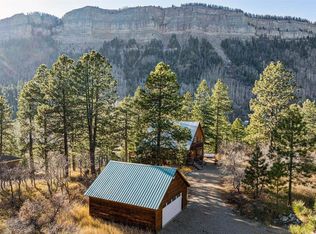
Experience the ultimate mountain lifestyle in this exceptional 4-bedroom home in Lakewood Meadows. Situated on approximately one acre of aspen trees with stunning western views of the Hermosa Cliffs, this property offers versatility as a primary or secondary residence. Key features include a 2-car attached garage, spacious extended dining area, a game room, dedicated office space, and ample storage throughout. The upper level primary suite boasts an office nook and private bath, along with two additional guest bedrooms and full bath. The lower level provides a flexible room with a half bath, plus a queen guest bedroom and full bath. The well-appointed kitchen features newer Bosch dishwasher and GE microwave, a reverse osmosis filter, and Silestone countertops. A large utility room with Kenmore Elite washer/dryer and built-in storage adds practicality. Enjoy the warmth of large plank oak floors in the great room, a gas stove, and cork flooring in the dining and flex room. Recent improvements include a new roof and pressure tank (2024). Benefit from dual furnaces (propane and electric in-floor heating in entry/mudroom and dining) and two water heaters, plus a solar system for energy efficiency. The 400 sq ft deck provides a perfect vantage point to admire the enchanting aspen setting. Enjoy effortless access to Purgatory skiing and the recreational opportunities of the San Juan Mountains from this peaceful and well-maintained home. Lakewood Meadows is a beautiful mountain community comprised of both full-time residents and second homeowners, creating a welcoming and friendly atmosphere. This exceptional property presents a rare opportunity to own a piece of paradise in one of Southwest Colorado's most sought-after destinations.
Active
$945,000
89 Hermosa View Drive, Durango, CO 81301
4beds
3,230sqft
Stick Built
Built in 1993
1 Acres Lot
$903,300 Zestimate®
$293/sqft
$-- HOA
What's special
Ample storage throughoutSpacious extended dining areaUpper level primary suitePrivate bathGas stoveGuest bedroomsGe microwave
- 160 days
- 234
- 19
Zillow last checked:
Listing updated:
Listed by:
Kristin Daly 970-749-7798,
Wells Group Real Estate
Source: CREN,MLS#: 834198
Facts & features
Interior
Bedrooms & bathrooms
- Bedrooms: 4
- Bathrooms: 4
- Full bathrooms: 3
- 1/2 bathrooms: 1
Primary bedroom
- Level: Upper
Dining room
- Features: Separate Dining
Heating
- Radiant Floor, Forced Air, Solar
Cooling
- Ceiling Fan(s)
Appliances
- Included: Dishwasher, Disposal, Dryer, Microwave, Range, Refrigerator, Washer, Water Purifier
Features
- Part Furnished, Ceiling Fan(s)
- Flooring: Carpet-Partial, Hardwood, Other, Tile
- Basement: Crawl Space
- Has fireplace: Yes
- Fireplace features: Gas Log, Living Room, Wood Stove
Interior area
- Total structure area: 3,230
- Total interior livable area: 3,230 sqft
- Finished area above ground: 3,230
Property
Parking
- Total spaces: 2
- Parking features: Attached Garage, Garage Door Opener
- Attached garage spaces: 2
Features
- Levels: One and One Half
- Stories: 1
- Has spa: Yes
- Spa features: Bath
- Has view: Yes
- View description: Other
Lot
- Size: 1 Acres
- Features: Wooded
Details
- Parcel number: 532514103005
- Zoning description: Residential Single Family
Construction
Type & style
- Home type: SingleFamily
- Architectural style: Contemporary,Other
- Property subtype: Stick Built
Materials
- Wood Siding
- Roof: Asphalt
Condition
- New construction: No
- Year built: 1993
Utilities & green energy
- Sewer: Septic Tank
- Water: Well-Other
- Utilities for property: Electricity Connected, Internet
Community & HOA
Community
- Subdivision: Lakewood Meadow
HOA
- Has HOA: Yes
- HOA name: Lakewood Meadows Road
Location
- Region: Durango
- Elevation: 8700
Financial & listing details
- Price per square foot: $293/sqft
- Tax assessed value: $907,420
- Annual tax amount: $2,334
- Date on market: 5/1/2026
- Electric utility on property: Yes
- Road surface type: Dirt, Gravel
Estimated market value
$903,300
$858,000 - $948,000
$4,625/mo
Price history
| Date | Event | Price |
|---|---|---|
| 5/1/2026 | Listed for sale | $945,000-5%$293/sqft |
Source:  CREN #834198 Report a problem CREN #834198 Report a problem | ||
| 10/1/2025 | Listing removed | $995,000$308/sqft |
Source: CREN #822867 Report a problem | ||
| 4/11/2025 | Listed for sale | $995,000+437.8%$308/sqft |
Source: CREN #822867 Report a problem | ||
| 3/15/1999 | Sold | $185,000$57/sqft |
Source: Agent Provided Report a problem | ||
Public tax history
| Year | Property taxes | Tax assessment |
|---|---|---|
| 2025 | -- | $56,710 |
Find assessor info on the county website
Monthly payment
Est. payment
Payment breakdown
Explore the cost of this home by adjusting the details. Changes won't be saved.Climate risks
Neighborhood: 81301
Nearby schools
Schools provided by the listing agent
- Elementary: Animas Valley K-5
- Middle: Miller 6-8
- High: Durango 9-12
Source: CREN. This data may not be complete. We recommend contacting the local school district to confirm school assignments for this home.
Similar homes
- $945,0003 bd3 ba1.7k sqft161 Hermosa View Drive, Durango, CO 81301For Sale

 MLS ID #838458, Jeremy Deas. CREN
 - $789,0003 bd2 ba2.3k sqft145 Cliff Side Drive, Durango, CO 81301For Sale
 MLS ID #829803, Kristin Daly. CREN
 - $1,095,9003 bd3 ba2.5k sqft201 Columbine Drive, Durango, CO 81301For Sale
 MLS ID #829187, Sebastian Hartley. CREN
 - $1,250,0005 bd5 ba4.1k sqft43985 Highway 550, Durango, CO 81301For Sale
 MLS ID #838331, Ashley Blackmore. CREN
 - $995,0004 bd4 ba3.5k sqft5711 County Road 203, Durango, CO 81301For SaleMLS ID #824502, Gayle Webster. CREN
- $799,0002 bd2 ba1.7k sqft50 Big Pine Trail, Durango, CO 81301For SaleMLS ID #834195, Kristin Daly. CREN
- $945,0004 bd3 ba2.4k sqft118 Big Bend Court, Durango, CO 81301For SaleMLS ID #838699, Katri Annast. CREN
- $1,029,0003 bd3 ba3.7k sqft261 Aspen Drive, Durango, CO 81301For SaleMLS ID #833700, Luis Marquez. CREN
- $1,095,0004 bd4 ba2.2k sqft437 County Road 200, Durango, CO 81301For SaleMLS ID #830195, Adrienne Aronson. CREN
- $989,0004 bd4 ba1.9k sqft460 Sheol Street #16, Durango, CO 81301For SaleMLS ID #837888, Phil Wehmeyer. CREN
- $970,0004 bd4 ba1.8k sqft400 Sheol Street #10 & 11, Durango, CO 81301For SaleMLS ID #835113, Rebecca Hartwell. CREN
- $970,0004 bd4 ba1.8k sqft460 Sheol Street #17, Durango, CO 81301For SaleMLS ID #830168, Phil Wehmeyer. CREN
- $1,099,8754 bd4 ba1.9k sqft1326 County Road 250, Durango, CO 81301For SaleMLS ID #833952, Samantha Gallant. CREN
- $825,0004 bd3 ba2k sqft251 Hermosa Circle, Durango, CO 81301For SaleMLS ID #837230, Ellen Golden. CREN
- $1,150,0003 bd3 ba3.5k sqft41 Perro Place, Durango, CO 81301For SaleMLS ID #837039, Katherine Maureen O'Leary. CREN
- $825,0004 bd2 ba2k sqft574 County Road 250, Durango, CO 81301For Sale
 MLS ID #1894576, Jamie Goodvin, JPAR Modern Real Estate. REcolorado as distributed by MLS GRID
 - $1,074,0004 bd2 ba2.3k sqft496 Horse Thief Lane, Durango, CO 81301For SaleMLS ID #834271, Melissa Mayer. CREN
- $965,0004 bd3 ba2.8k sqft830 Mushroom Lane, Bayfield, CO 81122For SaleMLS ID #833143, Lauren Ammerman. CREN
- $1,299,0003 bd4 ba3.1k sqft710 Stagecoach Trail, Durango, CO 81301For SaleMLS ID #834046, Nicole Gritis. CREN
- $1,029,0003 bd3 ba2k sqft114 Limestone Court, Durango, CO 81301For SaleMLS ID #819939, Kristin Daly. CREN
