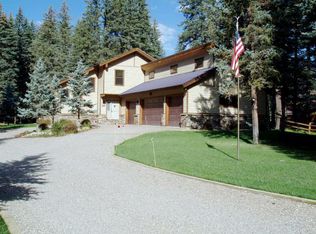
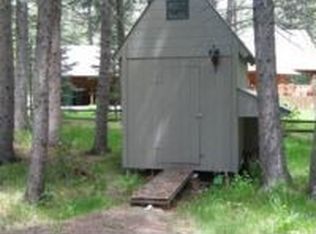
Tucked among towering pines near Vallecito Lake, this exceptional mountain retreat offers the perfect blend of privacy, space, and Colorado charm. Situated on a rare double lot, spanning over an acre and backing directly to a peaceful creek, this property delivers the ultimate alpine lifestyle just minutes from the lake and endless outdoor adventure. Step inside to a beautifully remodeled kitchen featuring black granite countertops, handsome grey cabinetry, a crisp white farmhouse sink, stainless steel appliances, and spacious pantry. A cozy breakfast nook, bar area, and direct access to the grilling patio make it ideal for both everyday living and entertaining. The kitchen flows seamlessly into a grand living room anchored by a stunning petrified wood fireplace. Vaulted tongue-and-groove ceilings and expansive patio doors invite natural light and open to a covered back patio, blending indoor comfort with outdoor beauty. The main-level primary suite is a true retreat, offering a large walk-in closet, private outdoor access, dual vanities, a jetted garden tub, and a separate shower. An additional main-level bedroom provides flexibility as a den, office, or second living space, along with a half bath, laundry/mud room, and convenient garage access. Upstairs, you’ll find two spacious bedrooms, a full hall bath, and a versatile bonus room perfect for a bunkroom or guest play area—ideal for hosting family and friends. Thoughtfully upgraded and meticulously maintained, this home features newly stained cedar siding with rock accents, stamped concrete patios, and beautifully landscaped flower beds with drip irrigation. Enjoy evenings by the creek, friendly games on the new bocce ball court, or simply soaking in the serene surroundings. In addition to remodeling throughout, recent updates include new washer/dryer, new furnace, new Generac generator for back-up power, central vacuum system, split rail fencing. Oversized garage with built-in cabinets and storage. Enjoy direct access to the creek and a private subdivision access easement for fishing. Located minutes from Vallecito Lake and close to San Juan National Forest and Weminuche Wilderness, offering endless opportunities for hiking, fishing, backpacking, cross-country skiing, and big game hunting. Central water and sewer. Home comes fully furnished with the essentials you need, just come and unpack your suitcase. Don’t miss this beautifully remodeled Vallecito home on a 1-acre lot bordering water!
Active
Price cut: $24.9K (6/16)
$975,000
830 Mushroom Lane, Bayfield, CO 81122
4beds
2,840sqft
:
Get pre-qualified$5,759/mo
Stick Built
Built in 2004
1.02 Acres Lot
$949,600 Zestimate®
$343/sqft
$-- HOA
What's special
Half bathVaulted tongue-and-groove ceilingsNew bocce ball courtPrivate outdoor accessStainless steel appliancesBlack granite countertopsCovered back patio
- 115 days |
- 394 |
- 21 |
Zillow last checked:
Listing updated:
Listed by:
Lauren Ammerman 970-903-1333,
Wells Group Real Estate
Source: CREN,MLS#: 833143
Facts & features
Interior
Bedrooms & bathrooms
- Bedrooms: 4
- Bathrooms: 3
- Full bathrooms: 2
- 1/2 bathrooms: 1
Primary bedroom
- Level: Main
Dining room
- Features: Kitchen Bar, Kitchen/Dining
Cooling
- Central Air
Appliances
- Included: Dishwasher, Disposal, Dryer, Microwave, Range, Refrigerator, Washer
- Laundry: W/D Hookup
Features
- All Furnishings, Granite Counters, Pantry, Walk-In Closet(s)
- Flooring: Carpet-Partial, Tile
- Windows: Window Coverings, Double Pane Windows
- Basement: Crawl Space
- Has fireplace: Yes
- Fireplace features: Den/Family Room
- Furnished: Yes
Interior area
- Total structure area: 2,840
- Total interior livable area: 2,840 sqft
Video & virtual tour
Property
Parking
- Total spaces: 2
- Parking features: Attached Garage, Garage Door Opener
- Attached garage spaces: 2
Features
- Levels: Two
- Stories: 2
- Patio & porch: Covered Porch, Deck
- Exterior features: Landscaping, Lawn Sprinklers
- Has spa: Yes
- Spa features: Bath
- Has view: Yes
- View description: Mountain(s)
- Has water view: Yes
- Water view: Stream/River
- Waterfront features: Creek
Lot
- Size: 1.02 Acres
- Features: Wooded
Details
- Parcel number: 537728310031
- Zoning description: Residential Single Family
Construction
Type & style
- Home type: SingleFamily
- Architectural style: Ranch
- Property subtype: Stick Built
Materials
- Wood Frame, Stone, Wood Siding
- Roof: Metal
Condition
- New construction: No
- Year built: 2004
Utilities & green energy
- Sewer: Public Sewer
- Water: Public
Community & HOA
Community
- Subdivision: Vallecito Val
HOA
- Has HOA: Yes
- HOA name: Vallecito Valley 2
Location
- Region: Bayfield
Financial & listing details
- Price per square foot: $343/sqft
- Tax assessed value: $849,750
- Annual tax amount: $3,450
- Date on market: 4/2/2026
Estimated market value
$949,600
$902,000 - $997,000
$3,209/mo
Price history
| Date | Event | Price |
|---|---|---|
| 6/16/2026 | Price change | $975,000-2.5%$343/sqft |
Source:  CREN #833143 Report a problem CREN #833143 Report a problem | ||
| 4/2/2026 | Listed for sale | $999,900-8.7%$352/sqft |
Source: CREN #833143 Report a problem | ||
| 10/19/2025 | Listing removed | $1,095,000$386/sqft |
Source: CREN #823192 Report a problem | ||
| 4/22/2025 | Listed for sale | $1,095,000-4.8%$386/sqft |
Source: CREN #823192 Report a problem | ||
| 10/7/2024 | Listing removed | $1,150,000$405/sqft |
Source: CREN #812328 Report a problem | ||
| 8/21/2024 | Price change | $1,150,000-4.2%$405/sqft |
Source: CREN #812328 Report a problem | ||
| 4/8/2024 | Listed for sale | $1,200,000+71.5%$423/sqft |
Source: CREN #812328 Report a problem | ||
| 7/1/2021 | Listing removed | -- |
Source: CREN #782602 Report a problem | ||
| 5/31/2021 | Listed for sale | $699,900+48.1%$246/sqft |
Source: CREN #782602 Report a problem | ||
| 6/15/2006 | Sold | $472,500$166/sqft |
Source: Public Record Report a problem | ||
Public tax history
| Year | Property taxes | Tax assessment |
|---|---|---|
| 2025 | $3,109 | $53,110 -0.5% |
| 2024 | -- | $53,360 +11.1% |
| 2023 | $2,741 -4% | $48,040 +4.4% |
| 2022 | $2,854 | $46,000 +6.7% |
| 2021 | -- | $43,100 +4.4% |
| 2020 | $2,413 +19.7% | $41,300 |
| 2019 | $2,016 | $41,300 +14.1% |
| 2018 | $2,016 | $36,200 |
| 2017 | $2,016 -0.4% | $36,200 -9.9% |
| 2016 | $2,024 +12.6% | $40,170 |
| 2015 | $1,797 | $40,170 +7.5% |
| 2014 | -- | $37,380 |
| 2013 | -- | $37,380 -7.6% |
| 2012 | -- | $40,440 |
| 2011 | -- | $40,440 -2% |
| 2010 | -- | $41,280 |
| 2009 | -- | $41,280 +5.5% |
| 2008 | -- | $39,130 |
| 2007 | -- | $39,130 +44.9% |
| 2005 | -- | $27,010 |
Find assessor info on the county website
Monthly payment
Est. payment
Payment breakdown
Explore the cost of this home by adjusting the details. Changes won't be saved.Climate risks
Neighborhood: 81122
Nearby schools
GreatSchools rating
- 7/10Bayfield Elementary SchoolGrades: 3-5Distance: 14.1 mi
- 5/10Bayfield Middle SchoolGrades: 6-8Distance: 14 mi
- 5/10Bayfield High SchoolGrades: 9-12Distance: 14.1 mi
Schools provided by the listing agent
- Elementary: Bayfield K-5
- Middle: Bayfield 6-8
- High: Bayfield 9-12
Source: CREN. This data may not be complete. We recommend contacting the local school district to confirm school assignments for this home.
- $740,9006 bd3 ba2.7k sqft858 Mushroom Ln, Bayfield, CO 81122Off Market
- $166,160-- bd-- ba-- sqft806 Mushroom Ln, Bayfield, CO 81122Off Market
- $918,4002 bd3 ba2.6k sqft788 Mushroom Ln, Bayfield, CO 81122Off Market
- $897,0003 bd2 ba2.1k sqft268 Boletus Creek Dr, Bayfield, CO 81122Off Market
- $912,8003 bd3 ba2k sqft230 Boletus Creek Dr, Bayfield, CO 81122Off Market
- $1,267,5004 bd3 ba2.9k sqft821 Mushroom Ln, Bayfield, CO 81122Off Market
- $753,1003 bd2 ba1.6k sqft857 Mushroom Ln, Bayfield, CO 81122Off Market
- $939,5004 bd5 ba2.9k sqft886 Mushroom Ln, Bayfield, CO 81122Sold
A local agent can set up tours, give advice and negotiate with sellers.
Similar homes
- $989,0004 bd2 ba1.7k sqft493 Mushroom Drive, Bayfield, CO 81122For Sale

 MLS ID #834757, Cheramy Mayfield. CREN
 - $799,0003 bd3 ba2.5k sqft367 Boletus Creek Dr., Vallecito Lake/Bayfield, CO 81122For Sale
 MLS ID #834979, Sara Staber. CREN
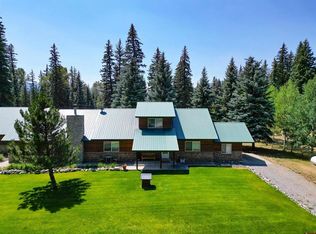
 - $799,0004 bd4 ba3.4k sqft531 Vallecito Creek Road, Vallecito Lake/Bayfield, CO 81122For Sale
 MLS ID #836931, Deven Meininger. CREN
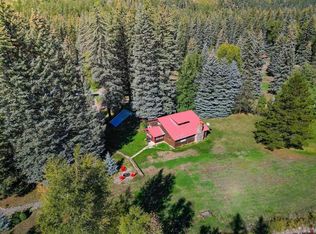
 - $850,0005 bd3 ba2.2k sqft48 W Vallecito Creek Road, Bayfield, CO 81122For Sale
 MLS ID #833289, Jarrod Nixon. CREN
 - $995,0004 bd4 ba3.2k sqft234 Wapiti Drive, Bayfield, CO 81122For SaleMLS ID #834481, Melissa Mayer. CREN
- $750,0003 bd3 ba1.9k sqft601 W Grimes Creek Road, Bayfield, CO 81122For SaleMLS ID #836404, Julie Coffelt. CREN
- $750,0003 bd3 ba1.8k sqft746 W Vallecito Creek, Bayfield, CO 81122For SaleMLS ID #832511, Ashley Blackmore. CREN
- $1,195,0003 bd3 ba1.9k sqft250 Ho Hum Drive, Bayfield, CO 81122For SaleMLS ID #834638, Isaac Fleener. CREN
- $1,100,0003 bd2 ba2.5k sqft7351 County Road 523, Bayfield, CO 81122For SaleMLS ID #837473, Rachel Sadler. CREN
- $950,0002 bd2 ba2.1k sqft13862 County Road 502, Bayfield, CO 81122For SaleMLS ID #826361, Justin Osborn. CREN
- $860,0004 bd4 ba3.1k sqft142 Jacks Lane, Bayfield, CO 81122For SaleMLS ID #837057, Taylor Leeder. CREN
- $699,0002 bd2 ba1.4k sqft11 & 17 Ponderosa Homes Drive, Vallecito Lake/Bayfield, CO 81122For SaleMLS ID #837161, Ashley Kerlin. CREN
- $575,0003 bd4 ba2.6k sqft160 Easy Street, Bayfield, CO 81122For SaleMLS ID #837434, Jeremiah Aukerman. CREN
- $845,0003 bd3 ba2.8k sqft1838 Beaver Creek Drive, Bayfield, CO 81122For SaleMLS ID #836583, Micah Owen. CREN
- $674,9004 bd3 ba2.7k sqft310 Timber Drive, Bayfield, CO 81122For SaleMLS ID #833407, Sharla James. CREN
- $799,9993 bd3 ba3.5k sqft522 Pine River Ranch Circle, Bayfield, CO 81122For SaleMLS ID #834042, Micah Owen. CREN
- $750,0003 bd2 ba2.1k sqft148 Black Bear Lane, Vallecito Lake/Bayfield, CO 81122For SaleMLS ID #834016, Kathryn Vumbaco. CREN
- $729,9003 bd4 ba2.6k sqft197 Buckhorn Road, Bayfield, CO 81122For SaleMLS ID #835169, Julie Itter. CREN
- $1,175,0003 bd3 ba3.3k sqft345 Skyline Drive, Bayfield, CO 81122For SaleMLS ID #835791, Abbi Munn. CREN
- $665,0005 bd3 ba2.6k sqft507 Deer Ridge Drive, Bayfield, CO 81122For SaleMLS ID #836178, Olivia Barrett. CREN
