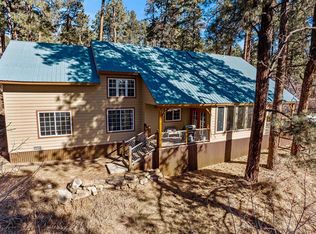
This one-level mountain home with Pine River access is the kind of place that makes you want to kick off your shoes and stay awhile. Whether you're relaxing at home or headed out for adventure, this property offers the best of both worlds. Located in the sought-after Cool Water subdivision, you'll have exclusive access to private fishing on the Pine River, plus Vallecito Lake is just minutes away for boating with full marina services, paddleboarding, waterskiing, or casting a line. As soon as you arrive, the setting draws you in: a huge deck surrounded by tall pines, a fire pit perfect for cool evenings, and a quiet, peaceful vibe that’s hard to beat, especially under the stars in the hot tub! Inside, the home has been thoughtfully updated with a warm, mountain-lodge feel. The kitchen features brand new appliances and a gorgeous dining table chandelier. Step through the large mudroom into a cozy den with a fireplace and tongue & groove ceiling. The heart of the home is an open kitchen featuring all new appliances with bar seating for eight, a walk-in pantry, and tons of space for entertaining. The kitchen flows into the dining and main living areas, where a stunning stone fireplace takes center stage.The primary suite is its own retreat, complete with a sitting area, fireplace, private deck access, and a recently remodeled walk-in closet. The second bedroom functions like a second master with its own en-suite bath, ideal for guests. Outside, you'll love the 826 SF three car garage, a bonus outbuilding tucked at the back of the property, and a fenced backyard with in ground sprinkler system for pets or play. Recently a brand new septic system was installed and a gazebo covering the new hot tub on the deck. The owners have taken great care and pride in the home. Additional improvements include a new septic system, new washer & dryer, radon mitigation and new crawl space insulation for better efficiency and comfort. Homes like this don’t come up often. If you’re looking for that perfect mix of comfort, recreation, privacy and convenience, don’t wait. Schedule your showing directly with agent today!
Active
Price cut: $25.1K (9/23)
$549,900
160 Easy Street, Bayfield, CO 81122
3beds
2,600sqft
Stick Built
Built in 1972
0.78 Acres Lot
$534,900 Zestimate®
$212/sqft
$-- HOA
What's special
One-level mountain homeWalk-in pantryNew washer and dryerLarge mudroomRecently remodeled walk-in closetPine river accessGorgeous dining table chandelier
- 22 days
- 1,165
- 59
Likely to sell faster than
Zillow last checked:
Listing updated:
Listed by:
Jeremiah Aukerman C:970-769-2407,
eXp Realty, LLC
Source: CREN,MLS#: 837434
Facts & features
Interior
Bedrooms & bathrooms
- Bedrooms: 3
- Bathrooms: 4
- Full bathrooms: 3
- 1/2 bathrooms: 1
Primary bedroom
- Level: Main
- Area: 204
- Dimensions: 17 x 12
Bedroom 2
- Area: 192
- Dimensions: 16 x 12
Bedroom 3
- Area: 143
- Dimensions: 13 x 11
Dining room
- Features: Kitchen Bar, Kitchen/Dining
Family room
- Area: 323
- Dimensions: 19 x 17
Kitchen
- Area: 208
- Dimensions: 16 x 13
Living room
- Area: 272
- Dimensions: 17 x 16
Heating
- Forced Air
Cooling
- Ceiling Fan(s)
Appliances
- Included: Dishwasher, Dryer, Microwave, Range, Refrigerator, Washer
Features
- Ceiling Fan(s)
- Flooring: Carpet-Partial, Tile
- Basement: Crawl Space
- Has fireplace: Yes
- Fireplace features: Den/Family Room, Wood Burning Stove
Interior area
- Total structure area: 2,600
- Total interior livable area: 2,600 sqft
- Finished area above ground: 2,600
Property
Parking
- Total spaces: 3
- Parking features: Detached Garage
- Garage spaces: 3
Features
- Levels: One
- Stories: 1
- Patio & porch: Deck
Lot
- Size: 0.78 Acres
Details
- Additional structures: Garage(s), Shed(s), Shed/Storage
- Parcel number: 559324302049
- Zoning description: Residential Single Family
Construction
Type & style
- Home type: SingleFamily
- Architectural style: Ranch
- Property subtype: Stick Built
- Attached to another structure: Yes
Materials
- Wood Frame, Wood Siding
- Roof: Metal
Condition
- New construction: No
- Year built: 1972
Utilities & green energy
- Sewer: Septic Tank
- Water: Well
- Utilities for property: Electricity Connected, Phone Connected, Propane-Tank Leased
Community & HOA
Community
- Subdivision: Coolwater
HOA
- Has HOA: No
Location
- Region: Bayfield
Financial & listing details
- Price per square foot: $212/sqft
- Tax assessed value: $636,160
- Annual tax amount: $2,212
- Date on market: 9/18/2026
- Electric utility on property: Yes
- Road surface type: Paved, Dirt
Estimated market value
$534,900
$508,000 - $562,000
$3,102/mo
Price history
| Date | Event | Price |
|---|---|---|
| 9/23/2026 | Price change | $549,900-4.4%$212/sqft |
Source:  CREN #837434 Report a problem CREN #837434 Report a problem | ||
| 9/18/2026 | Listed for sale | $575,000$221/sqft |
Source: CREN #837434 Report a problem | ||
| 8/31/2026 | Pending sale | $575,000$221/sqft |
Source: eXp Realty #837434 Report a problem | ||
| 7/23/2026 | Listed for sale | $575,000$221/sqft |
Source: CREN #837434 Report a problem | ||
| 3/31/2026 | Listing removed | $575,000$221/sqft |
Source: eXp Realty #832414 Report a problem | ||
| 3/28/2026 | Price change | $575,000-4%$221/sqft |
Source: CREN #832414 Report a problem | ||
| 3/12/2026 | Listed for sale | $599,000-0.2%$230/sqft |
Source: CREN #832414 Report a problem | ||
| 5/30/2025 | Listing removed | $600,000$231/sqft |
Source: CREN #823067 Report a problem | ||
| 4/17/2025 | Listed for sale | $600,000+6.2%$231/sqft |
Source: CREN #823067 Report a problem | ||
| 10/31/2024 | Sold | $565,000-2.4%$217/sqft |
Source: Public Record Report a problem | ||
| 7/29/2024 | Listing removed | -- |
Source: CREN #812462 Report a problem | ||
| 5/23/2024 | Price change | $579,000-3.3%$223/sqft |
Source: CREN #812462 Report a problem | ||
| 4/12/2024 | Listed for sale | $599,000+49.8%$230/sqft |
Source: CREN #812462 Report a problem | ||
| 7/13/2020 | Listing removed | $399,900$154/sqft |
Source: RE/MAX Pinnacle #767111 Report a problem | ||
| 3/2/2020 | Listed for sale | $399,900+0.2%$154/sqft |
Source: RE/MAX Pinnacle #767111 Report a problem | ||
| 1/31/2018 | Listing removed | $399,000$153/sqft |
Source: The Wells Group of Durango, Inc. #733747 Report a problem | ||
| 6/12/2017 | Listed for sale | $399,000+17.4%$153/sqft |
Source: The Wells Group of Durango, Inc. #733747 Report a problem | ||
| 12/18/2007 | Sold | $340,000$131/sqft |
Source: Public Record Report a problem | ||
Public tax history
| Year | Property taxes | Tax assessment |
|---|---|---|
| 2025 | $2,213 +10.3% | $39,760 +1.8% |
| 2024 | $2,005 +22.4% | $39,050 -3.6% |
| 2023 | $1,638 -4% | $40,510 +47.4% |
| 2022 | $1,705 | $27,490 -2.8% |
| 2021 | -- | $28,280 +20.1% |
| 2020 | $1,375 +10.7% | $23,540 |
| 2019 | $1,243 | $23,540 +5.5% |
| 2018 | $1,243 | $22,310 |
| 2017 | $1,243 -0.4% | $22,310 -11.2% |
| 2016 | $1,247 +11% | $25,110 |
| 2015 | $1,123 | $25,110 -0.4% |
| 2014 | -- | $25,220 |
| 2013 | -- | $25,220 -4.9% |
| 2012 | -- | $26,520 |
| 2011 | -- | $26,520 -1.8% |
| 2010 | -- | $27,000 |
| 2009 | -- | $27,000 +35.5% |
| 2008 | -- | $19,920 +11% |
| 2007 | -- | $17,950 +1.2% |
| 2005 | -- | $17,730 |
Find assessor info on the county website
Monthly payment
Est. payment
Payment breakdown
Explore the cost of this home by adjusting the details. Changes won't be saved.Climate risks
Neighborhood: 81122
Nearby schools
Schools provided by the listing agent
- Elementary: Bayfield K-5
- Middle: Bayfield 6-8
- High: Bayfield 9-12
Source: CREN. This data may not be complete. We recommend contacting the local school district to confirm school assignments for this home.

Similar homes
- $565,0003 bd3 ba1.5k sqft426 Deer Trail Lane, Bayfield, CO 81122For Sale

 MLS ID #832706, Ashley Blackmore. CREN
 - $515,0003 bd2 ba2.8k sqft700 Blue Ridge Drive, Bayfield, CO 81122For Sale
 MLS ID #833092, Zane Wells. CREN
 - $539,0003 bd2 ba2k sqft405 Berry Drive, Bayfield, CO 81122For Sale
 MLS ID #837196, Dan Korman. CREN
 - $569,0004 bd3 ba2.1k sqft460 E Valley View Drive, Bayfield, CO 81122For Sale
 MLS ID #832657, Julie Itter. CREN
 - $574,9003 bd2 ba1.9k sqft124 W Grimes Creek Road, Bayfield, CO 81122For SaleMLS ID #838525, Andrea Basye. CREN
- $549,9004 bd4 ba1.9k sqft322 Alpine Forest Drive, Bayfield, CO 81122For SaleMLS ID #838640, Julie Itter. CREN
- $544,0003 bd2 ba1.4k sqft505 San Moritz Drive, Bayfield, CO 81122For SaleMLS ID #835781, Olivia Barrett. CREN
- $575,0003 bd3 ba1.3k sqft403 Ponderosa Homes Drive, Bayfield, CO 81122For SaleMLS ID #831950, Ashley Blackmore. CREN
- $595,0003 bd2 ba3.1k sqft210 Ponderosa Homes Drive, Bayfield, CO 81122For SaleMLS ID #833569, Julie Coffelt. CREN
- $485,0003 bd3 ba2.4k sqft607 Forest Lakes Drive, Bayfield, CO 81122For SaleMLS ID #833437, Dasha Greidanus. CREN
- $495,0003 bd2 ba1.4k sqft1175 Pine Tree Drive, Bayfield, CO 81122For SaleMLS ID #833744, Katri Annast. CREN
- $475,0003 bd2 ba1.4k sqft448 Deer Ridge Drive, Bayfield, CO 81122For SaleMLS ID #837450, Jason McMillen. CREN
- $459,9003 bd3 ba1.5k sqft1776 Pine Valley Road, Bayfield, CO 81122For SaleMLS ID #839532, Sebastian Hartley. CREN
- $449,9003 bd2 ba1.6k sqft133 Pine Cone Drive, Bayfield, CO 81122For SaleMLS ID #837199, Jessica Low. CREN
- $729,9003 bd4 ba2.6k sqft197 Buckhorn Road, Bayfield, CO 81122For SaleMLS ID #835169, Julie Itter. CREN
- $550,0003 bd2 ba2.1k sqft317 Meadows Circle, Bayfield, CO 81122For SaleMLS ID #838123, Dianne Heleno. CREN
- $660,0003 bd2 ba1.6k sqft399 E Schroder Drive, Bayfield, CO 81122For SaleMLS ID #838375, Matthew Arias. CREN
- $450,0002 bd2 ba1.8k sqft7978 County Road 501, Bayfield, CO 81122For SaleMLS ID #838999, Cinnamon Kasnoff. CREN
- $550,0003 bd2 ba1.8k sqft420 S Church Street, Bayfield, CO 81122For SaleMLS ID #838792, Abbi Munn. CREN
