This charming 3,136 square foot, 3-bedroom, 2-bath home sits on a serene 1-acre lot, offering a perfect blend of comfort, functionality, and natural beauty. The main level offers an open living space with the kitchen centrally located between two living areas. One living area has a propane stove, which is perfect for those chilly nights. The ensuite is on the main level with its own open bathroom. The main bath and laundry/pantry are centrally located just off the kitchen. You can cozy up to the wood stove, which is set into the beautiful rock fireplace and enjoy the beautiful view of the mountains from the bay window in the front living area. Upstairs you will find two bedrooms, a full bath and a bonus room with its own birdhouse, which overlooks the large open living area. This home has so much character from its welcoming, soft blue-hued wood walls to the upstairs reading room. The potential for this home is endless. There are so many thoughtful touches throughout the property. The solar panels help to give natural heat. Grimes Creek runs along the back of the property and has a personal island to enjoy. The spacious custom designed deck off the back of the home provides ample room for outdoor entertaining and relaxation, with its fire pit, perfect for cozy gatherings on cool evenings. The detached garage is a nice two car with lots of storage space on the upper level and bonus area on the main level. The carport behind and also on the side of the garage offer extra storage space. Whether you're into quiet mornings, starry nights, or just want a little more room to spread out, this place has the charm and space to make it your own! Move in ready!
Active
$595,000
210 Ponderosa Homes Drive, Bayfield, CO 81122
3beds
3,136sqft
Stick Built
Built in 1982
1 Acres Lot
$560,000 Zestimate®
$190/sqft
$-- HOA
What's special
Personal island to enjoyUpstairs reading roomPropane stoveOpen living space
- 138 days
- 237
- 16
Zillow last checked:
Listing updated:
Listed by:
Julie Coffelt 970-769-5373,
Coldwell Banker Mountain Properties
Source: CREN,MLS#: 833569
Facts & features
Interior
Bedrooms & bathrooms
- Bedrooms: 3
- Bathrooms: 2
- Full bathrooms: 2
Primary bedroom
- Level: Main
Dining room
- Features: Kitchen/Dining
Heating
- Forced Air, Solar, Wood Stove
Appliances
- Included: Dishwasher, Range, Refrigerator
- Laundry: W/D Hookup
Features
- Flooring: Carpet-Partial, Laminate, Tile
- Basement: Crawl Space
- Has fireplace: Yes
- Fireplace features: Living Room, Wood Burning Stove, Wood Stove
Interior area
- Total structure area: 3,136
- Total interior livable area: 3,136 sqft
Property
Parking
- Total spaces: 2
- Parking features: Detached Garage
- Garage spaces: 2
Features
- Levels: Two
- Stories: 2
- Patio & porch: Covered Porch, Deck, Patio
- Has view: Yes
- View description: Mountain(s)
- Has water view: Yes
- Water view: Stream/River
- Waterfront features: Creek
Lot
- Size: 1 Acres
Details
- Additional structures: Garage(s)
- Parcel number: 537729105002
- Zoning description: Residential Single Family
Construction
Type & style
- Home type: SingleFamily
- Property subtype: Stick Built
Materials
- Wood, Vinyl Siding
- Foundation: Block, Permanent
- Roof: Metal
Condition
- New construction: No
- Year built: 1982
Utilities & green energy
- Sewer: Septic Tank
- Water: Well
- Utilities for property: Electricity Connected, Internet, Propane-Tank Leased
Community & HOA
Community
- Subdivision: Ponderosa Homes
HOA
- Has HOA: No
Location
- Region: Bayfield
Financial & listing details
- Price per square foot: $190/sqft
- Tax assessed value: $626,470
- Annual tax amount: $2,543
- Date on market: 4/14/2026
- Electric utility on property: Yes
- Road surface type: Gravel
Estimated market value
$560,000
$532,000 - $588,000
$2,729/mo
Price history
| Date | Event | Price |
|---|---|---|
| 4/14/2026 | Listed for sale | $595,000-7%$190/sqft |
Source:  CREN #833569 Report a problem CREN #833569 Report a problem | ||
| 11/21/2025 | Listing removed | $640,000$204/sqft |
Source: CREN #826358 Report a problem | ||
| 9/28/2025 | Price change | $640,000-3%$204/sqft |
Source: CREN #826358 Report a problem | ||
| 8/22/2025 | Price change | $660,000-1.5%$210/sqft |
Source: CREN #826358 Report a problem | ||
| 7/9/2025 | Listed for sale | $670,000$214/sqft |
Source: CREN #826358 Report a problem | ||
Public tax history
| Year | Property taxes | Tax assessment |
|---|---|---|
| 2025 | $2,778 +10.3% | $39,150 -28.5% |
| 2024 | $2,517 +27.2% | $54,780 -3.6% |
| 2023 | $1,979 -4% | $56,820 +41.4% |
| 2022 | $2,061 | $40,170 -2.8% |
| 2021 | -- | $41,330 +3.7% |
| 2020 | $1,911 +34.7% | $39,860 |
| 2019 | $1,419 | $39,860 +22% |
| 2018 | $1,419 | $32,670 |
| 2017 | $1,419 -0.4% | $32,670 -6.6% |
| 2016 | $1,424 +17.9% | $34,960 |
| 2015 | $1,208 | $34,960 +4.2% |
| 2014 | -- | $33,560 |
| 2013 | -- | $33,560 -4.9% |
| 2012 | -- | $35,290 |
| 2011 | -- | $35,290 -2.5% |
| 2010 | -- | $36,190 |
| 2009 | -- | $36,190 +2.3% |
| 2008 | -- | $35,380 |
| 2007 | -- | $35,380 +42.9% |
| 2005 | -- | $24,760 |
Find assessor info on the county website
Monthly payment
Est. payment
Payment breakdown
Explore the cost of this home by adjusting the details. Changes won't be saved.Climate risks
Neighborhood: 81122
Nearby schools
Schools provided by the listing agent
- Elementary: Bayfield K-5
- Middle: Bayfield 6-8
- High: Bayfield 9-12
Source: CREN. This data may not be complete. We recommend contacting the local school district to confirm school assignments for this home.
- $---- bd-- ba1.4k sqft240 Ponderosa Homes Rd, Bayfield, CO 81122Off Market
- $269,340-- bd-- ba1.4k sqft240 Ponderosa Homes Rd, Bayfield, CO 81122Off Market
- $541,0003 bd2 ba1.4k sqft240 Ponderosa Homes Dr, Bayfield, CO 81122Off Market
- $588,3002 bd2 ba1.4k sqft164 Ponderosa Homes Dr, Bayfield, CO 81122Off Market
Similar homes
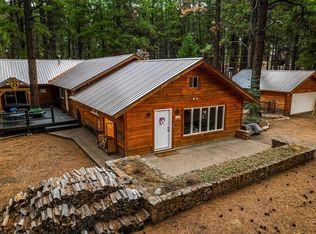
- $575,0003 bd4 ba2.6k sqft160 Easy Street, Bayfield, CO 81122For Sale
 MLS ID #837434, Jeremiah Aukerman. CREN
 - $650,0002 bd3 ba2.4k sqft1429 County Road 500, Bayfield, CO 81122For Sale
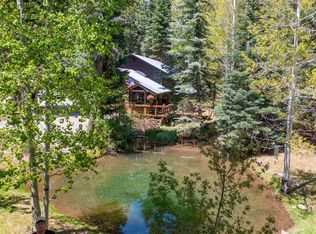 MLS ID #834474, Julie Coffelt. CREN
 - $739,0003 bd3 ba1.9k sqft601 W Grimes Creek Road, Bayfield, CO 81122For Sale
 MLS ID #836404, Julie Coffelt. CREN
 - $799,0004 bd4 ba3.4k sqft531 Vallecito Creek Road, Vallecito Lake/Bayfield, CO 81122For Sale
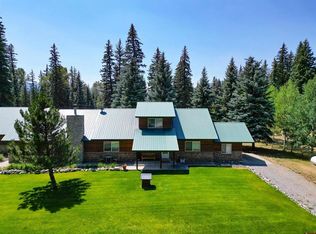 MLS ID #836931, Deven Meininger. CREN
 - $410,0003 bd2 ba1.7k sqft1029 W Vallecito Creek Road, Bayfield, CO 81122For SaleMLS ID #834583, Ellen Golden. CREN
- $479,5003 bd2 ba1.7k sqft17473 County Road 501, Bayfield, CO 81122For SaleMLS ID #837816, Gabi Bergstrom. CREN
- $529,9003 bd2 ba1.6k sqft112 & 136 Spruce Ln, Vallecito Lake/Bayfield, CO 81122For SaleMLS ID #832470, Kynlee Dailey. CREN
- $529,9003 bd2 ba2.8k sqft700 Blue Ridge Drive, Bayfield, CO 81122For SaleMLS ID #833092, Zane Wells. CREN
- $889,0004 bd2 ba1.7k sqft493 Mushroom Drive, Bayfield, CO 81122For SaleMLS ID #834757, Cheramy Mayfield. CREN
- $679,0003 bd2 ba1.6k sqft399 E Schroder Drive, Bayfield, CO 81122For SaleMLS ID #838375, Matthew Arias. CREN
- $850,0005 bd3 ba2.2k sqft48 W Vallecito Creek Road, Bayfield, CO 81122For SaleMLS ID #833289, Jarrod Nixon. CREN
- $654,9004 bd3 ba2.7k sqft310 Timber Drive, Bayfield, CO 81122For SaleMLS ID #833407, Sharla James. CREN
- $750,0003 bd2 ba2.1k sqft148 Black Bear Lane, Vallecito Lake/Bayfield, CO 81122For SaleMLS ID #834016, Kathryn Vumbaco. CREN
- $498,5003 bd2 ba2.2k sqft64 Pinion Lane, Vallecito Lake/Bayfield, CO 81122For SaleMLS ID #836625, Jessica Palmer. CREN
- $699,0003 bd3 ba2.6k sqft1024 Deer Ridge Drive, Bayfield, CO 81122For SaleMLS ID #835297, Max Hutcheson. CREN
- $799,0003 bd3 ba2.5k sqft367 Boletus Creek Dr., Vallecito Lake/Bayfield, CO 81122For SaleMLS ID #834979, Sara Staber. CREN
- $550,0003 bd2 ba2.7k sqft2237 Bear Creek Canyon Road, Bayfield, CO 81122For SaleMLS ID #821167, Julie Itter. CREN
- $579,0004 bd3 ba2.1k sqft460 E Valley View Drive, Bayfield, CO 81122For SaleMLS ID #832657, Julie Itter. CREN
- $729,9003 bd4 ba2.6k sqft197 Buckhorn Road, Bayfield, CO 81122For SaleMLS ID #835169, Julie Itter. CREN
- $725,0003 bd3 ba1.9k sqft14760 County Road 501, Bayfield, CO 81122For SaleMLS ID #837838, Max Hutcheson. CREN
