Perched on approximately one acre overlooking beautiful Vallecito Reservoir, this inviting mountain retreat captures breathtaking panoramic views of Vallecito Reservoir and the surrounding mountains while offering the Colorado lifestyle buyers dream about. Whether you're looking for a full-time residence, a weekend getaway, or an investment property with excellent short-term rental potential, this fully furnished cabin (excluding the outdoor patio furniture) is ready to enjoy from day one. Offering over 1,700 square feet of comfortable living space, the home features 3 bedrooms and 2 bathrooms with a thoughtfully designed floor plan. The main level includes a spacious living room centered around a cozy wood-burning stove, an adjoining kitchen with abundant cabinetry, tile countertops, a center island, and an open connection to the dining area, along with a bedroom and full bathroom for convenient main-level living. Upstairs, you'll find two additional bedrooms, a second full bathroom, and a versatile loft area that is perfect for a reading nook, home office, or additional sleeping space. Expansive windows fill the home with natural light while showcasing beautiful views of Vallecito Reservoir and the surrounding mountains. The spacious deck extends the living space outdoors, providing the perfect setting for morning coffee, outdoor dining, entertaining family and friends, or simply relaxing while enjoying the peaceful mountain setting. Unlike many properties surrounding Vallecito Reservoir, the approximately one-acre parcel is predominantly flat and usable, providing room for outdoor recreation, gardening, or future improvements. The lower level features a two-car garage with abundant storage space, making it ideal for mountain bikes, kayaks, paddleboards, fishing gear, ATVs, snowmobiles, tools, or a workshop. With year-round access, no HOA, a durable metal roof, and ample parking, this property offers both flexibility and convenience for full-time living or weekend escapes. Located just 0.4 miles from lakeside dining and the Rocky Mountain General Store and only 2.8 miles from Vallecito Marina, you'll enjoy quick access to boating, fishing, kayaking, paddleboarding, canoeing, swimming, and endless days on the water. The surrounding San Juan National Forest offers miles of hiking, mountain biking, horseback riding, wildlife viewing, ATV adventures, and exceptional hunting opportunities. Just down the road, multiple trailheads provide access to the Weminuche Wilderness, Colorado's largest designated wilderness area encompassing nearly 500,000 acres of pristine alpine lakes, rugged peaks, forests, and endless hiking and backpacking trails. During the winter months, the area transforms into a playground for snowshoeing, cross-country skiing, snowmobiling, and peaceful mountain escapes. Frequent sightings of deer, elk, wild turkeys, black bears, and bald eagles further enhance the experience of mountain living. Whether you're seeking outdoor adventure, a peaceful retreat, or a place to create lasting memories with family and friends, this exceptional property offers an affordable opportunity to own a piece of one of Southwest Colorado's premier recreational destinations, all just approximately 35 minutes from historic downtown Durango.
Active
$479,500
17473 County Road 501, Bayfield, CO 81122
3beds
1,736sqft
:
Get pre-qualified$2,800/mo
Stick Built
Built in 1971
1.02 Acres Lot
$457,800 Zestimate®
$276/sqft
$-- HOA
What's special
Fully furnished cabinAmple parkingTile countertopsCenter islandDurable metal roof
- 7 days |
- 2,593 |
- 210 |
Likely to sell faster than
Zillow last checked:
Listing updated:
Listed by:
Gabi Bergstrom 970-946-7522,
RE/MAX Pinnacle
Source: CREN,MLS#: 837816
Facts & features
Interior
Bedrooms & bathrooms
- Bedrooms: 3
- Bathrooms: 2
- Full bathrooms: 1
- 3/4 bathrooms: 1
Primary bedroom
- Level: Upper
Dining room
- Features: Kitchen/Dining
Heating
- Forced Air
Cooling
- Ceiling Fan(s)
Appliances
- Included: Dishwasher, Dryer, Microwave, Range, Refrigerator, Washer
Features
- All Furnishings, Ceiling Fan(s)
- Flooring: Carpet-Partial
- Windows: Double Pane Windows
- Basement: Walk-Out Access
- Has fireplace: Yes
- Fireplace features: Living Room
- Furnished: Yes
Interior area
- Total structure area: 1,736
- Total interior livable area: 1,736 sqft
Property
Parking
- Total spaces: 2
- Parking features: Detached Garage
- Garage spaces: 2
Features
- Levels: Two
- Stories: 2
- Patio & porch: Deck
- Has view: Yes
- View description: Mountain(s), Valley
- Has water view: Yes
- Water view: Lake/Pond/Reservoir
Lot
- Size: 1.02 Acres
Details
- Parcel number: 537732200055
- Zoning description: Residential Single Family
Construction
Type & style
- Home type: SingleFamily
- Property subtype: Stick Built
Materials
- Wood, Wood Siding
- Roof: Metal
Condition
- New construction: No
- Year built: 1971
Utilities & green energy
- Sewer: Septic Tank
- Water: Central Water
- Utilities for property: Electricity Connected, Internet, Propane-Tank Owned
Community & HOA
Community
- Subdivision: None
HOA
- Has HOA: No
Location
- Region: Bayfield
Financial & listing details
- Price per square foot: $276/sqft
- Tax assessed value: $381,180
- Annual tax amount: $1,547
- Date on market: 8/5/2026
- Electric utility on property: Yes
Estimated market value
$457,800
$435,000 - $481,000
$2,267/mo
Price history
| Date | Event | Price |
|---|---|---|
| 8/5/2026 | Listed for sale | $479,500+19.1%$276/sqft |
Source:  CREN #837816 Report a problem CREN #837816 Report a problem | ||
| 9/18/2024 | Sold | $402,500-10.6%$232/sqft |
Source: CREN #812235 Report a problem | ||
| 8/19/2024 | Contingent | $450,000$259/sqft |
Source: CREN #812235 Report a problem | ||
| 7/25/2024 | Price change | $450,000-10%$259/sqft |
Source: CREN #812235 Report a problem | ||
| 4/5/2024 | Listed for sale | $499,900+106.6%$288/sqft |
Source: CREN #812235 Report a problem | ||
| 5/11/2018 | Sold | $242,000$139/sqft |
Source: Public Record Report a problem | ||
Public tax history
| Year | Property taxes | Tax assessment |
|---|---|---|
| 2025 | $1,322 +10.3% | $23,830 -3.9% |
| 2024 | $1,198 +13.5% | $24,800 -3.7% |
| 2023 | $1,055 -4% | $25,740 +45.3% |
| 2022 | $1,099 | $17,710 -2.8% |
| 2021 | -- | $18,220 +8.5% |
| 2020 | $981 +12.4% | $16,790 |
| 2019 | $872 | $16,790 +7.2% |
| 2018 | $872 -0.4% | $15,660 -7.2% |
| 2016 | $875 +137.1% | $16,880 |
| 2015 | $369 | $16,880 +3.3% |
| 2014 | -- | $16,340 |
| 2013 | -- | $16,340 -5.4% |
| 2012 | -- | $17,280 |
| 2011 | -- | $17,280 -10% |
| 2010 | -- | $19,200 |
| 2009 | -- | $19,200 +4.5% |
| 2008 | -- | $18,370 |
| 2007 | -- | $18,370 +9.3% |
| 2005 | -- | $16,800 |
Find assessor info on the county website
Monthly payment
Est. payment
Payment breakdown
Explore the cost of this home by adjusting the details. Changes won't be saved.Climate risks
Neighborhood: 81122
Nearby schools
GreatSchools rating
- 7/10Bayfield Elementary SchoolGrades: 3-5Distance: 13.5 mi
- 5/10Bayfield Middle SchoolGrades: 6-8Distance: 13.3 mi
- 5/10Bayfield High SchoolGrades: 9-12Distance: 13.5 mi
Schools provided by the listing agent
- Elementary: Bayfield K-5
- Middle: Bayfield 6-8
- High: Bayfield 9-12
Source: CREN. This data may not be complete. We recommend contacting the local school district to confirm school assignments for this home.
- $217,390-- bd-- ba1.7k sqft17473 County Road 501, Bayfield, CO 81122Off Market
- $1,054,0003 bd3 ba3.2k sqft308 Ho Hum Dr, Bayfield, CO 81122Off Market
- $1,195,0003 bd3 ba1.9k sqft250 Ho Hum Dr, Bayfield, CO 81122For Sale
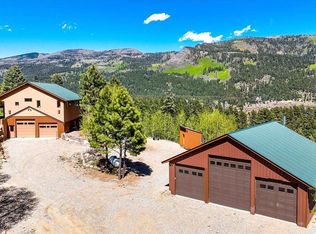
- $545,4002 bd1 ba1.2k sqft366 Ho Hum Dr, Bayfield, CO 81122Off Market
- $1,193,0003 bd3 ba2.1k sqft259 Ho Hum Dr, Bayfield, CO 81122For Sale
- $796,9003 bd2 ba1.5k sqft345 Ho Hum Dr, Bayfield, CO 81122Off Market
- $625,6002 bd1 ba1.8k sqft17573 County Road 501, Bayfield, CO 81122Off Market
- $549,0003 bd2 ba2.1k sqft17489 County Road 501, Bayfield, CO 81122Sold
A local agent can set up tours, give advice and negotiate with sellers.
Similar homes
- $464,9003 bd2 ba1.6k sqft133 Pine Cone Drive, Bayfield, CO 81122For Sale
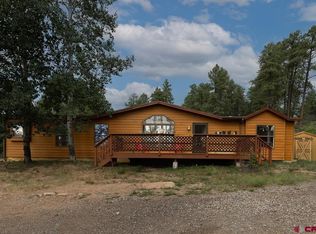
 MLS ID #837199, Jessica Low. CREN
 - $475,0003 bd2 ba1.4k sqft448 Deer Ridge Drive, Bayfield, CO 81122For Sale
 MLS ID #837450, Jason McMillen. CREN
 - $410,0003 bd2 ba1.7k sqft1029 W Vallecito Creek Road, Bayfield, CO 81122For Sale
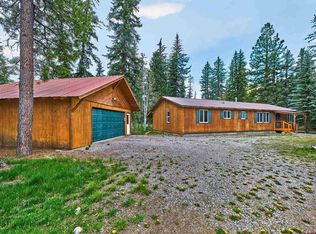 MLS ID #834583, Ellen Golden. CREN
 - $575,0003 bd3 ba1.3k sqft403 Ponderosa Homes Drive, Bayfield, CO 81122For Sale
 MLS ID #831950, Ashley Blackmore. CREN
 - $595,0003 bd3 ba2.1k sqft415 Blue Ridge Drive, Bayfield, CO 81122For SaleMLS ID #837896, Katri Annast. CREN
- $575,0003 bd4 ba2.6k sqft160 Easy Street, Bayfield, CO 81122For SaleMLS ID #837434, Jeremiah Aukerman. CREN
- $517,0003 bd2 ba1.4k sqft1175 Pine Tree Drive, Bayfield, CO 81122For SaleMLS ID #833744, Katri Annast. CREN
- $515,0003 bd2 ba1.4k sqft14 Pine Cone Drive, Bayfield, CO 81122For SaleMLS ID #835143, Ashley Blackmore. CREN
- $529,9003 bd2 ba1.6k sqft112 & 136 Spruce Ln, Vallecito Lake/Bayfield, CO 81122For SaleMLS ID #832470, Kynlee Dailey. CREN
- $450,0002 bd2 ba1.3k sqft1609 County Road 500, Bayfield, CO 81122For SaleMLS ID #831206, Barbara Mate. CREN
- $498,5003 bd2 ba2.2k sqft64 Pinion Lane, Vallecito Lake/Bayfield, CO 81122For SaleMLS ID #836625, Jessica Palmer. CREN
- $475,0003 bd2 ba1.6k sqft758 E Cedar, Bayfield, CO 81122For SaleMLS ID #830739, Jarrod Nixon. CREN
- $475,0002 bd2 ba1.8k sqft7978 County Road 501, Bayfield, CO 81122For SaleMLS ID #833629, Cinnamon Kasnoff. CREN
- $565,0003 bd3 ba1.5k sqft426 Deer Trail Lane, Bayfield, CO 81122For SaleMLS ID #832706, Ashley Blackmore. CREN
- $475,0003 bd2 ba1.6k sqft324 Meadows Circle, Bayfield, CO 81122For SaleMLS ID #836344, Isaac Fleener. CREN
- $435,0004 bd2 ba1.5k sqft1108 N Oak Drive, Bayfield, CO 81122New ConstructionMLS ID #837907, Cassie Baier. CREN
- $699,0002 bd2 ba1.4k sqft11 & 17 Ponderosa Homes Drive, Vallecito Lake/Bayfield, CO 81122For SaleMLS ID #837161, Ashley Kerlin. CREN
- $495,0002 bd2 ba1.2k sqft14564 CR 501, Vallecito Lake/Bayfield, CO 81122For SaleMLS ID #836429, Andy Langefels. CREN
- $529,0003 bd3 ba2.4k sqft607 Forest Lakes Drive, Bayfield, CO 81122For SaleMLS ID #833437, Dasha Greidanus. CREN
- $544,0003 bd2 ba1.4k sqft505 San Moritz Drive, Bayfield, CO 81122For SaleMLS ID #835781, Olivia Barrett. CREN
