One-level mountain living in the tall pines of Forest Lakes with privacy, usable acreage, oversized garage space, and an additional adjacent lot included for a total of 2 acres. This beautifully maintained 3-bedroom, 2-bath home offers the ideal Southwest Colorado lifestyle with a simple, functional single-level layout, no stairs, and peaceful outdoor living spaces surrounded by towering ponderosa pines and abundant wildlife. Recent updates include new carpet in all 3 bedrooms in 2023, new LVP flooring throughout the living room, hallway, kitchen, and laundry room in 2023, plus a natural gas upgrade with forced air natural gas heat serving as the main heat source. The home also features a cozy wood-burning stove that adds warmth and mountain charm during the winter months. The expansive covered front porch is the true centerpiece of the property, perfect for relaxing in rocking chairs, enjoying quiet mountain mornings, evening sunsets, and cool summer air, while the covered back deck creates additional space for outdoor dining, entertaining, and year-round enjoyment. Inside, the home features warm finishes, comfortable living spaces designed for both full-time living and lock-and-leave convenience, a charming country kitchen, and a spacious utility room. The oversized attached 2-car garage offers additional room for ATVs, motorcycles, kayaks, tools, side-by-sides, and outdoor gear, plus a floored attic area above for even more storage. Outdoor functionality shines throughout the property, including a custom-built wood shed that holds over 5 cords of wood, ideal for mountain living and efficient wood storage year-round. The adjacent 1-acre lot adds exceptional value, privacy, and flexibility with $2500 towards a sewer tap and $350 towards a water tap credits through forest lakes a new owner can use when breaking ground, creating future potential for additional building, guest house possibilities, RV parking, camper and boat storage, or even future resale opportunity. The flat usable terrain makes access easy year-round with plenty of parking and no steep driveways. Located on a quiet road within the desirable Forest Lakes community, this property is just a short drive to Vallecito Lake, hiking and biking trails, National Forest access, fishing, boating, playgrounds, frisbee golf, and all the outdoor recreation Southwest Colorado is known for, while still remaining conveniently accessible to Durango for shopping, dining, and amenities. Properties offering one-level living, privacy, extra acreage, and flexible mountain lifestyle functionality like this are becoming increasingly difficult to find.
Active
Price cut: $35K (6/10)
$515,000
14 Pine Cone Drive, Bayfield, CO 81122
3beds
1,408sqft
:
Get pre-qualified$3,007/mo
Stick Built
Built in 1992
2.07 Acres Lot
$510,400 Zestimate®
$366/sqft
$-- HOA
What's special
Warm finishesUsable acreageOversized garage spaceOne-level mountain livingCharming country kitchenSpacious utility roomSimple functional single-level layout
- 71 days |
- 679 |
- 35 |
Zillow last checked:
Listing updated:
Listed by:
Ashley Blackmore 970-903-7477,
Blackmore Group,
David Bachman 970-610-0726,
Blackmore Group
Source: CREN,MLS#: 835143
Facts & features
Interior
Bedrooms & bathrooms
- Bedrooms: 3
- Bathrooms: 2
- Full bathrooms: 2
Primary bedroom
- Level: Main
- Area: 182
- Dimensions: 14 x 13
Bedroom 2
- Area: 143
- Dimensions: 13 x 11
Bedroom 3
- Area: 130
- Dimensions: 13 x 10
Dining room
- Features: Kitchen Island, Kitchen/Dining
Family room
- Area: 357
- Dimensions: 21 x 17
Kitchen
- Area: 154
- Dimensions: 14 x 11
Cooling
- Ceiling Fan(s)
Appliances
- Included: Dishwasher, Dryer, Microwave, Range, Refrigerator, Washer
- Laundry: W/D Hookup
Features
- Ceiling Fan(s)
- Flooring: Carpet-Partial, Vinyl
- Windows: Window Coverings
- Basement: Crawl Space
- Fireplace features: Wood Stove
Interior area
- Total structure area: 1,408
- Total interior livable area: 1,408 sqft
Video & virtual tour
Property
Parking
- Total spaces: 2
- Parking features: Attached Garage, Garage Door Opener
- Attached garage spaces: 2
Features
- Levels: One
- Stories: 1
- Patio & porch: Covered Porch
- Has view: Yes
- View description: Mountain(s)
Lot
- Size: 2.07 Acres
- Features: Corner Lot, Wooded
Details
- Additional structures: Garage(s), Shed(s), Storage, Woodshed, Shed/Storage
- Parcel number: 567501313002
- Zoning description: Residential Single Family
Construction
Type & style
- Home type: SingleFamily
- Architectural style: Ranch
- Property subtype: Stick Built
Materials
- Wood Frame, Cedar
- Roof: Metal
Condition
- New construction: No
- Year built: 1992
Utilities & green energy
- Sewer: Public Sewer
- Water: Central Water
- Utilities for property: Electricity Connected, Natural Gas Connected
Community & HOA
Community
- Subdivision: Forest Lakes
HOA
- Has HOA: No
Location
- Region: Bayfield
Financial & listing details
- Price per square foot: $366/sqft
- Tax assessed value: $436,390
- Annual tax amount: $2,757
- Date on market: 5/26/2026
- Electric utility on property: Yes
- Road surface type: Gravel
Estimated market value
$510,400
$485,000 - $536,000
$2,481/mo
Price history
| Date | Event | Price |
|---|---|---|
| 7/16/2026 | Listed for sale | $515,000$366/sqft |
Source:  CREN #835143 Report a problem CREN #835143 Report a problem | ||
| 6/16/2026 | Contingent | $515,000$366/sqft |
Source: CREN #835143 Report a problem | ||
| 6/10/2026 | Price change | $515,000-6.4%$366/sqft |
Source: CREN #835143 Report a problem | ||
| 5/29/2026 | Listed for sale | $550,000+120%$391/sqft |
Source: CREN #835143 Report a problem | ||
| 11/5/2014 | Sold | $250,000-10.7%$178/sqft |
Source: Public Record Report a problem | ||
| 6/12/2014 | Listed for sale | $280,000+8.5%$199/sqft |
Source: Coldwell Banker Heritage House Realtors #694565 Report a problem | ||
| 6/17/2011 | Sold | $258,000+9.8%$183/sqft |
Source: Agent Provided Report a problem | ||
| 4/23/2011 | Listed for sale | $235,000$167/sqft |
Source: RE/MAX Pinnacle #656877 Report a problem | ||
Public tax history
| Year | Property taxes | Tax assessment |
|---|---|---|
| 2025 | $2,247 +13.5% | $27,280 +8.5% |
| 2024 | $1,979 +1.6% | $25,150 -3.6% |
| 2023 | $1,948 -3.6% | $26,090 +27.4% |
| 2022 | $2,020 | $20,480 -2.8% |
| 2021 | -- | $21,080 +7.3% |
| 2020 | $1,846 +11.2% | $19,650 |
| 2019 | $1,659 | $19,650 +8% |
| 2018 | $1,659 | $18,190 |
| 2017 | $1,659 -0.2% | $18,190 +4.2% |
| 2016 | $1,663 +18.7% | $17,450 |
| 2015 | $1,401 | $17,450 +4% |
| 2014 | -- | $16,780 |
| 2013 | -- | $16,780 -8.3% |
| 2012 | -- | $18,290 |
| 2011 | -- | $18,290 -12.8% |
| 2010 | -- | $20,970 |
| 2009 | -- | $20,970 +1.2% |
| 2008 | -- | $20,730 |
| 2007 | -- | $20,730 +32.2% |
| 2005 | -- | $15,680 |
Find assessor info on the county website
Monthly payment
Est. payment
Payment breakdown
Explore the cost of this home by adjusting the details. Changes won't be saved.Climate risks
Neighborhood: 81122
Nearby schools
GreatSchools rating
- 7/10Bayfield Elementary SchoolGrades: 3-5Distance: 6.1 mi
- 5/10Bayfield Middle SchoolGrades: 6-8Distance: 6 mi
- 5/10Bayfield High SchoolGrades: 9-12Distance: 6.1 mi
Schools provided by the listing agent
- Elementary: Bayfield K-5
- Middle: Bayfield 6-8
- High: Bayfield 9-12
Source: CREN. This data may not be complete. We recommend contacting the local school district to confirm school assignments for this home.
- $--1 acre30 Pine Cone Dr, Bayfield, CO 81122Off Market

- $433,0002 bd2 ba1.4k sqft466 Pine Tree Dr, Bayfield, CO 81122Off Market
- $519,2003 bd2 ba1.7k sqft639 Pine Tree Dr, Bayfield, CO 81122Off Market
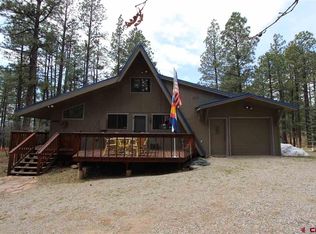
- $502,7003 bd2 ba1.5k sqft617 Pine Tree Dr, Bayfield, CO 81122Off Market
- $724,4003 bd3 ba2.6k sqft530 Pine Tree Dr, Bayfield, CO 81122Off Market
- $36,4501 acre422 Pine Tree Dr, Bayfield, CO 81122Off Market
- $517,7003 bd2 ba1.5k sqft581 Pine Tree Dr, Bayfield, CO 81122Off Market
- $368,4003 bd1 ba1.7k sqft76 Pine Cone Dr, Bayfield, CO 81122Off Market
A local agent can set up tours, give advice and negotiate with sellers.
Similar homes
- $464,9003 bd2 ba1.6k sqft133 Pine Cone Drive, Bayfield, CO 81122For Sale
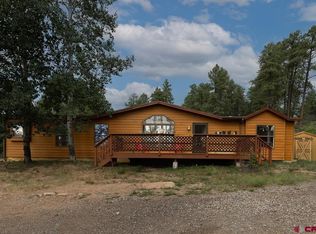
 MLS ID #837199, Jessica Low. CREN
 - $525,0003 bd2 ba1.4k sqft1175 Pine Tree Drive, Bayfield, CO 81122For Sale
 MLS ID #833744, Katri Annast. CREN
 - $475,0003 bd2 ba1.4k sqft448 Deer Ridge Drive, Bayfield, CO 81122For Sale
 MLS ID #837450, Jason McMillen. CREN
 - $544,0003 bd2 ba1.4k sqft505 San Moritz Drive, Bayfield, CO 81122For Sale
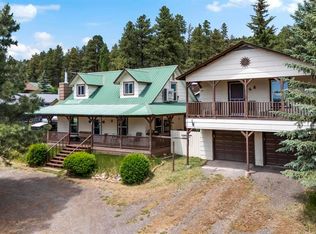 MLS ID #835781, Olivia Barrett. CREN
 - $479,5003 bd2 ba1.7k sqft17473 County Road 501, Bayfield, CO 81122For SaleMLS ID #837816, Gabi Bergstrom. CREN
- $559,0003 bd2 ba1.7k sqft277 & 297 Pine Top Drive, Bayfield, CO 81122For SaleMLS ID #835383, Lisa Govreau. CREN
- $565,0003 bd3 ba1.5k sqft426 Deer Trail Lane, Bayfield, CO 81122For SaleMLS ID #832706, Ashley Blackmore. CREN
- $549,0003 bd3 ba2.1k sqft400 Alpine Forest, Bayfield, CO 81122For SaleMLS ID #833646, Taylor Leeder. CREN
- $424,8753 bd3 ba1.6k sqft57 Pine Drive, Vallecito Lake/Bayfield, CO 81122For SaleMLS ID #834524, Samantha Gallant. CREN
- $475,0003 bd2 ba1.6k sqft758 E Cedar, Bayfield, CO 81122For SaleMLS ID #830739, Jarrod Nixon. CREN
- $475,0002 bd2 ba1.8k sqft7978 County Road 501, Bayfield, CO 81122For SaleMLS ID #833629, Cinnamon Kasnoff. CREN
- $475,0003 bd2 ba1.6k sqft324 Meadows Circle, Bayfield, CO 81122For SaleMLS ID #836344, Isaac Fleener. CREN
- $385,0003 bd2 ba1.2k sqft96 Meadowbrook Drive, Bayfield, CO 81122For SaleMLS ID #832830, Ashley Kerlin. CREN
- $575,0003 bd3 ba1.3k sqft403 Ponderosa Homes Drive, Bayfield, CO 81122For SaleMLS ID #831950, Ashley Blackmore. CREN
- $410,0003 bd2 ba1.7k sqft1029 W Vallecito Creek Road, Bayfield, CO 81122For SaleMLS ID #834583, Ellen Golden. CREN
- $450,0004 bd2 ba1.3k sqft1291 Juniper Street, Bayfield, CO 81122For SaleMLS ID #833237, Randall Burton. CREN
- $529,9003 bd2 ba1.6k sqft112 & 136 Spruce Ln, Vallecito Lake/Bayfield, CO 81122For SaleMLS ID #832470, Kynlee Dailey. CREN
- $624,0003 bd2 ba1.8k sqft402 Dove Ranch Road, Bayfield, CO 81122For SaleMLS ID #836323, Kyle Wolff. CREN
- $495,0003 bd2 ba1.4k sqft14 E South Street, Bayfield, CO 81122For SaleMLS ID #833107, Damon Davidson-Simmons. CREN
- $725,0003 bd3 ba1.9k sqft14760 County Road 501, Bayfield, CO 81122For SaleMLS ID #837838, Max Hutcheson. CREN
