Move-in ready and pre-inspected, this Forest Lakes home offers buyers something increasingly difficult to find in today's market: a home where much of the work has already been done. The sellers have taken exceptional care of the property and have proactively addressed numerous maintenance items, providing added confidence and peace of mind for the next owner. Inside, extra-tall vaulted ceilings and abundant natural light create a spacious, open feel that lives larger than its 2,102 square feet. The thoughtfully designed layout features a large kitchen with abundant cabinetry, granite countertops, and a central island that flows seamlessly into the dining and living spaces, making it ideal for both everyday living and entertaining. Multiple levels provide flexibility for guests, remote work, hobbies, or additional recreation space. Outdoor living is equally inviting with two separate gathering areas, including a lower patio perfect for summer dinners and a private Trex deck off the primary suite where you can enjoy your morning coffee or unwind in the evening. Located near the front of the desirable Forest Lakes community, this home offers quick and convenient access to Bayfield while still enjoying the neighborhood's peaceful mountain setting. With quality construction, extensive upkeep, a pre-inspection already completed, and numerous improvements already addressed, this property represents one of the most move-in-ready opportunities currently available in Forest Lakes.
Active
Price cut: $11K (6/10)
$549,000
400 Alpine Forest, Bayfield, CO 81122
3beds
2,102sqft
:
Get pre-qualified$3,243/mo
Stick Built
Built in 2005
10,585 Square Feet Lot
$541,800 Zestimate®
$261/sqft
$-- HOA
What's special
Two separate gathering areasExtra-tall vaulted ceilingsGranite countertopsAbundant natural lightAbundant cabinetryLarge kitchenCentral island
- 99 days |
- 310 |
- 26 |
Zillow last checked:
Listing updated:
Listed by:
Taylor Leeder C:970-759-8071,
R1 Colorado
Source: CREN,MLS#: 833646
Facts & features
Interior
Bedrooms & bathrooms
- Bedrooms: 3
- Bathrooms: 3
- Full bathrooms: 2
- 1/2 bathrooms: 1
Primary bedroom
- Level: Upper
Dining room
- Features: Eat-in Kitchen, Kitchen Bar, Kitchen/Dining
Cooling
- Ceiling Fan(s)
Appliances
- Included: Dishwasher, Disposal, Dryer, Microwave, Range, Refrigerator, Washer
Features
- Ceiling Fan(s), Vaulted Ceiling(s), Granite Counters, Walk-In Closet(s)
- Flooring: Hardwood, Tile
- Basement: Crawl Space
Interior area
- Total structure area: 2,102
- Total interior livable area: 2,102 sqft
Property
Parking
- Total spaces: 2
- Parking features: Attached Garage
- Attached garage spaces: 2
Features
- Levels: Two
- Stories: 2
Lot
- Size: 10,585 Square Feet
Details
- Parcel number: 567511104030
- Zoning description: Residential Single Family
Construction
Type & style
- Home type: SingleFamily
- Property subtype: Stick Built
- Attached to another structure: Yes
Materials
- Wood, Wood Frame, Wood Siding
- Roof: Architectural Shingles
Condition
- New construction: No
- Year built: 2005
Utilities & green energy
- Sewer: Other
- Water: Central Water, Other
- Utilities for property: Electricity Connected, Internet, Propane-Tank Owned
Community & HOA
Community
- Subdivision: Forest Lakes
HOA
- Has HOA: No
Location
- Region: Bayfield
Financial & listing details
- Price per square foot: $261/sqft
- Tax assessed value: $478,000
- Annual tax amount: $3,020
- Date on market: 4/16/2026
- Electric utility on property: Yes
- Road surface type: Dirt, Gravel
Estimated market value
$541,800
$515,000 - $569,000
$2,683/mo
Price history
| Date | Event | Price |
|---|---|---|
| 6/10/2026 | Price change | $549,000-2%$261/sqft |
Source:  CREN #833646 Report a problem CREN #833646 Report a problem | ||
| 4/30/2026 | Price change | $560,000-4.9%$266/sqft |
Source: CREN #833646 Report a problem | ||
| 4/16/2026 | Listed for sale | $589,000+77.9%$280/sqft |
Source: CREN #833646 Report a problem | ||
| 12/11/2019 | Sold | $331,000-2.4%$157/sqft |
Source: Public Record Report a problem | ||
| 11/8/2019 | Pending sale | $339,000$161/sqft |
Source: Keller Williams Realty Southwest Associates, LLC #763659 Report a problem | ||
| 10/4/2019 | Listed for sale | $339,000+2.7%$161/sqft |
Source: Keller Williams Realty Southwest Associates, LLC #763659 Report a problem | ||
| 6/29/2007 | Sold | $330,000+4.3%$157/sqft |
Source: Public Record Report a problem | ||
| 1/17/2006 | Sold | $316,500$151/sqft |
Source: Public Record Report a problem | ||
Public tax history
| Year | Property taxes | Tax assessment |
|---|---|---|
| 2025 | $2,744 +13.5% | $29,880 -0.1% |
| 2024 | $2,418 +11.1% | $29,900 -3.6% |
| 2023 | $2,176 -3.5% | $31,010 +35.5% |
| 2022 | $2,256 | $22,880 -2.8% |
| 2021 | -- | $23,540 -5.9% |
| 2020 | $2,350 +9.7% | $25,020 |
| 2019 | $2,143 | $25,020 +6.5% |
| 2018 | $2,143 | $23,490 |
| 2017 | $2,143 -0.2% | $23,490 +0.3% |
| 2016 | $2,148 +14.3% | $23,410 |
| 2015 | $1,879 | $23,410 +18.9% |
| 2014 | -- | $19,690 |
| 2013 | -- | $19,690 -18.6% |
| 2012 | -- | $24,190 |
| 2011 | -- | $24,190 -9.1% |
| 2010 | -- | $26,620 |
| 2009 | -- | $26,620 +0.1% |
| 2008 | -- | $26,600 |
| 2007 | -- | $26,600 +189.1% |
| 2005 | -- | $9,200 |
Find assessor info on the county website
Monthly payment
Est. payment
Payment breakdown
Explore the cost of this home by adjusting the details. Changes won't be saved.Climate risks
Neighborhood: 81122
Nearby schools
GreatSchools rating
- 7/10Bayfield Elementary SchoolGrades: 3-5Distance: 5.7 mi
- 5/10Bayfield Middle SchoolGrades: 6-8Distance: 5.5 mi
- 5/10Bayfield High SchoolGrades: 9-12Distance: 5.6 mi
Schools provided by the listing agent
- Elementary: Bayfield K-5
- Middle: Bayfield 6-8
- High: Bayfield 9-12
Source: CREN. This data may not be complete. We recommend contacting the local school district to confirm school assignments for this home.
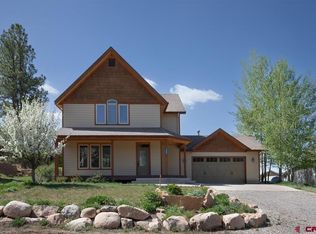
- $524,0003 bd3 ba1.9k sqft360 Alpine Forest Dr, Bayfield, CO 81122Sold
- $411,90010,018 Square Feet356 Alpine Forest Dr, Bayfield, CO 81122Off Market
- $490,4003 bd2 ba1.4k sqft424 Alpine Forest Dr, Bayfield, CO 81122Off Market
- $321,3002 bd1 ba916 sqft113 Chateau Ln, Bayfield, CO 81122Off Market
- $320,0002 bd1 ba1.2k sqft125 Chateau Ln, Bayfield, CO 81122Sold
- $660,0004 bd3 ba2.7k sqft391 Alpine Forest Dr, Bayfield, CO 81122Sold
- $429,6002 bd2 ba1.1k sqft101 Chateau Ln, Bayfield, CO 81122Off Market
- $570,0004 bd2 ba2.5k sqft413 Alpine Forest Dr, Bayfield, CO 81122Sold
A local agent can set up tours, give advice and negotiate with sellers.
Similar homes
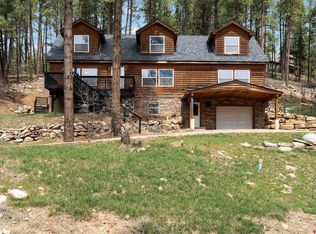
- $529,0003 bd3 ba2.4k sqft607 Forest Lakes Drive, Bayfield, CO 81122For Sale
 MLS ID #833437, Dasha Greidanus. CREN
 - $475,0003 bd2 ba1.4k sqft448 Deer Ridge, Bayfield, CO 81122For Sale
 MLS ID #837450, Jason McMillen. CREN
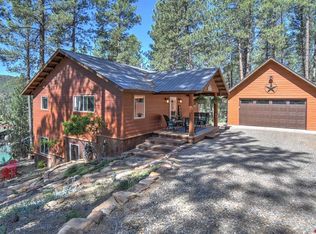
 - $579,0003 bd2 ba1.7k sqft277 & 297 Pine Top Drive, Bayfield, CO 81122For Sale
 MLS ID #835383, Lisa Govreau. CREN
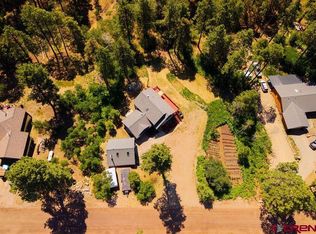
 - $579,0004 bd3 ba2.1k sqft460 E Valley View Drive, Bayfield, CO 81122For Sale
 MLS ID #832657, Julie Itter. CREN
 - $529,9003 bd2 ba2.8k sqft700 Blue Ridge Drive, Bayfield, CO 81122For SaleMLS ID #833092, Zane Wells. CREN
- $575,0003 bd4 ba2.6k sqft160 Easy Street, Bayfield, CO 81122For SaleMLS ID #837434, Jeremiah Aukerman. CREN
- $544,0003 bd2 ba1.4k sqft505 San Moritz Drive, Bayfield, CO 81122For SaleMLS ID #835781, Olivia Barrett. CREN
- $470,0003 bd2 ba1.6k sqft133 Pine Cone Drive, Bayfield, CO 81122For SaleMLS ID #837199, Jessica Low. CREN
- $525,0003 bd2 ba1.4k sqft1175 Pine Tree Drive, Bayfield, CO 81122For SaleMLS ID #833744, Katri Annast. CREN
- $515,0003 bd2 ba1.4k sqft14 Pine Cone Drive, Bayfield, CO 81122For SaleMLS ID #835143, Ashley Blackmore. CREN
- $565,0003 bd3 ba1.5k sqft426 Deer Trail Lane, Bayfield, CO 81122For SaleMLS ID #832706, Ashley Blackmore. CREN
- $665,0005 bd3 ba2.6k sqft507 Deer Ridge Drive, Bayfield, CO 81122For SaleMLS ID #836178, Olivia Barrett. CREN
- $674,9004 bd3 ba2.7k sqft310 Timber Drive, Bayfield, CO 81122For SaleMLS ID #833407, Sharla James. CREN
- $385,0003 bd2 ba1.2k sqft96 Meadowbrook Drive, Bayfield, CO 81122For SaleMLS ID #832830, Ashley Kerlin. CREN
- $699,0003 bd3 ba2.6k sqft1024 Deer Ridge Drive, Bayfield, CO 81122For SaleMLS ID #835297, Max Hutcheson. CREN
- $729,9003 bd4 ba2.6k sqft197 Buckhorn Road, Bayfield, CO 81122For SaleMLS ID #835169, Julie Itter. CREN
- $485,0002 bd2 ba1.8k sqft7978 County Road 501, Bayfield, CO 81122For SaleMLS ID #833629, Cinnamon Kasnoff. CREN
- $640,0003 bd2 ba1.8k sqft402 Dove Ranch Road, Bayfield, CO 81122For SaleMLS ID #836323, Kyle Wolff. CREN
- $500,0003 bd2 ba1.6k sqft312 Meadows Circle, Bayfield, CO 81122For SaleMLS ID #833180, Molly Malarsie. CREN
- $424,8753 bd3 ba1.6k sqft57 Pine Drive, Vallecito Lake/Bayfield, CO 81122For SaleMLS ID #834524, Samantha Gallant. CREN
