Welcome to this beautifully updated single-level home in the Forest Lakes subdivision, set on just over an acre surrounded by towering pines. Built in 2003 and thoughtfully remodeled in 2023, this three-bedroom, two-bath residence blends modern upgrades with the warmth and character of mountain living. The open-concept floor plan is filled with natural light and features maple cabinetry, new durable vinyl flooring throughout, and a spacious kitchen with new stainless steel appliances, ample counter space, and a breakfast bar that flows seamlessly into the dining and living areas. A cozy fireplace and dual-zone radiant in-floor heating provide year-round comfort, while a whole-house fan offers efficient cooling during warmer months. The primary suite and guest bedrooms are bright and inviting, and a separate laundry room adds everyday convenience. Recent improvements include a tankless water heater, whole-house water softener, washer and dryer, fresh interior paint, and a newer asphalt shingle roof. The boiler was replaced in 2020. Outdoor living is equally appealing, with a back deck set against natural rock outcroppings and a covered front porch perfect for relaxing or entertaining. The fully fenced backyard is ideal for pets, and the property has been fully fire mitigated 100 feet from the home, offering added peace of mind. An oversized two-car garage provides ample space for vehicles, storage, and gear. Located near a trailhead with direct access to the San Juan National Forest, this home offers endless opportunities for outdoor recreation. Forest Lakes residents also enjoy year-round road maintenance and a private community lake for paddleboarding, kayaking, and fishing.
Active
Price cut: $22K (10/4)
$495,000
1175 Pine Tree Drive, Bayfield, CO 81122
3beds
1,439sqft
Stick Built
Built in 2003
1.03 Acres Lot
$491,800 Zestimate®
$344/sqft
$-- HOA
What's special
- 179 days
- 503
- 42
Zillow last checked:
Listing updated:
Listed by:
Katri Annast 970-903-3902,
RE/MAX Pinnacle
Source: CREN,MLS#: 833744
Facts & features
Interior
Bedrooms & bathrooms
- Bedrooms: 3
- Bathrooms: 2
- Full bathrooms: 1
- 3/4 bathrooms: 1
Primary bedroom
- Level: Main
Dining room
- Features: Kitchen Island, Kitchen Bar, Living Room Dining
Heating
- Fireplace(s), Radiant Floor
Cooling
- Attic Fan, Ceiling Fan(s)
Appliances
- Included: Dishwasher, Dryer, Microwave, Range, Refrigerator, Washer
- Laundry: W/D Hookup
Features
- Ceiling Fan(s), Pantry
- Flooring: Tile, Vinyl
- Windows: Window Coverings, Double Pane Windows, Vinyl
- Basement: Crawl Space
- Has fireplace: Yes
- Fireplace features: Living Room
Interior area
- Total structure area: 1,439
- Total interior livable area: 1,439 sqft
Property
Parking
- Total spaces: 2
- Parking features: Attached Garage, Garage Door Opener
- Attached garage spaces: 2
Features
- Levels: One
- Stories: 1
- Patio & porch: Covered Porch, Deck
Lot
- Size: 1.03 Acres
- Features: Corner Lot
Details
- Parcel number: 567501108045
- Zoning description: Residential Single Family
Construction
Type & style
- Home type: SingleFamily
- Architectural style: Ranch
- Property subtype: Stick Built
Materials
- Wood Frame, Concrete, Other
- Roof: Asphalt
Condition
- New construction: No
- Year built: 2003
Utilities & green energy
- Sewer: Septic Tank
- Water: Central Water
- Utilities for property: Electricity Connected, Internet, Phone - Cell Reception, Propane-Tank Leased
Community & HOA
Community
- Subdivision: Forest Lakes
HOA
- Has HOA: No
Location
- Region: Bayfield
Financial & listing details
- Price per square foot: $344/sqft
- Tax assessed value: $359,100
- Annual tax amount: $2,269
- Date on market: 4/18/2026
- Electric utility on property: Yes
- Road surface type: Gravel
Estimated market value
$491,800
$467,000 - $516,000
$2,261/mo
Price history
| Date | Event | Price |
|---|---|---|
| 10/4/2026 | Price change | $495,000-4.3%$344/sqft |
Source:  CREN #833744 Report a problem CREN #833744 Report a problem | ||
| 8/10/2026 | Price change | $517,000-1.5%$359/sqft |
Source: CREN #833744 Report a problem | ||
| 7/14/2026 | Price change | $525,000-2.8%$365/sqft |
Source: CREN #833744 Report a problem | ||
| 6/15/2026 | Price change | $540,000-1.8%$375/sqft |
Source: CREN #833744 Report a problem | ||
| 4/18/2026 | Listed for sale | $550,000+1.9%$382/sqft |
Source: CREN #833744 Report a problem | ||
| 12/3/2025 | Listing removed | $540,000$375/sqft |
Source: CREN #828993 Report a problem | ||
| 10/25/2025 | Price change | $540,000-1.8%$375/sqft |
Source: CREN #828993 Report a problem | ||
| 10/4/2025 | Listed for sale | $550,000+31%$382/sqft |
Source: CREN #828993 Report a problem | ||
| 10/19/2023 | Sold | $420,000+2.4%$292/sqft |
Source: CREN #808006 Report a problem | ||
| 9/25/2023 | Contingent | $410,000$285/sqft |
Source: CREN #808006 Report a problem | ||
| 9/18/2023 | Listed for sale | $410,000$285/sqft |
Source: CREN #808006 Report a problem | ||
Public tax history
| Year | Property taxes | Tax assessment |
|---|---|---|
| 2025 | $1,762 +88.6% | $22,450 +9.4% |
| 2024 | $934 +0% | $20,520 -3.6% |
| 2023 | $934 -3.5% | $21,290 +27% |
| 2022 | $968 | $16,770 -2.8% |
| 2021 | -- | $17,250 +6.9% |
| 2020 | $844 +19% | $16,140 |
| 2019 | $710 | $16,140 +7.7% |
| 2018 | $710 | $14,980 |
| 2017 | $710 -48.2% | $14,980 +4.2% |
| 2016 | $1,370 +18.8% | $14,370 |
| 2015 | $1,153 | $14,370 +3.3% |
| 2014 | -- | $13,910 |
| 2013 | -- | $13,910 -11.9% |
| 2012 | -- | $15,790 |
| 2011 | -- | $15,790 -14.6% |
| 2010 | -- | $18,500 |
| 2009 | -- | $18,500 +1.2% |
| 2008 | -- | $18,280 |
| 2007 | -- | $18,280 +21.1% |
| 2005 | -- | $15,090 |
Find assessor info on the county website
Monthly payment
Est. payment
Payment breakdown
Explore the cost of this home by adjusting the details. Changes won't be saved.Climate risks
Neighborhood: 81122
Nearby schools
Schools provided by the listing agent
- Elementary: Bayfield K-5
- Middle: Bayfield 6-8
- High: Bayfield 9-12
Source: CREN. This data may not be complete. We recommend contacting the local school district to confirm school assignments for this home.
Similar homes
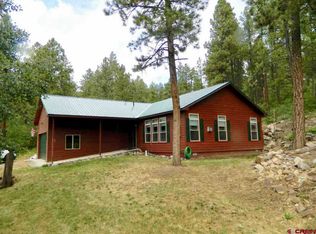
- $524,0003 bd2 ba1.5k sqft147 E Valley View Drive, Bayfield, CO 81122For Sale

 MLS ID #839576, Andrew DeLeon. CREN
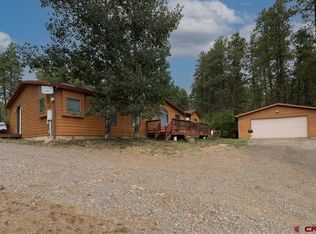
 - $449,9003 bd2 ba1.6k sqft133 Pine Cone Drive, Bayfield, CO 81122For Sale
 MLS ID #837199, Jessica Low. CREN
 - $475,0003 bd2 ba1.4k sqft448 Deer Ridge Drive, Bayfield, CO 81122For Sale
 MLS ID #837450, Jason McMillen. CREN
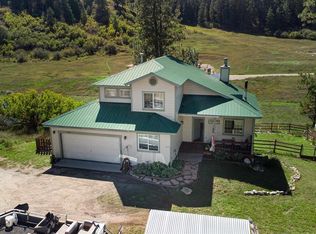
 - $459,9003 bd3 ba1.5k sqft1776 Pine Valley Road, Bayfield, CO 81122For Sale
 MLS ID #839532, Sebastian Hartley. CREN
 - $539,0003 bd2 ba2k sqft405 Berry Drive, Bayfield, CO 81122For SaleMLS ID #837196, Dan Korman. CREN
- $569,0004 bd3 ba2.1k sqft460 E Valley View Drive, Bayfield, CO 81122For SaleMLS ID #832657, Julie Itter. CREN
- $544,0003 bd2 ba1.4k sqft505 San Moritz Drive, Bayfield, CO 81122For SaleMLS ID #835781, Olivia Barrett. CREN
- $565,0003 bd3 ba1.5k sqft426 Deer Trail Lane, Bayfield, CO 81122For SaleMLS ID #832706, Ashley Blackmore. CREN
- $549,9004 bd4 ba1.9k sqft322 Alpine Forest Drive, Bayfield, CO 81122For SaleMLS ID #838640, Julie Itter. CREN
- $450,0003 bd2 ba1.6k sqft758 E Cedar, Bayfield, CO 81122For SaleMLS ID #830739, Jarrod Nixon. CREN
- $450,0002 bd2 ba1.8k sqft7978 County Road 501, Bayfield, CO 81122For SaleMLS ID #838999, Cinnamon Kasnoff. CREN
- $495,0002 bd1 ba1k sqft308 Trust Drive, Bayfield, CO 81122For SaleMLS ID #839523, Micah Owen. CREN
- $574,9003 bd2 ba1.9k sqft124 W Grimes Creek Road, Bayfield, CO 81122For SaleMLS ID #838525, Andrea Basye. CREN
- $550,0003 bd2 ba2.1k sqft317 Meadows Circle, Bayfield, CO 81122For SaleMLS ID #838123, Dianne Heleno. CREN
- $385,0002 bd2 ba1.3k sqft456 Valley View Dr, Bayfield, CO 81122For SaleMLS ID #838607, Andy Class. CREN
- $575,0003 bd3 ba1.3k sqft403 Ponderosa Homes Drive, Bayfield, CO 81122For SaleMLS ID #831950, Ashley Blackmore. CREN
- $660,0003 bd2 ba1.6k sqft399 E Schroder Drive, Bayfield, CO 81122For SaleMLS ID #838375, Matthew Arias. CREN
- $650,0003 bd2 ba1.7k sqft320 Star Crossing, Bayfield, CO 81122For SaleMLS ID #839544, Ashley Blackmore. CREN
- $575,0003 bd2 ba1.6k sqft476 Plum Street, Bayfield, CO 81122For SaleMLS ID #838937, Todd Sieger. CREN
- $550,0003 bd2 ba1.8k sqft420 S Church Street, Bayfield, CO 81122For SaleMLS ID #838792, Abbi Munn. CREN
