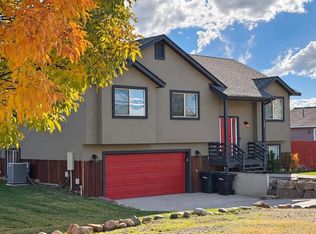
This nearly new, single level Bayfield home is perfectly situated on a corner lot and just steps away from Bayfield Primary School. The home features nice upgrades throughout, including granite countertops, custom cabinetry, durable laminate flooring, vaulted, tongue and groove ceilings in the living area, and a large primary suite with dual vanities, an oversize soaking tub, and a walk-in closet. The exterior of the home features a combination of low maintenance Hardie board siding and rusted, corrugated metal siding around the entire home. The covered front porch and fenced yard make for great outdoor living spaces, and the two car garage will accommodate vehicles and your gear, tools, and toys. There are many things to love about this home whether it be the convenient, single level floor plan, the location in a quiet neighborhood, or the upgraded finishes. At under $600k, this home represents a good value in today's market.
Active
Price cut: $20K (9/29)
$575,000
476 Plum Street, Bayfield, CO 81122
3beds
1,647sqft
Stick Built
Built in 2020
7,405 Square Feet Lot
$569,500 Zestimate®
$349/sqft
$-- HOA
What's special
Fenced yardCorner lotCovered front porchLarge primary suiteGranite countertopsCustom cabinetryOversize soaking tub
- 45 days
- 363
- 22
Zillow last checked:
Listing updated:
Listed by:
Todd Sieger 970-749-5083,
Coldwell Banker Mountain Properties
Source: CREN,MLS#: 838937
Facts & features
Interior
Bedrooms & bathrooms
- Bedrooms: 3
- Bathrooms: 2
- Full bathrooms: 2
Primary bedroom
- Level: Main
Dining room
- Features: Living Room Dining
Heating
- Forced Air
Appliances
- Included: Dishwasher, Microwave, Range, Refrigerator
- Laundry: W/D Hookup
Features
- Vaulted Ceiling(s), Granite Counters, Walk-In Closet(s)
- Flooring: Laminate
- Basement: Crawl Space
Interior area
- Total structure area: 1,647
- Total interior livable area: 1,647 sqft
- Finished area above ground: 2,050
Property
Parking
- Total spaces: 2
- Parking features: Attached Garage, Garage Door Opener
- Attached garage spaces: 2
Features
- Levels: One
- Stories: 1
- Patio & porch: Covered Porch
Lot
- Size: 7,405 Square Feet
- Features: Corner Lot
Details
- Parcel number: 567712323009
- Zoning description: Residential Single Family
Construction
Type & style
- Home type: SingleFamily
- Architectural style: Raised Ranch
- Property subtype: Stick Built
Materials
- Wood Frame, Masonite, Metal Siding
- Roof: Architectural Shingles
Condition
- New construction: No
- Year built: 2020
Utilities & green energy
- Sewer: Public Sewer
- Water: Central Water
- Utilities for property: Electricity Connected, Internet - DSL, Natural Gas Connected, Phone - Cell Reception
Community & HOA
Community
- Subdivision: Clover Meadows
HOA
- Has HOA: Yes
- HOA name: Clover Meadows HOA
Location
- Region: Bayfield
Financial & listing details
- Price per square foot: $349/sqft
- Tax assessed value: $489,460
- Annual tax amount: $2,169
- Date on market: 9/10/2026
- Electric utility on property: Yes
Estimated market value
$569,500
$541,000 - $598,000
$2,489/mo
Price history
| Date | Event | Price |
|---|---|---|
| 9/29/2026 | Price change | $575,000-3.4%$349/sqft |
Source:  CREN #838937 Report a problem CREN #838937 Report a problem | ||
| 9/10/2026 | Listed for sale | $595,000+49.1%$361/sqft |
Source: CREN #838937 Report a problem | ||
| 5/19/2021 | Sold | $399,000$242/sqft |
Source: Public Record Report a problem | ||
| 2/3/2021 | Listed for sale | $399,000+432%$242/sqft |
Source: CREN #778301 Report a problem | ||
| 11/17/2020 | Sold | $75,000$46/sqft |
Source: Public Record Report a problem | ||
Public tax history
| Year | Property taxes | Tax assessment |
|---|---|---|
| 2025 | $1,728 +9.4% | $30,590 +5.8% |
| 2024 | $1,580 -10% | $28,900 -3.6% |
| 2023 | $1,755 | $29,980 +11.9% |
| 2022 | -- | $26,780 +265.8% |
| 2021 | -- | $7,320 -0.5% |
| 2020 | -- | $7,360 |
Find assessor info on the county website
Monthly payment
Est. payment
Payment breakdown
Explore the cost of this home by adjusting the details. Changes won't be saved.Climate risks
Neighborhood: 81122
Nearby schools
Schools provided by the listing agent
- Elementary: Bayfield K-5
- Middle: Bayfield 6-8
- High: Bayfield 9-12
Source: CREN. This data may not be complete. We recommend contacting the local school district to confirm school assignments for this home.
Similar homes
- $599,0005 bd3 ba2.3k sqft706 Lupine, Bayfield, CO 81122For Sale
 MLS ID #838257, Paul Cranfill. CREN
 - $550,0003 bd2 ba2.1k sqft317 Meadows Circle, Bayfield, CO 81122For Sale
 MLS ID #838123, Dianne Heleno. CREN
 - $610,0003 bd2 ba1.9k sqft286 Meadows Circle, Bayfield, CO 81122For Sale
 MLS ID #838025, Justine Mask. CREN
 - $599,0003 bd2 ba1.7k sqft324 Sunflower Lane, Bayfield, CO 81122New Construction
 MLS ID #838566, Isaac Fleener. CREN
 - $650,0003 bd2 ba1.7k sqft320 Star Crossing, Bayfield, CO 81122For SaleMLS ID #839544, Ashley Blackmore. CREN
- $660,0003 bd2 ba1.6k sqft399 E Schroder Drive, Bayfield, CO 81122For SaleMLS ID #838375, Matthew Arias. CREN
- $499,9003 bd2 ba1.8k sqft420 S Church Street, Bayfield, CO 81122For SaleMLS ID #838792, Abbi Munn. CREN
- $699,0003 bd3 ba2k sqft514 Hickory Ridge, Bayfield, CO 81122For SaleMLS ID #835792, Dianne Heleno. CREN
- $574,9003 bd2 ba1.9k sqft124 W Grimes Creek Road, Bayfield, CO 81122For SaleMLS ID #838525, Andrea Basye. CREN
- $524,0003 bd2 ba1.5k sqft147 E Valley View Drive, Bayfield, CO 81122For SaleMLS ID #839576, Andrew DeLeon. CREN
- $549,9004 bd4 ba1.9k sqft322 Alpine Forest Drive, Bayfield, CO 81122For SaleMLS ID #838640, Julie Itter. CREN
- $569,0004 bd3 ba2.1k sqft460 E Valley View Drive, Bayfield, CO 81122For SaleMLS ID #832657, Julie Itter. CREN
- $544,0003 bd2 ba1.4k sqft505 San Moritz Drive, Bayfield, CO 81122For SaleMLS ID #835781, Olivia Barrett. CREN
- $450,0003 bd2 ba1.6k sqft758 E Cedar, Bayfield, CO 81122For SaleMLS ID #830739, Jarrod Nixon. CREN
- $565,0003 bd3 ba1.5k sqft426 Deer Trail Lane, Bayfield, CO 81122For SaleMLS ID #832706, Ashley Blackmore. CREN
- $495,0003 bd2 ba1.4k sqft1175 Pine Tree Drive, Bayfield, CO 81122For SaleMLS ID #833744, Katri Annast. CREN
- $475,0003 bd2 ba1.4k sqft448 Deer Ridge Drive, Bayfield, CO 81122For SaleMLS ID #837450, Jason McMillen. CREN
- $449,9003 bd2 ba1.6k sqft133 Pine Cone Drive, Bayfield, CO 81122For SaleMLS ID #837199, Jessica Low. CREN
- $449,9003 bd3 ba1.5k sqft1776 Pine Valley Road, Bayfield, CO 81122For SaleMLS ID #839532, Sebastian Hartley. CREN
- $648,0003 bd2 ba2.3k sqft3985 CR 510, Ignacio, CO 81137For SaleMLS ID #838942, Coral Smith. CREN
