Welcome to 758 E Cedar Drive, a well-appointed residence offering comfort, space, and a highly convenient Bayfield location. This 1,600 square-foot home features three bedrooms, two bathrooms, and a functional open-concept layout designed for everyday living and easy entertaining. Abundant natural light fills the main living areas, creating a bright, welcoming atmosphere throughout the home. Set on a generous half-acre lot, the property is enhanced by mature landscaping that provides privacy, established shade, and a sense of tranquility rarely found so close to town. The two-car garage adds practical storage and parking, while the thoughtfully arranged interior offers a seamless flow between living, dining, and kitchen spaces. Ideally located just minutes from Bayfield High School and the central business district, this home offers quick access to schools, shopping, dining, and local amenities while still enjoying the benefits of a spacious residential setting. Whether relaxing indoors or enjoying the outdoor space, this property combines functionality, location, and livability in one appealing package.
Active
Price cut: $20K (7/20)
$475,000
758 E Cedar, Bayfield, CO 81122
3beds
1,600sqft
:
Get pre-qualified$2,773/mo
Stick Built
Built in 1998
0.46 Acres Lot
$473,700 Zestimate®
$297/sqft
$-- HOA
What's special
Mature landscapingTwo-car garageSense of tranquilityThree bedroomsTwo bathroomsAbundant natural lightGenerous half-acre lot
- 214 days |
- 675 |
- 34 |
Zillow last checked:
Listing updated:
Listed by:
Jarrod Nixon 970-769-0744,
Coldwell Banker Mountain Properties
Source: CREN,MLS#: 830739
Facts & features
Interior
Bedrooms & bathrooms
- Bedrooms: 3
- Bathrooms: 2
- Full bathrooms: 2
Primary bedroom
- Level: Main
Dining room
- Features: Kitchen/Dining
Heating
- Wood Stove
Appliances
- Included: Dishwasher, Dryer, Microwave, Range, Refrigerator, Washer
Features
- Flooring: Carpet-Partial, Tile
- Has fireplace: Yes
- Fireplace features: Den/Family Room
Interior area
- Total structure area: 1,600
- Total interior livable area: 1,600 sqft
- Finished area above ground: 1,600
Property
Parking
- Total spaces: 2
- Parking features: Attached Garage
- Attached garage spaces: 2
Features
- Levels: One
- Stories: 1
Lot
- Size: 0.46 Acres
Details
- Additional structures: Shed(s), Shed/Storage
- Parcel number: 5677701304028
- Zoning description: Residential Single Family
Construction
Type & style
- Home type: SingleFamily
- Architectural style: Ranch
- Property subtype: Stick Built
Materials
- Wood Frame, Wood Siding
- Roof: Metal
Condition
- New construction: No
- Year built: 1998
Utilities & green energy
- Sewer: Public Sewer
- Water: City Water
- Utilities for property: Cable Connected, Electricity Connected, Natural Gas Connected
Community & HOA
Community
- Subdivision: Cedar Hills
HOA
- Has HOA: No
Location
- Region: Bayfield
Financial & listing details
- Price per square foot: $297/sqft
- Tax assessed value: $480,710
- Annual tax amount: $2,130
- Date on market: 1/5/2026
- Electric utility on property: Yes
Estimated market value
$473,700
$450,000 - $497,000
$2,655/mo
Price history
| Date | Event | Price |
|---|---|---|
| 7/20/2026 | Price change | $475,000-4%$297/sqft |
Source:  CREN #830739 Report a problem CREN #830739 Report a problem | ||
| 6/19/2026 | Listed for sale | $495,000$309/sqft |
Source: CREN #830739 Report a problem | ||
| 5/31/2026 | Contingent | $495,000$309/sqft |
Source: CREN #830739 Report a problem | ||
| 5/18/2026 | Price change | $495,000-5.7%$309/sqft |
Source: CREN #830739 Report a problem | ||
| 4/13/2026 | Price change | $525,000-4.4%$328/sqft |
Source: CREN #830739 Report a problem | ||
| 2/25/2026 | Listed for sale | $549,000$343/sqft |
Source: CREN #830739 Report a problem | ||
| 2/12/2026 | Contingent | $549,000$343/sqft |
Source: CREN #830739 Report a problem | ||
| 1/5/2026 | Listed for sale | $549,000+119.6%$343/sqft |
Source: CREN #830739 Report a problem | ||
| 8/26/2010 | Sold | $250,000$156/sqft |
Source: Public Record Report a problem | ||
Public tax history
| Year | Property taxes | Tax assessment |
|---|---|---|
| 2025 | $1,209 +9.4% | $30,040 +7.2% |
| 2024 | $1,105 +8.6% | $28,030 -3.6% |
| 2023 | $1,018 -33.6% | $29,070 +29.3% |
| 2022 | $1,532 | $22,480 -2.8% |
| 2021 | -- | $23,120 -2.4% |
| 2020 | $1,525 +18.2% | $23,700 |
| 2019 | $1,290 | $23,700 +13.2% |
| 2018 | $1,290 | $20,930 |
| 2017 | $1,290 -0.3% | $20,930 +5.1% |
| 2016 | $1,295 +182.2% | $19,920 |
| 2015 | $459 | $19,920 +11% |
| 2014 | -- | $17,940 |
| 2013 | -- | $17,940 -4% |
| 2012 | -- | $18,680 |
| 2011 | -- | $18,680 -12.9% |
| 2010 | -- | $21,450 |
| 2009 | -- | $21,450 -7.3% |
| 2008 | -- | $23,150 |
| 2007 | -- | $23,150 +19% |
| 2005 | -- | $19,460 |
Find assessor info on the county website
Monthly payment
Est. payment
Payment breakdown
Explore the cost of this home by adjusting the details. Changes won't be saved.Climate risks
Neighborhood: 81122
Nearby schools
GreatSchools rating
- 7/10Bayfield Elementary SchoolGrades: 3-5Distance: 0.3 mi
- 5/10Bayfield Middle SchoolGrades: 6-8Distance: 0.2 mi
- 5/10Bayfield High SchoolGrades: 9-12Distance: 0.6 mi
Schools provided by the listing agent
- Elementary: Bayfield K-5
- Middle: Bayfield 6-8
- High: Bayfield 9-12
Source: CREN. This data may not be complete. We recommend contacting the local school district to confirm school assignments for this home.
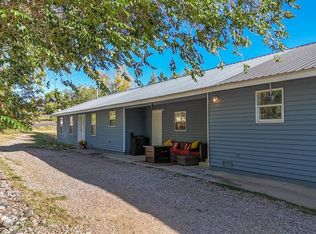
- $460,0003 bd2 ba2.5k sqft782 E Cedar Dr, Bayfield, CO 81122Sold
- $425,5004 bd2 ba1.5k sqft1273 N Tamarack Dr, Bayfield, CO 81122Off Market
- $467,5004 bd3 ba1.7k sqft1294 Juniper St, Bayfield, CO 81122Off Market

- $498,7003 bd2 ba1.6k sqft671 E Cedar Dr, Bayfield, CO 81122Off Market
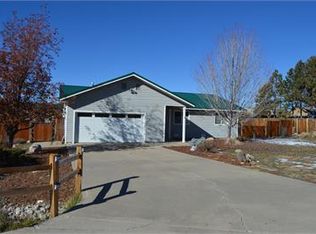
- $539,1003 bd3 ba2k sqft779 Elm Cir, Bayfield, CO 81122Off Market
- $352,6003 bd1 ba1.1k sqft1306 Juniper St, Bayfield, CO 81122Off Market
- $342,5002 bd1 ba1k sqft1285 N Tamarack Dr, Bayfield, CO 81122Off Market
- $494,2004 bd2 ba2.1k sqft1196 Pinon Cir, Bayfield, CO 81122Off Market
A local agent can set up tours, give advice and negotiate with sellers.
Similar homes
- $475,0003 bd2 ba1.6k sqft324 Meadows Circle, Bayfield, CO 81122For Sale

 MLS ID #836344, Isaac Fleener. CREN
 - $450,0004 bd2 ba1.3k sqft1291 Juniper Street, Bayfield, CO 81122For Sale
 MLS ID #833237, Randall Burton. CREN
 - $475,0003 bd2 ba1.4k sqft448 Deer Ridge Drive, Bayfield, CO 81122For Sale
 MLS ID #837450, Jason McMillen. CREN
 - $464,9003 bd2 ba1.6k sqft133 Pine Cone Drive, Bayfield, CO 81122For Sale
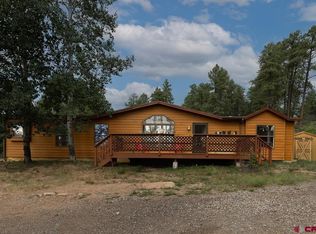 MLS ID #837199, Jessica Low. CREN
 - $479,5003 bd2 ba1.7k sqft17473 County Road 501, Bayfield, CO 81122For SaleMLS ID #837816, Gabi Bergstrom. CREN
- $480,0003 bd2 ba1.4k sqft14 E South Street, Bayfield, CO 81122For SaleMLS ID #833107, Damon Davidson-Simmons. CREN
- $515,0003 bd2 ba1.4k sqft14 Pine Cone Drive, Bayfield, CO 81122For SaleMLS ID #835143, Ashley Blackmore. CREN
- $624,0003 bd2 ba1.8k sqft402 Dove Ranch Road, Bayfield, CO 81122For SaleMLS ID #836323, Kyle Wolff. CREN
- $475,0003 bd3 ba2.3k sqft14 Homestead Circle, Bayfield, CO 81122For SaleMLS ID #833800, Frank Sandoval. CREN
- $450,0003 bd2 ba1.3k sqft1618 S Taylor Circle, Bayfield, CO 81122For SaleMLS ID #836534, Randall Burton. CREN
- $525,0003 bd2 ba1.4k sqft1175 Pine Tree Drive, Bayfield, CO 81122For SaleMLS ID #833744, Katri Annast. CREN
- $475,0002 bd2 ba1.8k sqft7978 County Road 501, Bayfield, CO 81122For SaleMLS ID #833629, Cinnamon Kasnoff. CREN
- $559,0003 bd2 ba1.7k sqft277 & 297 Pine Top Drive, Bayfield, CO 81122For SaleMLS ID #835383, Lisa Govreau. CREN
- $544,0003 bd2 ba1.4k sqft505 San Moritz Drive, Bayfield, CO 81122For SaleMLS ID #835781, Olivia Barrett. CREN
- $424,8753 bd3 ba1.6k sqft57 Pine Drive, Vallecito Lake/Bayfield, CO 81122For SaleMLS ID #834524, Samantha Gallant. CREN
- $660,0003 bd2 ba2.3k sqft716 Lupine Drive, Bayfield, CO 81122For SaleMLS ID #835673, Kim Cofman. CREN
- $385,0003 bd2 ba1.2k sqft96 Meadowbrook Drive, Bayfield, CO 81122For SaleMLS ID #832830, Ashley Kerlin. CREN
- $549,0003 bd3 ba2.1k sqft400 Alpine Forest, Bayfield, CO 81122For SaleMLS ID #833646, Taylor Leeder. CREN
- $579,0004 bd3 ba2.1k sqft460 E Valley View Drive, Bayfield, CO 81122For SaleMLS ID #832657, Julie Itter. CREN
- $350,0003 bd1 ba1.1k sqft1712 County Road 501, Bayfield, CO 81122For SaleMLS ID #836966, Christina Rinderle. CREN
