
Big Lot. Great Location. Endless Potential. This well-located Bayfield property offers the space, setting, and layout buyers are looking for—plus the opportunity to make it truly your own. Situated on a nearly ½ acre lot on a quiet cul-de-sac, this property offers privacy, mature landscaping, great views, and plenty of room to enjoy the outdoors. The 2,016-square-foot home which was built in 1985 features 3 bedrooms, 2.5 bathrooms, a spacious living room, and an oversized great room that adds valuable flexibility for entertaining, recreation, hobbies, or everyday living. The kitchen features solid surface countertops and stainless appliances, while the large rear deck provides an ideal spot to BBQ and take in views of the La Plata Mountains and Pine River Valley. The attached two-car garage offers abundant storage and shelving, plus a hobby room that provides even more usable space. A pellet stove in the great room provides cozy heat in the winter, and the home features an owned solar PV system installed in 2014 tied to the Grid to keep electrical bills in check. Outside, the generous backyard is ready to enjoy with mature trees, plenty of room for a garden area, established landscaping, and room to play, relax, or create your own backyard oasis. Location is hard to beat. A short distance from Bayfield Middle School and conveniently close to the other schools, downtown, shopping, dining, and community amenities, this property puts everyday conveniences within easy reach. With its large private lot, flexible floor plan, established landscaping, views, excellent location, and room to add your own vision, 779 Elm Circle presents a unique opportunity in Bayfield. Come see the possibilities!
Active
$495,000
779 E Elm Circle, Bayfield, CO 81122
3beds
2,016sqft
Stick Built
Built in 1985
0.49 Acres Lot
$480,500 Zestimate®
$246/sqft
$-- HOA
What's special
Mature treesGreat viewsHobby roomLarge private lotAbundant storage and shelvingLarge rear deckOversized great room
- 8 days
- 653
- 56
Likely to sell faster than
Zillow last checked:
Listing updated:
Listed by:
Isaac Fleener C:970-759-9353,
Bayfield Realty
Source: CREN,MLS#: 839477
Facts & features
Interior
Bedrooms & bathrooms
- Bedrooms: 3
- Bathrooms: 2
- Full bathrooms: 2
Primary bedroom
- Level: Main
Dining room
- Features: Kitchen/Dining
Heating
- Electric Baseboard, Pellet Stove
Appliances
- Included: Dishwasher, Microwave, Range, Refrigerator
- Laundry: W/D Hookup
Features
- Vaulted Ceiling(s)
- Flooring: Carpet-Partial, Laminate, Linoleum
- Windows: Window Coverings, Vinyl
- Basement: Crawl Space
- Has fireplace: Yes
- Fireplace features: Den/Family Room, Pellet Stove
Interior area
- Total structure area: 2,016
- Total interior livable area: 2,016 sqft
- Finished area above ground: 2,016
Property
Parking
- Total spaces: 2
- Parking features: Attached Garage
- Attached garage spaces: 2
Features
- Levels: One
- Stories: 1
- Patio & porch: Covered Porch, Deck
- Exterior features: Lawn Sprinklers
- Has view: Yes
- View description: Mountain(s), Valley
Lot
- Size: 0.49 Acres
- Features: Cul-De-Sac
Details
- Parcel number: 567701304016
- Zoning description: Residential Single Family
Construction
Type & style
- Home type: SingleFamily
- Architectural style: Ranch
- Property subtype: Stick Built
Materials
- Wood Frame, Vinyl Siding
- Foundation: Block
- Roof: Metal
Condition
- New construction: No
- Year built: 1985
Utilities & green energy
- Sewer: Public Sewer
- Water: City Water
- Utilities for property: Cable Connected, Electricity Connected, Internet, Phone - Cell Reception, Phone Connected
Community & HOA
Community
- Subdivision: Cedar Hills
HOA
- Has HOA: No
Location
- Region: Bayfield
- Elevation: 6975
Financial & listing details
- Price per square foot: $246/sqft
- Tax assessed value: $485,900
- Annual tax amount: $2,153
- Date on market: 10/1/2026
- Electric utility on property: Yes
- Road surface type: Paved
Estimated market value
$480,500
$456,000 - $505,000
$2,547/mo
Price history
| Date | Event | Price |
|---|---|---|
| 10/1/2026 | Listed for sale | $495,000+70.7%$246/sqft |
Source:  CREN #839477 Report a problem CREN #839477 Report a problem | ||
| 11/23/2016 | Sold | $290,000-3.3%$144/sqft |
Source: Public Record Report a problem | ||
| 8/25/2016 | Price change | $299,900-2.9%$149/sqft |
Source: RE/MAX Pinnacle #721726 Report a problem | ||
| 7/11/2016 | Listed for sale | $309,000$153/sqft |
Source: RE/MAX Pinnacle #721726 Report a problem | ||
Public tax history
| Year | Property taxes | Tax assessment |
|---|---|---|
| 2025 | $1,677 +9.4% | $30,370 +7.9% |
| 2024 | $1,533 +3.3% | $28,150 -3.6% |
| 2023 | $1,484 -3.8% | $29,200 +28.9% |
| 2022 | $1,543 | $22,650 -2.7% |
| 2021 | -- | $23,290 -2.4% |
| 2020 | $1,536 +20.1% | $23,860 |
| 2019 | $1,279 | $23,860 +15% |
| 2018 | $1,279 | $20,740 |
| 2017 | $1,279 -0.3% | $20,740 +5.1% |
| 2016 | $1,283 +114.9% | $19,740 |
| 2015 | $597 | $19,740 +12.6% |
| 2014 | -- | $17,530 |
| 2013 | -- | $17,530 -4.4% |
| 2012 | -- | $18,330 |
| 2011 | -- | $18,330 -19.7% |
| 2010 | -- | $22,830 |
| 2009 | -- | $22,830 -7.2% |
| 2008 | -- | $24,590 |
| 2007 | -- | $24,590 +19.3% |
| 2005 | -- | $20,610 |
Find assessor info on the county website
Monthly payment
Est. payment
Payment breakdown
Explore the cost of this home by adjusting the details. Changes won't be saved.Climate risks
Neighborhood: 81122
Nearby schools
Schools provided by the listing agent
- Elementary: Bayfield K-5
- Middle: Bayfield 6-8
- High: Bayfield 9-12
Source: CREN. This data may not be complete. We recommend contacting the local school district to confirm school assignments for this home.
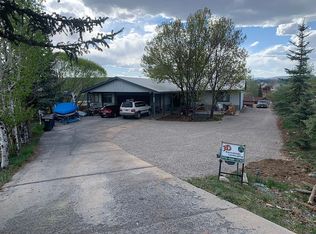
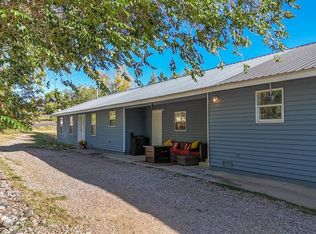
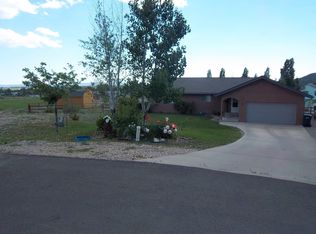
Similar homes
- $--3 bd1 ba1.1k sqft1306 Juniper St, Bayfield, CO 81122Auction
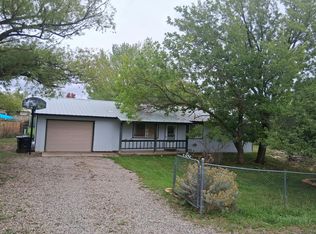 Auction.com 2
 - $475,0003 bd2 ba1.6k sqft758 E Cedar, Bayfield, CO 81122For Sale
 MLS ID #830739, Jarrod Nixon. CREN
 - $524,0003 bd2 ba1.5k sqft147 E Valley View Drive, Bayfield, CO 81122For Sale
 MLS ID #839576, Andrew DeLeon. CREN
 - $565,0003 bd2 ba1.3k sqft577 N Mountain View Drive, Bayfield, CO 81122For Sale
 MLS ID #838317, Dianne Heleno. CREN
 - $515,0003 bd2 ba2.8k sqft700 Blue Ridge Drive, Bayfield, CO 81122For SaleMLS ID #833092, Zane Wells. CREN
- $459,9003 bd3 ba1.5k sqft1776 Pine Valley Road, Bayfield, CO 81122For SaleMLS ID #839532, Sebastian Hartley. CREN
- $650,0003 bd2 ba1.7k sqft320 Star Crossing, Bayfield, CO 81122For SaleMLS ID #839544, Ashley Blackmore. CREN
- $550,0003 bd2 ba2.1k sqft317 Meadows Circle, Bayfield, CO 81122For SaleMLS ID #838123, Dianne Heleno. CREN
- $660,0003 bd2 ba1.6k sqft399 E Schroder Drive, Bayfield, CO 81122For SaleMLS ID #838375, Matthew Arias. CREN
- $485,0003 bd3 ba2.4k sqft607 Forest Lakes Drive, Bayfield, CO 81122For SaleMLS ID #833437, Dasha Greidanus. CREN
- $495,0003 bd2 ba1.4k sqft1175 Pine Tree Drive, Bayfield, CO 81122For SaleMLS ID #833744, Katri Annast. CREN
- $539,0003 bd2 ba2k sqft405 Berry Drive, Bayfield, CO 81122For SaleMLS ID #837196, Dan Korman. CREN
- $450,0003 bd3 ba2k sqft302 Forest Lakes Drive, Bayfield, CO 81122For SaleMLS ID #839346, Rebecca Hartwell. CREN
- $449,9003 bd2 ba1.6k sqft133 Pine Cone Drive, Bayfield, CO 81122For SaleMLS ID #837199, Jessica Low. CREN
- $550,0003 bd2 ba1.8k sqft420 S Church Street, Bayfield, CO 81122For SaleMLS ID #838792, Abbi Munn. CREN
- $475,0003 bd2 ba1.4k sqft448 Deer Ridge Drive, Bayfield, CO 81122For SaleMLS ID #837450, Jason McMillen. CREN
- $610,0003 bd2 ba1.9k sqft286 Meadows Circle, Bayfield, CO 81122For SaleMLS ID #838025, Justine Mask. CREN
- $399,0004 bd2 ba1.5k sqft1108 N Oak Drive, Bayfield, CO 81122New ConstructionMLS ID #837907, Cassie Baier. CREN
- $575,0003 bd2 ba1.6k sqft476 Plum Street, Bayfield, CO 81122For SaleMLS ID #838937, Todd Sieger. CREN
- $549,9003 bd4 ba2.6k sqft160 Easy Street, Bayfield, CO 81122For SaleMLS ID #837434, Jeremiah Aukerman. CREN
