Discover cozy Colorado living in this single-level log home in Forest Lakes. Situated on a spacious, full acre lot near the top of the subdivision, you can fully enjoy your privacy in the tall pines. The main living area features an open floor plan with hardwood floors and vaulted T&G ceilings warmed by a gas heating stove. The kitchen is complete with recently installed LG ThinQ appliances, granite countertops, ample cabinet space, a farmhouse-style prep sink, and bar top seating with space for a dining table. Continue dining and relaxing outside on the covered back Trex deck, which wraps around nearly the entire home. The primary suite includes private deck access as well as a five-piece bathroom and walk-in closet. Two additional bedrooms share a centrally located full bathroom. You'll find extra storage and a utility sink in the laundry room, which also connects to the two-car garage. Forest Lakes Metro District offers the ease of central water and road maintenance, along with access to a community lake. Just a short distance from the home, enjoy 40 acres of public green space for hiking, biking, or taking your dog out on the trails. The Town of Bayfield is just 10 minutes south and Vallecito Reservoir 10 minutes to the north for year-round recreation and amenities. Exceptionally maintained and move-in ready, don't miss out on this charming home.
Active
$524,000
147 E Valley View Drive, Bayfield, CO 81122
3beds
1,545sqft
Stick Built
Built in 2003
1 Acres Lot
$515,600 Zestimate®
$339/sqft
$-- HOA
What's special
Single-level log homeFarmhouse-style prep sinkSpacious full acre lotTwo-car garageGranite countertopsFive-piece bathroomWalk-in closet
- 17 days
- 1,269
- 155
Likely to sell faster than
Zillow last checked:
Listing updated:
Listed by:
Andrew DeLeon 970-769-9304,
Wells Group Real Estate
Source: CREN,MLS#: 839576
Facts & features
Interior
Bedrooms & bathrooms
- Bedrooms: 3
- Bathrooms: 2
- Full bathrooms: 1
- 3/4 bathrooms: 1
Primary bedroom
- Level: Main
Dining room
- Features: Kitchen/Dining
Heating
- Forced Air
Appliances
- Included: Dishwasher, Disposal, Dryer, Range, Refrigerator, Washer
Features
- Flooring: Hardwood, Tile
- Basement: Crawl Space
- Has fireplace: Yes
- Fireplace features: Living Room
Interior area
- Total structure area: 1,545
- Total interior livable area: 1,545 sqft
Property
Parking
- Total spaces: 2
- Parking features: Attached Garage
- Attached garage spaces: 2
Features
- Levels: One
- Stories: 1
- Patio & porch: Covered Porch, Deck
Lot
- Size: 1 Acres
- Features: Wooded
Details
- Parcel number: 567501207055
- Zoning description: Residential Single Family
Construction
Type & style
- Home type: SingleFamily
- Architectural style: Log
- Property subtype: Stick Built
Materials
- Log, Log Siding
- Roof: Metal
Condition
- New construction: No
- Year built: 2003
Utilities & green energy
- Sewer: Septic Tank
- Water: Public
- Utilities for property: Electricity Connected, Internet, Propane-Tank Leased
Community & HOA
Community
- Subdivision: Forest Lakes
HOA
- Has HOA: No
Location
- Region: Bayfield
Financial & listing details
- Price per square foot: $339/sqft
- Tax assessed value: $472,320
- Annual tax amount: $2,945
- Date on market: 10/6/2026
- Electric utility on property: Yes
Estimated market value
$515,600
$490,000 - $541,000
$2,225/mo
Price history
| Date | Event | Price |
|---|---|---|
| 10/6/2026 | Listed for sale | $524,000+8%$339/sqft |
Source:  CREN #839576 Report a problem CREN #839576 Report a problem | ||
| 9/25/2024 | Sold | $485,000-2%$314/sqft |
Source: CREN #816874 Report a problem | ||
| 8/29/2024 | Contingent | $495,000$320/sqft |
Source: CREN #816874 Report a problem | ||
| 8/8/2024 | Listed for sale | $495,000+58.1%$320/sqft |
Source: CREN #816874 Report a problem | ||
| 8/25/2011 | Sold | $313,015-3.7%$203/sqft |
Source: Public Record Report a problem | ||
| 6/10/2011 | Listed for sale | $325,000$210/sqft |
Source: Bayfield Realty #658952 Report a problem | ||
Public tax history
| Year | Property taxes | Tax assessment |
|---|---|---|
| 2025 | $2,454 +13.5% | $29,520 +8.8% |
| 2024 | $2,162 +3.3% | $27,120 -3.6% |
| 2023 | $2,092 -3.6% | $28,140 +27.9% |
| 2022 | $2,169 | $22,000 -2.8% |
| 2021 | -- | $22,640 +7.4% |
| 2020 | $1,980 +11.4% | $21,080 |
| 2019 | $1,778 | $21,080 +8.2% |
| 2018 | $1,778 | $19,490 |
| 2017 | $1,778 -0.2% | $19,490 +4.3% |
| 2016 | $1,782 +18.8% | $18,690 |
| 2015 | $1,500 | $18,690 +4.3% |
| 2014 | -- | $17,920 |
| 2013 | -- | $17,920 -12% |
| 2012 | -- | $20,370 |
| 2011 | -- | $20,370 -12.2% |
| 2010 | -- | $23,210 |
| 2009 | -- | $23,210 +1.3% |
| 2008 | -- | $22,910 |
| 2007 | -- | $22,910 +72.3% |
| 2005 | -- | $13,300 |
Find assessor info on the county website
Monthly payment
Est. payment
Payment breakdown
Explore the cost of this home by adjusting the details. Changes won't be saved.Climate risks
Neighborhood: 81122
Nearby schools
Schools provided by the listing agent
- Elementary: Bayfield K-5
- Middle: Bayfield 6-8
- High: Bayfield 9-12
Source: CREN. This data may not be complete. We recommend contacting the local school district to confirm school assignments for this home.

Similar homes
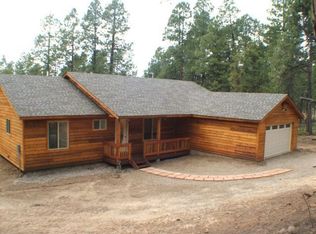
- $495,0003 bd2 ba1.4k sqft1175 Pine Tree Drive, Bayfield, CO 81122For Sale

 MLS ID #833744, Katri Annast. CREN
 - $449,9003 bd2 ba1.6k sqft133 Pine Cone Drive, Bayfield, CO 81122For Sale
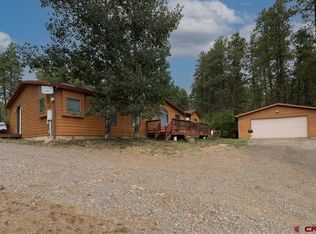 MLS ID #837199, Jessica Low. CREN
 - $569,0004 bd3 ba2.1k sqft460 E Valley View Drive, Bayfield, CO 81122For Sale
 MLS ID #832657, Julie Itter. CREN
 - $475,0003 bd2 ba1.4k sqft448 Deer Ridge Drive, Bayfield, CO 81122For Sale
 MLS ID #837450, Jason McMillen. CREN
 - $449,9003 bd3 ba1.5k sqft1776 Pine Valley Road, Bayfield, CO 81122For SaleMLS ID #839532, Sebastian Hartley. CREN
- $565,0003 bd3 ba1.5k sqft426 Deer Trail Lane, Bayfield, CO 81122For SaleMLS ID #832706, Ashley Blackmore. CREN
- $544,0003 bd2 ba1.4k sqft505 San Moritz Drive, Bayfield, CO 81122For SaleMLS ID #835781, Olivia Barrett. CREN
- $549,9004 bd4 ba1.9k sqft322 Alpine Forest Drive, Bayfield, CO 81122For SaleMLS ID #838640, Julie Itter. CREN
- $574,9003 bd2 ba1.9k sqft124 W Grimes Creek Road, Bayfield, CO 81122For SaleMLS ID #838525, Andrea Basye. CREN
- $450,0002 bd2 ba1.8k sqft7978 County Road 501, Bayfield, CO 81122For SaleMLS ID #838999, Cinnamon Kasnoff. CREN
- $475,0002 bd1 ba1k sqft308 Trust Drive, Bayfield, CO 81122For SaleMLS ID #839523, Micah Owen. CREN
- $450,0003 bd2 ba1.6k sqft758 E Cedar, Bayfield, CO 81122For SaleMLS ID #830739, Jarrod Nixon. CREN
- $499,9003 bd2 ba1.8k sqft420 S Church Street, Bayfield, CO 81122For SaleMLS ID #838792, Abbi Munn. CREN
- $550,0003 bd2 ba2.1k sqft317 Meadows Circle, Bayfield, CO 81122For SaleMLS ID #838123, Dianne Heleno. CREN
- $660,0003 bd2 ba1.6k sqft399 E Schroder Drive, Bayfield, CO 81122For SaleMLS ID #838375, Matthew Arias. CREN
- $575,0003 bd2 ba1.6k sqft476 Plum Street, Bayfield, CO 81122For SaleMLS ID #838937, Todd Sieger. CREN
- $650,0003 bd2 ba1.7k sqft320 Star Crossing, Bayfield, CO 81122For SaleMLS ID #839544, Ashley Blackmore. CREN
- $380,0002 bd2 ba1.3k sqft456 Valley View Dr, Bayfield, CO 81122For SaleMLS ID #838607, Andy Class. CREN
- $525,0002 bd1 ba936 sqft28061 W HWY 160, Bayfield, CO 81122For SaleMLS ID #838305, Deborah Archuleta. CREN
- $610,0003 bd2 ba1.9k sqft286 Meadows Circle, Bayfield, CO 81122For SaleMLS ID #838025, Justine Mask. CREN
