This property has been fully fire-mitigated and insured. This lovely split-level home is designed for flexibility, comfort, and room to grow. Situated on a full, usable 1-acre lot, this home stands out with its incredible combination of living space, storage, and workspace options. In addition to the attached two-car garage, the property features a heated, detached two-car garage complete with a workbench and welding table—perfect for Hobbyists, Auto Mechanic, Auto Body, Wood Working, Crafts or just about any project your heart desires. Above the heated detached garage, you’ll find a heated walk-out bonus space with its own private entrance & parking. This offers outstanding potential for a studio, workshop, or future guest suite—just add plumbing to bring your vision to life. Inside, the home offers a warm and inviting atmosphere with thoughtful upgrades throughout. The mini-split system provides efficient heating and cooling, while a pellet stove in the lower living area offers additional heat on those chilly Colorado nights. Of course, the home also has a regular forced air gas furnace. Step outside to a spacious deck ideal for relaxing or entertaining, with easy access to nearby hiking trails in the 40 acres of BLM. The property also includes a well-maintained garden area with a convenient drip irrigation system, along with established landscaping and perennials. Exceptionally well cared for and truly move-in ready, this home offers the perfect blend of space, function, and opportunity. NOTE: some photos in this listing may include virtually staged amenities.
Active
Price cut: $20K (6/26)
$579,000
460 E Valley View Drive, Bayfield, CO 81122
4beds
2,123sqft
:
Get pre-qualified$3,456/mo
Stick Built
Built in 2002
1 Acres Lot
$572,600 Zestimate®
$273/sqft
$-- HOA
What's special
Split-level homeEstablished landscaping and perennialsWarm and inviting atmosphereHeated detached two-car garageThoughtful upgrades throughoutAttached two-car garage
- 127 days |
- 663 |
- 30 |
Zillow last checked:
Listing updated:
Listed by:
Julie Itter 970-749-5363,
Integrity Real Estate & Lending
Source: CREN,MLS#: 832657
Facts & features
Interior
Bedrooms & bathrooms
- Bedrooms: 4
- Bathrooms: 3
- Full bathrooms: 2
- 1/2 bathrooms: 1
Primary bedroom
- Level: Main
Cooling
- Other
Appliances
- Included: Dishwasher, Disposal, Dryer, Microwave, Range, Refrigerator, Washer
Features
- Flooring: Carpet-Partial, Hardwood, Laminate
- Has fireplace: Yes
- Fireplace features: Pellet Stove
Interior area
- Total structure area: 2,123
- Total interior livable area: 2,123 sqft
- Finished area above ground: 1,773
Property
Parking
- Total spaces: 4
- Parking features: Detached Garage
- Garage spaces: 4
Features
- Levels: Split-Level
- Patio & porch: Deck
- Exterior features: Balcony, Landscaping
Lot
- Size: 1 Acres
Details
- Additional structures: Garage(s)
- Parcel number: 567501212008
- Zoning description: Residential Single Family
- Other equipment: Satellite Dish
Construction
Type & style
- Home type: SingleFamily
- Property subtype: Stick Built
- Attached to another structure: Yes
Materials
- Wood Frame
Condition
- New construction: No
- Year built: 2002
Utilities & green energy
- Sewer: Septic Tank
- Water: Central Water
- Utilities for property: Electricity Connected, Internet, Propane-Tank Owned
Community & HOA
Community
- Subdivision: Forest Lakes
HOA
- Has HOA: No
Location
- Region: Bayfield
Financial & listing details
- Price per square foot: $273/sqft
- Tax assessed value: $537,810
- Annual tax amount: $3,398
- Date on market: 3/19/2026
- Electric utility on property: Yes
Estimated market value
$572,600
$544,000 - $601,000
$2,974/mo
Price history
| Date | Event | Price |
|---|---|---|
| 6/26/2026 | Price change | $579,000-3.3%$273/sqft |
Source:  CREN #832657 Report a problem CREN #832657 Report a problem | ||
| 5/4/2026 | Price change | $599,000-4.2%$282/sqft |
Source: CREN #832657 Report a problem | ||
| 4/1/2026 | Price change | $625,000-3.8%$294/sqft |
Source: CREN #832657 Report a problem | ||
| 3/19/2026 | Listed for sale | $649,900+21.5%$306/sqft |
Source: CREN #832657 Report a problem | ||
| 6/26/2023 | Sold | $535,000-1.8%$252/sqft |
Source: Public Record Report a problem | ||
| 5/26/2023 | Contingent | $545,000$257/sqft |
Source: CREN #803328 Report a problem | ||
| 5/12/2023 | Listed for sale | $545,000+0.5%$257/sqft |
Source: CREN #803328 Report a problem | ||
| 11/22/2022 | Listing removed | -- |
Source: CREN #798976 Report a problem | ||
| 10/15/2022 | Listed for sale | $542,500+36.3%$256/sqft |
Source: CREN #798976 Report a problem | ||
| 10/5/2020 | Sold | $398,000+0.8%$187/sqft |
Source: Public Record Report a problem | ||
| 8/26/2020 | Pending sale | $395,000$186/sqft |
Source: eXp Realty, LLC #773377 Report a problem | ||
| 8/14/2020 | Listed for sale | $395,000+27.6%$186/sqft |
Source: eXp Realty, LLC #773377 Report a problem | ||
| 1/21/2018 | Listing removed | $309,500$146/sqft |
Source: The Wells Group of Durango, Inc. #735742 Report a problem | ||
| 10/19/2017 | Price change | $309,500-6.2%$146/sqft |
Source: The Wells Group of Durango, Inc. #735742 Report a problem | ||
| 9/4/2017 | Price change | $329,900-4.5%$155/sqft |
Source: The Wells Group of Durango, Inc. #735742 Report a problem | ||
| 8/24/2017 | Price change | $345,500-4%$163/sqft |
Source: The Wells Group of Durango, Inc. #735742 Report a problem | ||
| 7/24/2017 | Listed for sale | $359,900$170/sqft |
Source: The Wells Group of Durango, Inc. #735742 Report a problem | ||
Public tax history
| Year | Property taxes | Tax assessment |
|---|---|---|
| 2025 | $2,906 +13.5% | $33,620 +6.9% |
| 2024 | $2,560 +0.4% | $31,440 -3.6% |
| 2023 | $2,551 -3.5% | $32,620 +21.6% |
| 2022 | $2,644 | $26,820 -2.8% |
| 2021 | -- | $27,590 +3.2% |
| 2020 | $2,511 +11.3% | $26,730 |
| 2019 | $2,257 | $26,730 +8% |
| 2018 | $2,257 | $24,740 |
| 2017 | $2,257 -0.2% | $24,740 +4% |
| 2016 | $2,262 +18.5% | $23,790 |
| 2015 | $1,909 | $23,790 +4.2% |
| 2014 | -- | $22,840 |
| 2013 | -- | $22,840 -4.4% |
| 2012 | -- | $23,880 |
| 2011 | -- | $23,880 -10.7% |
| 2010 | -- | $26,740 -7.4% |
| 2009 | -- | $28,890 +24.4% |
| 2008 | -- | $23,220 |
| 2007 | -- | $23,220 +17.7% |
| 2005 | -- | $19,730 |
Find assessor info on the county website
Monthly payment
Est. payment
Payment breakdown
Explore the cost of this home by adjusting the details. Changes won't be saved.Climate risks
Neighborhood: 81122
Nearby schools
GreatSchools rating
- 7/10Bayfield Elementary SchoolGrades: 3-5Distance: 6.4 mi
- 5/10Bayfield Middle SchoolGrades: 6-8Distance: 6.3 mi
- 5/10Bayfield High SchoolGrades: 9-12Distance: 6.4 mi
Schools provided by the listing agent
- Elementary: Bayfield K-5
- Middle: Bayfield 6-8
- High: Bayfield 9-12
Source: CREN. This data may not be complete. We recommend contacting the local school district to confirm school assignments for this home.
- $513,0003 bd2 ba1.2k sqft432 E Valley View Dr, Bayfield, CO 81122Off Market
- $484,0003 bd2 ba1.5k sqft488 E Valley View Dr, Bayfield, CO 81122Off Market
- $364,7002 bd2 ba1k sqft404 E Valley View Dr, Bayfield, CO 81122Off Market
- $404,0003 bd2 ba1.3k sqft447 E Valley View Dr, Bayfield, CO 81122Off Market

- $505,1003 bd2 ba1.5k sqft373 Lake View Dr, Bayfield, CO 81122Off Market
- $525,0003 bd2 ba1.5k sqft419 E Valley View Dr, Bayfield, CO 81122Sold
- $605,1004 bd2 ba2k sqft504 E Valley View Dr, Bayfield, CO 81122Off Market
- $515,0003 bd3 ba2.1k sqft311 Lake View Dr, Bayfield, CO 81122Sold
A local agent can set up tours, give advice and negotiate with sellers.
Similar homes
- $575,0003 bd4 ba2.6k sqft160 Easy Street, Bayfield, CO 81122For Sale
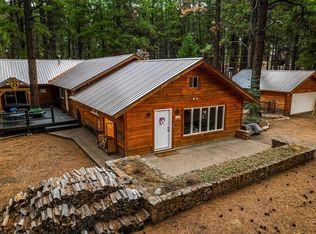
 MLS ID #837434, Jeremiah Aukerman. CREN
 - $475,0003 bd2 ba1.4k sqft448 Deer Ridge, Bayfield, CO 81122For Sale
 MLS ID #837450, Jason McMillen. CREN
 - $579,0003 bd2 ba1.7k sqft277 & 297 Pine Top Drive, Bayfield, CO 81122For Sale
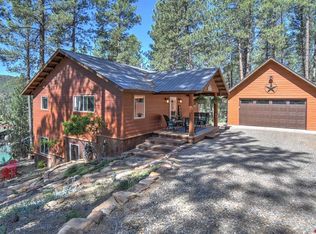 MLS ID #835383, Lisa Govreau. CREN
 - $470,0003 bd2 ba1.6k sqft133 Pine Cone Drive, Bayfield, CO 81122For Sale
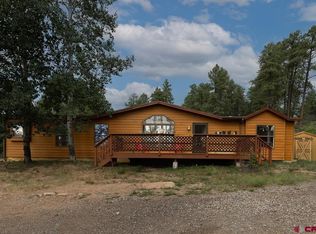 MLS ID #837199, Jessica Low. CREN
 - $529,9003 bd2 ba2.8k sqft700 Blue Ridge Drive, Bayfield, CO 81122For SaleMLS ID #833092, Zane Wells. CREN
- $529,0003 bd3 ba2.4k sqft607 Forest Lakes Drive, Bayfield, CO 81122For SaleMLS ID #833437, Dasha Greidanus. CREN
- $525,0003 bd2 ba1.4k sqft1175 Pine Tree Drive, Bayfield, CO 81122For SaleMLS ID #833744, Katri Annast. CREN
- $549,0003 bd3 ba2.1k sqft400 Alpine Forest, Bayfield, CO 81122For SaleMLS ID #833646, Taylor Leeder. CREN
- $665,0005 bd3 ba2.6k sqft507 Deer Ridge Drive, Bayfield, CO 81122For SaleMLS ID #836178, Olivia Barrett. CREN
- $674,9004 bd3 ba2.7k sqft310 Timber Drive, Bayfield, CO 81122For SaleMLS ID #833407, Sharla James. CREN
- $515,0003 bd2 ba1.4k sqft14 Pine Cone Drive, Bayfield, CO 81122For SaleMLS ID #835143, Ashley Blackmore. CREN
- $699,0003 bd3 ba2.6k sqft1024 Deer Ridge Drive, Bayfield, CO 81122For SaleMLS ID #835297, Max Hutcheson. CREN
- $565,0003 bd3 ba1.5k sqft426 Deer Trail Lane, Bayfield, CO 81122For SaleMLS ID #832706, Ashley Blackmore. CREN
- $729,9003 bd4 ba2.6k sqft197 Buckhorn Road, Bayfield, CO 81122For SaleMLS ID #835169, Julie Itter. CREN
- $544,0003 bd2 ba1.4k sqft505 San Moritz Drive, Bayfield, CO 81122For SaleMLS ID #835781, Olivia Barrett. CREN
- $640,0003 bd2 ba1.8k sqft402 Dove Ranch Road, Bayfield, CO 81122For SaleMLS ID #836323, Kyle Wolff. CREN
- $424,8753 bd3 ba1.6k sqft57 Pine Drive, Vallecito Lake/Bayfield, CO 81122For SaleMLS ID #834524, Samantha Gallant. CREN
- $575,0003 bd3 ba1.3k sqft403 Ponderosa Homes Drive, Bayfield, CO 81122For SaleMLS ID #831950, Ashley Blackmore. CREN
- $485,0002 bd2 ba1.8k sqft7978 County Road 501, Bayfield, CO 81122For SaleMLS ID #833629, Cinnamon Kasnoff. CREN
- $660,0003 bd2 ba2.3k sqft716 Lupine Drive, Bayfield, CO 81122For SaleMLS ID #835673, Kim Cofman. CREN
