Discover a true Colorado gem hidden among the pines! Nestled just inside the highly desirable Forest Lakes subdivision, this immaculately maintained, one-of-a-kind home offers ultimate peace, quiet, and year-round privacy. Situated on an expansive double lot, the low-maintenance exterior features beautifully terraced landscaping, multiple patios, scenic viewing spots, and a charming seasonal stream trickling near the property edge. Step from the covered front porch into a bright, open floor plan designed for effortless living and entertaining. The main level showcases stunning 5” solid white oak hardwood flooring (that can be refinished), while the spacious kitchen boasts a central island overlooking the living area, a large pantry, new stainless appliances, new quartz countertops and quartz sink, new backsplash and newly painted cabinetry. Off the main living space, the primary suite serves as a private retreat complete with a sizable walk-in closet and dedicated bath. The lower level features premium, durable waterproof laminate flooring—ideal for pets and busy households and a wood burning stove. Rest easy knowing the home is wrapped in durable HardiePlank cement-board siding and has undergone extensive fire mitigation, offering invaluable peace of mind and insurance advantages. The garage has an attic above with wood subfloor and is heated! This property truly has it all—schedule your tour today!
Uc/contingent/call lb
Price cut: $20K (7/25)
$559,000
277 & 297 Pine Top Drive, Bayfield, CO 81122
3beds
1,792sqft
Stick Built
Built in 2005
0.75 Acres Lot
$550,100 Zestimate®
$312/sqft
$-- HOA
What's special
Covered front porchLow-maintenance exteriorScenic viewing spotsMultiple patiosNew backsplashLarge pantryExpansive double lot
- 88 days
- 459
- 8
Zillow last checked:
Listing updated:
Listed by:
Lisa Govreau 970-749-4944,
RE/MAX Pinnacle
Source: CREN,MLS#: 835383
Facts & features
Interior
Bedrooms & bathrooms
- Bedrooms: 3
- Bathrooms: 2
- Full bathrooms: 2
Primary bedroom
- Area: 238
- Dimensions: 17 x 14
Bedroom 2
- Area: 156
- Dimensions: 13 x 12
Bedroom 3
- Area: 156
- Dimensions: 13 x 12
Kitchen
- Area: 238
- Dimensions: 14 x 17
Living room
- Area: 342
- Dimensions: 18 x 19
Heating
- Forced Air, Wood Stove
Appliances
- Included: Dishwasher, Range, Refrigerator
Features
- Basement: Walk-Out Access
Interior area
- Total structure area: 1,792
- Total interior livable area: 1,792 sqft
- Finished area above ground: 896
Property
Parking
- Total spaces: 2
- Parking features: Detached Garage
- Garage spaces: 2
Lot
- Size: 0.75 Acres
Details
- Parcel number: 567502324005
Construction
Type & style
- Home type: SingleFamily
- Property subtype: Stick Built
Materials
- Roof: Metal
Condition
- New construction: No
- Year built: 2005
Community & HOA
Community
- Subdivision: Forest Lakes
HOA
- Has HOA: No
Location
- Region: Bayfield
Financial & listing details
- Price per square foot: $312/sqft
- Annual tax amount: $2,808
- Date on market: 6/2/2026
- Road surface type: Gravel
Estimated market value
$550,100
$523,000 - $578,000
$2,674/mo
Price history
| Date | Event | Price |
|---|---|---|
| 8/8/2026 | Contingent | $559,000$312/sqft |
Source:  CREN #835383 Report a problem CREN #835383 Report a problem | ||
| 7/25/2026 | Price change | $559,000-3.5%$312/sqft |
Source: CREN #835383 Report a problem | ||
| 7/11/2026 | Price change | $579,000-1.7%$323/sqft |
Source: CREN #835383 Report a problem | ||
| 6/21/2026 | Price change | $589,000-1.7%$329/sqft |
Source: CREN #835383 Report a problem | ||
| 6/2/2026 | Listed for sale | $599,000$334/sqft |
Source: CREN #835383 Report a problem | ||
Public tax history
Tax history is unavailable.
Monthly payment
Est. payment
Payment breakdown
Explore the cost of this home by adjusting the details. Changes won't be saved.Climate risks
Neighborhood: 81122
Nearby schools
Schools provided by the listing agent
- Elementary: Bayfield K-5
- Middle: Bayfield 6-8
- High: Bayfield 9-12
Source: CREN. This data may not be complete. We recommend contacting the local school district to confirm school assignments for this home.

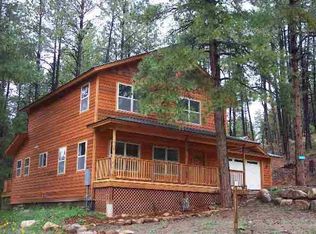
Similar homes
- $529,0003 bd3 ba2.4k sqft607 Forest Lakes Drive, Bayfield, CO 81122For Sale
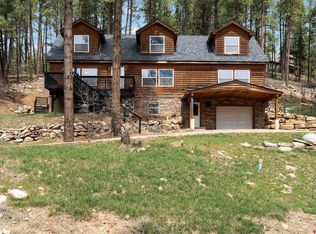
 MLS ID #833437, Dasha Greidanus. CREN
 - $549,0003 bd3 ba2.1k sqft400 Alpine Forest, Bayfield, CO 81122For Sale
 MLS ID #833646, Taylor Leeder. CREN
 - $579,0004 bd3 ba2.1k sqft460 E Valley View Drive, Bayfield, CO 81122For Sale
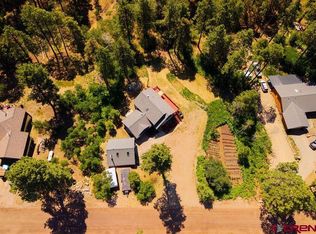 MLS ID #832657, Julie Itter. CREN
 - $475,0003 bd2 ba1.4k sqft448 Deer Ridge Drive, Bayfield, CO 81122For Sale
 MLS ID #837450, Jason McMillen. CREN
 - $544,0003 bd2 ba1.4k sqft505 San Moritz Drive, Bayfield, CO 81122For SaleMLS ID #835781, Olivia Barrett. CREN
- $565,0003 bd3 ba1.5k sqft426 Deer Trail Lane, Bayfield, CO 81122For SaleMLS ID #832706, Ashley Blackmore. CREN
- $517,0003 bd2 ba1.4k sqft1175 Pine Tree Drive, Bayfield, CO 81122For SaleMLS ID #833744, Katri Annast. CREN
- $500,0003 bd2 ba1.4k sqft14 Pine Cone Drive, Bayfield, CO 81122For SaleMLS ID #835143, Ashley Blackmore. CREN
- $665,0005 bd3 ba2.6k sqft507 Deer Ridge Drive, Bayfield, CO 81122For SaleMLS ID #836178, Olivia Barrett. CREN
- $464,9003 bd2 ba1.6k sqft133 Pine Cone Drive, Bayfield, CO 81122For SaleMLS ID #837199, Jessica Low. CREN
- $575,0003 bd4 ba2.6k sqft160 Easy Street, Bayfield, CO 81122For SaleMLS ID #837434, Jeremiah Aukerman. CREN
- $679,0003 bd2 ba1.6k sqft399 E Schroder Drive, Bayfield, CO 81122For SaleMLS ID #838375, Matthew Arias. CREN
- $699,0003 bd3 ba2.6k sqft1024 Deer Ridge Drive, Bayfield, CO 81122For SaleMLS ID #835297, Max Hutcheson. CREN
- $729,9003 bd4 ba2.6k sqft197 Buckhorn Road, Bayfield, CO 81122For SaleMLS ID #835169, Julie Itter. CREN
- $479,5003 bd2 ba1.7k sqft17473 County Road 501, Bayfield, CO 81122For SaleMLS ID #837816, Gabi Bergstrom. CREN
- $450,0002 bd2 ba1.8k sqft7978 County Road 501, Bayfield, CO 81122For SaleMLS ID #833629, Cinnamon Kasnoff. CREN
- $575,0003 bd3 ba1.3k sqft403 Ponderosa Homes Drive, Bayfield, CO 81122For SaleMLS ID #831950, Ashley Blackmore. CREN
- $660,0003 bd2 ba2.3k sqft716 Lupine Drive, Bayfield, CO 81122For SaleMLS ID #835673, Kim Cofman. CREN
- $475,0003 bd2 ba1.6k sqft324 Meadows Circle, Bayfield, CO 81122For SaleMLS ID #836344, Isaac Fleener. CREN
- $475,0003 bd2 ba1.6k sqft758 E Cedar, Bayfield, CO 81122For SaleMLS ID #830739, Jarrod Nixon. CREN
