Nestled on a private wooded 1-acre lot, this charming single-level mountain retreat blends rustic warmth with modern day comfort. As you enter the home, you're greeted by soaring vaulted ceilings that create an inviting sense of space in the open concept living room and kitchen. The living space has engineered hardwood throughout with slate flooring that accents the cozy wood burning stove. The spacious primary retreat is a true sanctuary, complete with its own woodburning stove, vaulted ceilings, a private deck overlooking the backyard, and a five-piece bath featuring a generously sized walk-in closet. Designed to embrace Colorado's outdoor lifestyle, the home features both front and rear covered decks, perfect for relaxing, entertaining, or simply taking in the surrounding forest. A detached two-car garage connects to the home via a breezeway, with a charming detached shed (currently built-out as a home office!) and a greenhouse providing flexible spaces to work, create, or cultivate your favorite plants. Complete with stainless steel appliances, garage fridge, washer and dryer, and so much more, this move-in-ready home offers the ideal combination of privacy, charm, and mountain living just waiting to be enjoyed.
Active
$599,000
405 Berry Drive, Bayfield, CO 81122
3beds
2,048sqft
:
Get pre-qualified$3,538/mo
Stick Built
Built in 2001
1 Acres Lot
$584,000 Zestimate®
$292/sqft
$-- HOA
What's special
Garage fridgeDetached two-car garageSpacious primary retreatSoaring vaulted ceilingsFive-piece bathWasher and dryerStainless steel appliances
- 9 days |
- 499 |
- 30 |
Likely to sell faster than
Zillow last checked:
Listing updated:
Listed by:
Dan Korman Dan@AlpenglowProperties.com,
Alpenglow Properties LLC
Source: CREN,MLS#: 837196
Facts & features
Interior
Bedrooms & bathrooms
- Bedrooms: 3
- Bathrooms: 2
- Full bathrooms: 2
Primary bedroom
- Level: Main
Cooling
- Ceiling Fan(s)
Appliances
- Included: Dishwasher, Disposal, Dryer, Microwave, Range, Refrigerator, Washer
- Laundry: W/D Hookup
Features
- Ceiling Fan(s), Vaulted Ceiling(s), Walk-In Closet(s)
- Flooring: Carpet-Partial, Slate, Tile
- Windows: Window Coverings
- Basement: Crawl Space
- Has fireplace: Yes
- Fireplace features: Living Room, Wood Burning Stove, Wood Stove
Interior area
- Total structure area: 2,048
- Total interior livable area: 2,048 sqft
- Finished area above ground: 2,048
Property
Parking
- Total spaces: 2
- Parking features: Detached Garage, Garage Door Opener
- Garage spaces: 2
Features
- Levels: One
- Stories: 1
- Patio & porch: Covered Porch, Deck, Patio
- Has spa: Yes
- Spa features: Bath
- Has view: Yes
- View description: Valley
Lot
- Size: 1 Acres
- Features: Wooded
Details
- Additional structures: Greenhouse, Play House, Shed(s), Shed/Storage
- Parcel number: 567502108026
- Zoning description: Residential Single Family
Construction
Type & style
- Home type: SingleFamily
- Architectural style: Ranch
- Property subtype: Stick Built
Materials
- Roof: Metal
Condition
- New construction: No
- Year built: 2001
Utilities & green energy
- Sewer: Septic Tank
- Water: Central Water
- Utilities for property: Electricity Connected, Internet, Propane-Tank Leased
Community & HOA
Community
- Subdivision: Forest Lakes
HOA
- Has HOA: No
Location
- Region: Bayfield
Financial & listing details
- Price per square foot: $292/sqft
- Tax assessed value: $539,170
- Annual tax amount: $3,361
- Date on market: 7/16/2026
- Electric utility on property: Yes
Estimated market value
$584,000
$555,000 - $613,000
$2,735/mo
Price history
| Date | Event | Price |
|---|---|---|
| 7/16/2026 | Listed for sale | $599,000+90.2%$292/sqft |
Source:  CREN #837196 Report a problem CREN #837196 Report a problem | ||
| 7/6/2016 | Sold | $314,900-3%$154/sqft |
Source: Public Record Report a problem | ||
| 8/1/2011 | Listing removed | $324,500$158/sqft |
Source: Fidelity Realty Corporation #928819 Report a problem | ||
| 9/14/2010 | Listed for sale | $324,500$158/sqft |
Source: Fidelity Realty Corporation #928819 Report a problem | ||
Public tax history
| Year | Property taxes | Tax assessment |
|---|---|---|
| 2025 | $2,796 +13.5% | $33,690 +10.9% |
| 2024 | $2,464 -2% | $30,390 -3.6% |
| 2023 | $2,514 -3.5% | $31,540 +19.3% |
| 2022 | $2,605 | $26,430 -2.8% |
| 2021 | -- | $27,190 +6% |
| 2020 | $2,410 +12.1% | $25,650 |
| 2019 | $2,150 | $25,650 +8.8% |
| 2018 | $2,150 | $23,570 +0% |
| 2017 | $2,150 -0.2% | $23,560 +4.3% |
| 2016 | $2,154 +18.9% | $22,580 |
| 2015 | $1,812 | $22,580 +5.1% |
| 2014 | -- | $21,490 |
| 2013 | -- | $21,490 -11.3% |
| 2012 | -- | $24,240 |
| 2011 | -- | $24,240 -11.3% |
| 2010 | -- | $27,330 |
| 2009 | -- | $27,330 +2% |
| 2008 | -- | $26,790 +10.4% |
| 2007 | -- | $24,270 +14.1% |
| 2005 | -- | $21,270 |
Find assessor info on the county website
Monthly payment
Est. payment
Payment breakdown
Explore the cost of this home by adjusting the details. Changes won't be saved.Climate risks
Neighborhood: 81122
Nearby schools
GreatSchools rating
- 7/10Bayfield Elementary SchoolGrades: 3-5Distance: 6.6 mi
- 5/10Bayfield Middle SchoolGrades: 6-8Distance: 6.4 mi
- 5/10Bayfield High SchoolGrades: 9-12Distance: 6.5 mi
Schools provided by the listing agent
- Elementary: Bayfield K-5
- Middle: Bayfield 6-8
- High: Bayfield 9-12
Source: CREN. This data may not be complete. We recommend contacting the local school district to confirm school assignments for this home.
- $546,1003 bd2 ba2.6k sqft429 Elk Dr, Bayfield, CO 81122Off Market
- $580,5003 bd2 ba1.9k sqft342 Berry Dr, Bayfield, CO 81122Off Market
- $526,9003 bd2 ba1.7k sqft448 Elk Dr, Bayfield, CO 81122Off Market
- $38,140-- bd-- ba-- sqft254 Buckhorn Rd, Bayfield, CO 81122Off Market
- $465,5004 bd2 ba1.5k sqft451 Berry Dr, Bayfield, CO 81122Sold
- $38,140-- bd-- ba-- sqft393 Elk Dr, Bayfield, CO 81122Off Market
- $551,4003 bd2 ba2.7k sqft281 Berry Dr, Bayfield, CO 81122Off Market
- $748,9005 bd5 ba4k sqft178 Buckhorn Rd, Bayfield, CO 81122Off Market
A local agent can set up tours, give advice and negotiate with sellers.
Similar homes
- $475,0003 bd2 ba1.4k sqft448 Deer Ridge, Bayfield, CO 81122For Sale

 MLS ID #837450, Jason McMillen. CREN
 - $575,0003 bd4 ba2.6k sqft160 Easy Street, Bayfield, CO 81122For Sale
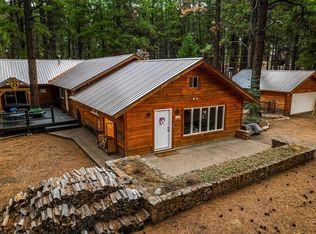 MLS ID #837434, Jeremiah Aukerman. CREN
 - $579,0004 bd3 ba2.1k sqft460 E Valley View Drive, Bayfield, CO 81122For Sale
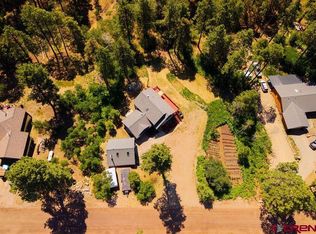 MLS ID #832657, Julie Itter. CREN
 - $529,9003 bd2 ba2.8k sqft700 Blue Ridge Drive, Bayfield, CO 81122For Sale
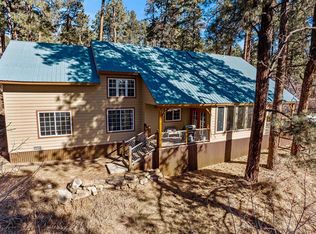 MLS ID #833092, Zane Wells. CREN
 - $559,0003 bd2 ba1.7k sqft277 & 297 Pine Top Drive, Bayfield, CO 81122For SaleMLS ID #835383, Lisa Govreau. CREN
- $470,0003 bd2 ba1.6k sqft133 Pine Cone Drive, Bayfield, CO 81122For SaleMLS ID #837199, Jessica Low. CREN
- $665,0005 bd3 ba2.6k sqft507 Deer Ridge Drive, Bayfield, CO 81122For SaleMLS ID #836178, Olivia Barrett. CREN
- $729,9003 bd4 ba2.6k sqft197 Buckhorn Road, Bayfield, CO 81122For SaleMLS ID #835169, Julie Itter. CREN
- $674,9004 bd3 ba2.7k sqft310 Timber Drive, Bayfield, CO 81122For SaleMLS ID #833407, Sharla James. CREN
- $699,0003 bd3 ba2.6k sqft1024 Deer Ridge Drive, Bayfield, CO 81122For SaleMLS ID #835297, Max Hutcheson. CREN
- $529,0003 bd3 ba2.4k sqft607 Forest Lakes Drive, Bayfield, CO 81122For SaleMLS ID #833437, Dasha Greidanus. CREN
- $549,0003 bd3 ba2.1k sqft400 Alpine Forest, Bayfield, CO 81122For SaleMLS ID #833646, Taylor Leeder. CREN
- $515,0003 bd2 ba1.4k sqft14 Pine Cone Drive, Bayfield, CO 81122For SaleMLS ID #835143, Ashley Blackmore. CREN
- $565,0003 bd3 ba1.5k sqft426 Deer Trail Lane, Bayfield, CO 81122For SaleMLS ID #832706, Ashley Blackmore. CREN
- $525,0003 bd2 ba1.4k sqft1175 Pine Tree Drive, Bayfield, CO 81122For SaleMLS ID #833744, Katri Annast. CREN
- $640,0003 bd2 ba1.8k sqft402 Dove Ranch Road, Bayfield, CO 81122For SaleMLS ID #836323, Kyle Wolff. CREN
- $549,5003 bd2 ba1.4k sqft164 Sandia Cir, Bayfield, CO 81122For Sale By Owner
- $565,0003 bd2 ba2.7k sqft2237 Bear Creek Canyon Road, Bayfield, CO 81122For SaleMLS ID #821167, Julie Itter. CREN
- $544,0003 bd2 ba1.4k sqft505 San Moritz Drive, Bayfield, CO 81122For SaleMLS ID #835781, Olivia Barrett. CREN
- $479,0002 bd2 ba1.7k sqft684 Alpine Forest Drive, Bayfield, CO 81122For SaleMLS ID #835137, Gayle Webster. CREN
