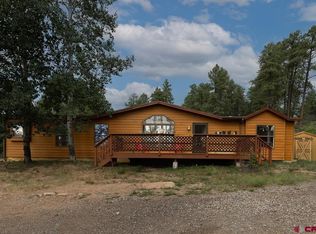
Charming, totally Colorado, mountain lifestyle property. Set in the tall trees, the tiered gardens, patio, and natural surroundings make you feel like you are truly away. As you step inside, the vaulted T+G wood ceilings, wall of windows looking into the backyard, woodstove, loft, and cottage-style wood piece finishes, continue that southwest, woodsy, getaway vibe. Main Level is comprised of living space, the cutest kitchen, a primary bedroom with large walk-in closet, full bath, and lots of built-in storage. The loft light+ bright, and huge, also adding storage. Down the stairs, you will find a large finished space, with closet and 3/4 bath.This has been used a bedroom suite, but would also make a fabulous bunk room, excercize/ studio, home office, or whatever suits your lifestyle! You can also access the two car attached garage from here. This would make a wonderful respite, or year round mountain home. Dine on the patio in the summer, and cozy up by the woodstove in the winter. The backyard is fenced to keep puppies and kids in, and deer out of the gardens. Relax. Unwind. Walk over to Lake Simpatico right there in Forest Lakes, or you are also so close to Vallecito + Lemon reservoir for all your recreational desires; boating, camping, hiking paddling...enjoy SW Colorado!
Active
Price cut: $20K (7/7)
$479,000
684 Alpine Forest Drive, Bayfield, CO 81122
2beds
1,796sqft
:
Get pre-qualified$2,830/mo
Stick Built
Built in 2002
0.6 Acres Lot
$470,800 Zestimate®
$267/sqft
$-- HOA
What's special
Tiered gardensNatural surroundingsCottage-style wood piece finishesLots of built-in storageCutest kitchenTwo car attached garage
- 62 days |
- 795 |
- 53 |
Likely to sell faster than
Zillow last checked:
Listing updated:
Listed by:
Gayle Webster 970-903-8815,
Coldwell Banker Mountain Properties
Source: CREN,MLS#: 835137
Facts & features
Interior
Bedrooms & bathrooms
- Bedrooms: 2
- Bathrooms: 2
- Full bathrooms: 1
- 3/4 bathrooms: 1
Primary bedroom
- Level: Main
Dining room
- Features: Kitchen Bar, Living Room Dining
Appliances
- Included: Dishwasher, Dryer, Microwave, Range, Refrigerator, Washer
- Laundry: W/D Hookup
Features
- Mud Room
- Basement: Finished,Walk-Out Access
- Fireplace features: Wood Stove
Interior area
- Total structure area: 1,796
- Total interior livable area: 1,796 sqft
Property
Parking
- Total spaces: 2
- Parking features: Attached Garage, Garage Door Opener
- Attached garage spaces: 2
Features
- Levels: Two
- Stories: 2
- Patio & porch: Patio
- Exterior features: Landscaping
Lot
- Size: 0.6 Acres
Details
- Additional structures: Woodshed
- Parcel number: 567511102002
- Zoning description: Residential Single Family
Construction
Type & style
- Home type: SingleFamily
- Property subtype: Stick Built
Materials
- Wood Frame
- Foundation: Stemwall
Condition
- New construction: No
- Year built: 2002
Utilities & green energy
- Sewer: Central
- Water: Central Water
- Utilities for property: Electricity Connected, Internet, Phone - Cell Reception, Propane-Tank Leased
Community & HOA
Community
- Subdivision: Forest Lakes
HOA
- Has HOA: No
Location
- Region: Bayfield
Financial & listing details
- Price per square foot: $267/sqft
- Tax assessed value: $392,700
- Annual tax amount: $2,481
- Date on market: 5/26/2026
- Electric utility on property: Yes
Estimated market value
$470,800
$447,000 - $494,000
$2,221/mo
Price history
| Date | Event | Price |
|---|---|---|
| 7/7/2026 | Price change | $479,000-4%$267/sqft |
Source:  CREN #835137 Report a problem CREN #835137 Report a problem | ||
| 6/11/2026 | Price change | $499,000-3.1%$278/sqft |
Source: CREN #835137 Report a problem | ||
| 5/26/2026 | Listed for sale | $515,000+12.9%$287/sqft |
Source: CREN #835137 Report a problem | ||
| 9/26/2023 | Sold | $456,000+2.5%$254/sqft |
Source: CREN #807168 Report a problem | ||
| 8/25/2023 | Listing removed | -- |
Source: CREN #807168 Report a problem | ||
| 8/19/2023 | Listed for sale | $445,000+89.4%$248/sqft |
Source: CREN #807168 Report a problem | ||
| 12/22/2010 | Listing removed | $235,000$131/sqft |
Source: Coldwell Banker Heritage House Realtors #644858 Report a problem | ||
| 6/30/2010 | Price change | $235,000-6.7%$131/sqft |
Source: Coldwell Banker Heritage House Realtors #644858 Report a problem | ||
| 6/19/2010 | Listed for sale | $252,000$140/sqft |
Source: Visual Tour #626145 Report a problem | ||
| 1/5/2010 | Listing removed | $252,000$140/sqft |
Source: Heritage House Realtors #626145 Report a problem | ||
| 6/6/2009 | Listed for sale | $252,000+6.6%$140/sqft |
Source: Heritage House Realtors #626145 Report a problem | ||
| 9/29/2006 | Sold | $236,500$132/sqft |
Source: Public Record Report a problem | ||
Public tax history
| Year | Property taxes | Tax assessment |
|---|---|---|
| 2025 | $2,197 +13.5% | $24,550 -0.5% |
| 2024 | $1,936 +8.7% | $24,680 -3.6% |
| 2023 | $1,781 -3.5% | $25,590 +36.6% |
| 2022 | $1,847 | $18,730 -2.8% |
| 2021 | -- | $19,270 +8.2% |
| 2020 | $1,673 +9.8% | $17,810 |
| 2019 | $1,524 | $17,810 +6.6% |
| 2018 | $1,524 | $16,710 |
| 2017 | $1,524 -0.2% | $16,710 +0.3% |
| 2016 | $1,528 +14.3% | $16,660 |
| 2015 | $1,337 | $16,660 +18.9% |
| 2014 | -- | $14,010 |
| 2013 | -- | $14,010 -18.5% |
| 2012 | -- | $17,200 |
| 2011 | -- | $17,200 -8.9% |
| 2010 | -- | $18,890 |
| 2009 | -- | $18,890 +6% |
| 2008 | -- | $17,820 |
| 2007 | -- | $17,820 +19.7% |
| 2005 | -- | $14,890 |
Find assessor info on the county website
Monthly payment
Est. payment
Payment breakdown
Explore the cost of this home by adjusting the details. Changes won't be saved.Climate risks
Neighborhood: 81122
Nearby schools
GreatSchools rating
- 7/10Bayfield Elementary SchoolGrades: 3-5Distance: 5.7 mi
- 5/10Bayfield Middle SchoolGrades: 6-8Distance: 5.6 mi
- 5/10Bayfield High SchoolGrades: 9-12Distance: 5.6 mi
Schools provided by the listing agent
- Elementary: Bayfield K-5
- Middle: Bayfield 6-8
- High: Bayfield 9-12
Source: CREN. This data may not be complete. We recommend contacting the local school district to confirm school assignments for this home.
- $432,2004 bd2 ba1.4k sqft660 Alpine Forest Dr, Bayfield, CO 81122Off Market

- $526,0004 bd3 ba1.8k sqft712 Alpine Forest Dr, Bayfield, CO 81122Off Market
- $531,0003 bd2 ba1.6k sqft636 Alpine Forest Dr, Bayfield, CO 81122Off Market
- $502,6003 bd2 ba1.4k sqft744 Alpine Forest Dr, Bayfield, CO 81122Off Market
- $450,6003 bd2 ba1.2k sqft612 Alpine Forest Dr, Bayfield, CO 81122Off Market
- $409,4003 bd2 ba1.3k sqft697 Alpine Forest Dr, Bayfield, CO 81122Off Market
- $388,0003 bd2 ba1.9k sqft671 Alpine Forest Dr, Bayfield, CO 81122Sold
- $525,0003 bd2 ba1.7k sqft727 Alpine Forest Dr, Bayfield, CO 81122Sold
A local agent can set up tours, give advice and negotiate with sellers.
Similar homes
- $475,0003 bd2 ba1.4k sqft448 Deer Ridge Drive, Bayfield, CO 81122For Sale

 MLS ID #837450, Jason McMillen. CREN
 - $470,0003 bd2 ba1.6k sqft133 Pine Cone Drive, Bayfield, CO 81122For Sale
 MLS ID #837199, Jessica Low. CREN
 - $515,0003 bd2 ba1.4k sqft14 Pine Cone Drive, Bayfield, CO 81122For Sale
 MLS ID #835143, Ashley Blackmore. CREN
 - $399,0003 bd2 ba1.4k sqft125 Meadowbrook Drive, Bayfield, CO 81122For Sale
 MLS ID #837180, Isaac Fleener. CREN
 - $525,0003 bd2 ba1.4k sqft1175 Pine Tree Drive, Bayfield, CO 81122For SaleMLS ID #833744, Katri Annast. CREN
- $529,0003 bd3 ba2.4k sqft607 Forest Lakes Drive, Bayfield, CO 81122For SaleMLS ID #833437, Dasha Greidanus. CREN
- $559,0003 bd2 ba1.7k sqft277 & 297 Pine Top Drive, Bayfield, CO 81122For SaleMLS ID #835383, Lisa Govreau. CREN
- $544,0003 bd2 ba1.4k sqft505 San Moritz Drive, Bayfield, CO 81122For SaleMLS ID #835781, Olivia Barrett. CREN
- $599,0003 bd2 ba2k sqft405 Berry Drive, Bayfield, CO 81122For SaleMLS ID #837196, Dan Korman. CREN
- $485,0002 bd2 ba1.8k sqft7978 County Road 501, Bayfield, CO 81122For SaleMLS ID #833629, Cinnamon Kasnoff. CREN
- $549,0003 bd3 ba2.1k sqft400 Alpine Forest, Bayfield, CO 81122For SaleMLS ID #833646, Taylor Leeder. CREN
- $579,0004 bd3 ba2.1k sqft460 E Valley View Drive, Bayfield, CO 81122For SaleMLS ID #832657, Julie Itter. CREN
- $475,0003 bd2 ba1.6k sqft324 Meadows Circle, Bayfield, CO 81122For SaleMLS ID #836344, Isaac Fleener. CREN
- $475,0003 bd2 ba1.6k sqft758 E Cedar, Bayfield, CO 81122For SaleMLS ID #830739, Jarrod Nixon. CREN
- $575,0003 bd4 ba2.6k sqft160 Easy Street, Bayfield, CO 81122For SaleMLS ID #837434, Jeremiah Aukerman. CREN
- $424,8753 bd3 ba1.6k sqft57 Pine Drive, Vallecito Lake/Bayfield, CO 81122For SaleMLS ID #834524, Samantha Gallant. CREN
- $475,0005 bd3 ba2.5k sqft1330 Homestead Drive, Bayfield, CO 81122For SaleMLS ID #834256, Maggy Isiordia. CREN
- $475,0003 bd3 ba2.3k sqft14 Homestead Circle, Bayfield, CO 81122For SaleMLS ID #833800, Frank Sandoval. CREN
- $565,0003 bd3 ba1.5k sqft426 Deer Trail Lane, Bayfield, CO 81122For SaleMLS ID #832706, Ashley Blackmore. CREN
- $549,5003 bd2 ba1.4k sqft164 Sandia Cir, Bayfield, CO 81122For Sale By Owner
