Welcome to 125 Meadowbrook Drive in the desirable Forest Lakes subdivision! This well-maintained 3-bedroom, 2-bath modular home, built in 2001, offers 1,404 square feet of comfortable living space with a functional split-bedroom floor plan that's perfect for families, retirees, or anyone looking for privacy and convenience. The spacious primary suite is privately situated away from the guest bedrooms and features a large walk-in closet and an ensuite bathroom complete with a walk-in shower and a relaxing garden tub. On the opposite side of the home, you'll find two generously sized guest bedrooms and a second full bathroom. The bright and inviting living room and kitchen are filled with abundant natural light, creating a warm and welcoming atmosphere. The kitchen features stainless steel appliances, ample cabinet and counter space, and opens seamlessly to the main living area. An oversized laundry room provides additional storage and everyday convenience. Step outside to enjoy the beautifully landscaped, irrigated yard featuring a graveled sitting area with attractive shade structures, colorful wildflowers, and a fully fenced backyard—perfect for pets, gardening, or entertaining. The outdoor living space offers a peaceful setting to relax and enjoy Colorado's beautiful seasons. Additional features include an attached two-car garage, room for RV parking, and a location just a short walk from the Forest Lakes community park and lake. Conveniently located only 10 minutes from Bayfield and 30 minutes from Durango, this home offers the perfect combination of peaceful mountain living and easy access to shopping, dining, and recreation. Whether you're searching for a move-in-ready starter home, a full-time residence, or an excellent investment opportunity, this charming property is in great condition and ready for its next owner.
Active
$399,000
125 Meadowbrook Drive, Bayfield, CO 81122
3beds
1,404sqft
:
Get pre-qualified$2,382/mo
Modular
Built in 2001
8,712 Square Feet Lot
$392,900 Zestimate®
$284/sqft
$-- HOA
What's special
Fully fenced backyardRoom for rv parkingColorful wildflowersSpacious primary suiteBeautifully landscaped irrigated yardLarge walk-in closetRelaxing garden tub
- 27 days |
- 1,940 |
- 78 |
Likely to sell faster than
Zillow last checked:
Listing updated:
Listed by:
Isaac Fleener C:970-759-9353,
Bayfield Realty
Source: CREN,MLS#: 837180
Facts & features
Interior
Bedrooms & bathrooms
- Bedrooms: 3
- Bathrooms: 2
- Full bathrooms: 2
Primary bedroom
- Level: Main
- Area: 161.46
- Dimensions: 12.5 x 12.92
Bedroom 2
- Area: 156.25
- Dimensions: 12.5 x 12.5
Bedroom 3
- Area: 133.33
- Dimensions: 10.67 x 12.5
Dining room
- Features: Kitchen/Dining
- Area: 108.33
- Dimensions: 8.67 x 12.5
Kitchen
- Area: 137.5
- Dimensions: 11 x 12.5
Living room
- Area: 229.17
- Dimensions: 18.33 x 12.5
Heating
- Forced Air
Cooling
- Window Unit(s), Ceiling Fan(s)
Appliances
- Included: Range, Refrigerator, Dishwasher
- Laundry: W/D Hookup
Features
- Wired/Cable TV, Ceiling Fan(s), Vaulted Ceiling(s), Pantry, Walk-In Closet(s)
- Flooring: Carpet-Partial, Laminate
- Windows: Window Coverings, Double Pane Windows
- Basement: Crawl Space,HUD Approved
Interior area
- Total structure area: 1,404
- Total interior livable area: 1,404 sqft
- Finished area above ground: 1,404
Property
Parking
- Total spaces: 2
- Parking features: Attached Garage
- Attached garage spaces: 2
Features
- Levels: One
- Stories: 1
- Patio & porch: Patio, Deck
- Exterior features: Landscaping, Lawn Sprinklers
- Has view: Yes
- View description: Mountain(s), Valley
Lot
- Size: 8,712 Square Feet
- Dimensions: 160 x 74
Details
- Additional structures: Garage(s)
- Parcel number: 567502420030
- Zoning description: Residential Single Family
Construction
Type & style
- Home type: SingleFamily
- Property subtype: Modular
Materials
- Wood Siding
- Foundation: Stemwall, Concrete Perimeter, Permanent
- Roof: Architectural Shingles
Condition
- New construction: No
- Year built: 2001
Utilities & green energy
- Sewer: Public Sewer
- Water: Central Water
- Utilities for property: Electricity Connected, Internet, Phone - Cell Reception, Phone Connected, Propane-Tank Leased
Community & HOA
Community
- Subdivision: Forest Lakes
HOA
- Has HOA: No
Location
- Region: Bayfield
- Elevation: 7335
Financial & listing details
- Price per square foot: $284/sqft
- Tax assessed value: $284,830
- Annual tax amount: $1,799
- Date on market: 7/15/2026
- Electric utility on property: Yes
- Road surface type: Gravel
Estimated market value
$392,900
$373,000 - $413,000
$2,470/mo
Price history
| Date | Event | Price |
|---|---|---|
| 7/15/2026 | Listed for sale | $399,000+128%$284/sqft |
Source:  CREN #837180 Report a problem CREN #837180 Report a problem | ||
| 10/24/2008 | Sold | $175,000$125/sqft |
Source: Public Record Report a problem | ||
Public tax history
| Year | Property taxes | Tax assessment |
|---|---|---|
| 2025 | $1,479 +13.5% | $17,800 -0.1% |
| 2024 | $1,303 -1.9% | $17,810 -3.6% |
| 2023 | $1,329 -3.5% | $18,480 +32.3% |
| 2022 | $1,377 | $13,970 -2.8% |
| 2021 | -- | $14,370 +7% |
| 2020 | $1,262 +9.1% | $13,430 |
| 2019 | $1,157 | $13,430 +5.9% |
| 2018 | $1,157 | $12,680 |
| 2017 | $1,157 -0.2% | $12,680 +0.6% |
| 2016 | $1,159 +14.6% | $12,610 |
| 2015 | $1,012 | $12,610 +18.2% |
| 2014 | -- | $10,670 |
| 2013 | -- | $10,670 -19.5% |
| 2012 | -- | $13,250 |
| 2011 | -- | $13,250 -13.1% |
| 2010 | -- | $15,240 -11.9% |
| 2009 | -- | $17,300 -0.5% |
| 2008 | -- | $17,390 |
| 2007 | -- | $17,390 +25.7% |
| 2005 | -- | $13,830 |
Find assessor info on the county website
Monthly payment
Est. payment
Payment breakdown
Explore the cost of this home by adjusting the details. Changes won't be saved.Climate risks
Neighborhood: 81122
Nearby schools
GreatSchools rating
- 7/10Bayfield Elementary SchoolGrades: 3-5Distance: 5.8 mi
- 5/10Bayfield Middle SchoolGrades: 6-8Distance: 5.7 mi
- 5/10Bayfield High SchoolGrades: 9-12Distance: 5.7 mi
Schools provided by the listing agent
- Elementary: Bayfield K-5
- Middle: Bayfield 6-8
- High: Bayfield 9-12
Source: CREN. This data may not be complete. We recommend contacting the local school district to confirm school assignments for this home.
- $420,0004 bd2 ba1.6k sqft111 Meadowbrook Dr, Bayfield, CO 81122Sold

- $445,4003 bd2 ba1.5k sqft137 Meadowbrook Dr, Bayfield, CO 81122Off Market
- $407,1003 bd2 ba1.4k sqft89 Meadowbrook Dr, Bayfield, CO 81122Off Market
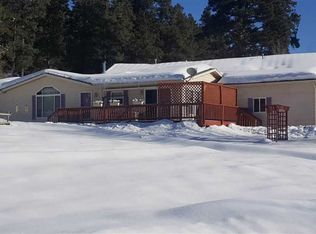
- $411,9003 bd2 ba1.7k sqft118 San Moritz Dr, Bayfield, CO 81122Off Market
- $435,3003 bd2 ba1.4k sqft132 San Moritz Dr, Bayfield, CO 81122Off Market
- $29,840-- bd-- ba-- sqft69 Meadowbrook Dr, Bayfield, CO 81122Off Market
- $347,3003 bd1 ba1k sqft148 San Moritz Dr, Bayfield, CO 81122Off Market
- $440,300-- bd-- ba-- sqft131 Meadowbrook Dr, Bayfield, CO 81122Off Market
A local agent can set up tours, give advice and negotiate with sellers.
Similar homes
- $385,0003 bd2 ba1.2k sqft96 Meadowbrook Drive, Bayfield, CO 81122For Sale

 MLS ID #832830, Ashley Kerlin. CREN
 - $464,9003 bd2 ba1.6k sqft133 Pine Cone Drive, Bayfield, CO 81122For Sale
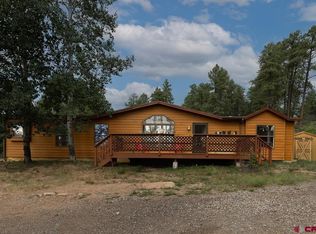 MLS ID #837199, Jessica Low. CREN
 - $475,0003 bd2 ba1.4k sqft448 Deer Ridge Drive, Bayfield, CO 81122For Sale
 MLS ID #837450, Jason McMillen. CREN
 - $459,0002 bd2 ba1.7k sqft684 Alpine Forest Drive, Bayfield, CO 81122For Sale
 MLS ID #835137, Gayle Webster. CREN
 - $515,0003 bd2 ba1.4k sqft14 Pine Cone Drive, Bayfield, CO 81122For SaleMLS ID #835143, Ashley Blackmore. CREN
- $549,0003 bd3 ba2.1k sqft400 Alpine Forest, Bayfield, CO 81122For SaleMLS ID #833646, Taylor Leeder. CREN
- $544,0003 bd2 ba1.4k sqft505 San Moritz Drive, Bayfield, CO 81122For SaleMLS ID #835781, Olivia Barrett. CREN
- $350,0003 bd1 ba1.1k sqft1712 County Road 501, Bayfield, CO 81122For SaleMLS ID #836966, Christina Rinderle. CREN
- $517,0003 bd2 ba1.4k sqft1175 Pine Tree Drive, Bayfield, CO 81122For SaleMLS ID #833744, Katri Annast. CREN
- $435,0004 bd2 ba1.5k sqft1108 N Oak Drive, Bayfield, CO 81122New ConstructionMLS ID #837907, Cassie Baier. CREN
- $410,0003 bd2 ba1.7k sqft1029 W Vallecito Creek Road, Bayfield, CO 81122For SaleMLS ID #834583, Ellen Golden. CREN
- $450,0003 bd2 ba1.3k sqft1618 S Taylor Circle, Bayfield, CO 81122For SaleMLS ID #836534, Randall Burton. CREN
- $475,0003 bd2 ba1.6k sqft324 Meadows Circle, Bayfield, CO 81122For SaleMLS ID #836344, Isaac Fleener. CREN
- $479,5003 bd2 ba1.7k sqft17473 County Road 501, Bayfield, CO 81122For SaleMLS ID #837816, Gabi Bergstrom. CREN
- $350,0004 bd2 ba1.9k sqft1168 N Oak Drive, Bayfield, CO 81122For SaleMLS ID #831614, Isaac Fleener. CREN
- $450,0004 bd2 ba1.3k sqft1291 Juniper Street, Bayfield, CO 81122For SaleMLS ID #833237, Randall Burton. CREN
- $475,0003 bd2 ba1.6k sqft758 E Cedar, Bayfield, CO 81122For SaleMLS ID #830739, Jarrod Nixon. CREN
- $475,0002 bd2 ba1.8k sqft7978 County Road 501, Bayfield, CO 81122For SaleMLS ID #833629, Cinnamon Kasnoff. CREN
- $312,0003 bd3 ba1.2k sqft722 Jacobs Lane, Bayfield, CO 81122For SaleMLS ID #837960, Alicia Romero. CREN
- $565,0003 bd3 ba1.5k sqft426 Deer Trail Lane, Bayfield, CO 81122For SaleMLS ID #832706, Ashley Blackmore. CREN
