Welcome home to this beautifully remodeled 4-bedroom, 2-bathroom home in the heart of Bayfield! Perfectly situated backing to vacant space, this property offers peaceful privacy, breathtaking sunrise views, and a spacious back deck where you can relax and enjoy Colorado’s natural beauty. Inside, you’ll love the open-concept floor plan featuring an updated interior with modern finishes throughout. The thoughtfully designed addition includes two bedrooms and a full bathroom, built on a permanent slab foundation, creating the perfect blend of comfort and functionality. Recent improvements provide exceptional value and peace of mind, including the mobile home being permanently purged and set on a brand-new foundation. Additional upgrades include a new custom rear deck overlooking the vacant space, a welcoming front deck, a new one-car garage, and countless interior updates that make this home truly move-in ready. Conveniently located within walking distance of Bayfield schools and just minutes from downtown Bayfield, you’ll enjoy easy access to parks, shopping, restaurants, and everything this charming community has to offer. This is a rare opportunity to own a beautifully updated home with incredible outdoor living, stunning views, and a prime location.
New
$435,000
1108 N Oak Drive, Bayfield, CO 81122
4beds
1,550sqft
Manufactured\Mobile
Built in 1982
8,015 Square Feet Lot
$-- Zestimate®
$281/sqft
$-- HOA
What's special
Stunning viewsBreathtaking sunrise viewsSpacious back deckWelcoming front deckNew one-car garageBacking to vacant spaceOpen-concept floor plan
- 1 day |
- 177 |
- 8 |
Zillow last checked:
Listing updated:
Listed by:
Cassie Baier C:970-749-5954,
R1 Colorado
Source: CREN,MLS#: 837907
Facts & features
Interior
Bedrooms & bathrooms
- Bedrooms: 4
- Bathrooms: 2
- Full bathrooms: 2
Appliances
- Included: Dryer, Range, Refrigerator, Washer
Interior area
- Total structure area: 1,550
- Total interior livable area: 1,550 sqft
Video & virtual tour
Property
Parking
- Total spaces: 1
- Parking features: Attached Garage
- Attached garage spaces: 1
Lot
- Size: 8,015 Square Feet
Details
- Parcel number: 567701306008
- Zoning description: Residential Single Family
Construction
Type & style
- Home type: MobileManufactured
- Property subtype: Manufactured\Mobile
Condition
- New construction: Yes
- Year built: 1982
Utilities & green energy
- Sewer: Public Sewer
- Water: Public
Community & HOA
Community
- Subdivision: None
HOA
- Has HOA: No
Location
- Region: Bayfield
Financial & listing details
- Price per square foot: $281/sqft
- Tax assessed value: $18,230
- Annual tax amount: $967
- Date on market: 8/7/2026
Estimated market value
Not available
Estimated sales range
Not available
$1,639/mo
Price history
| Date | Event | Price |
|---|---|---|
| 8/7/2026 | Listed for sale | $435,000+195.9%$281/sqft |
Source:  CREN #837907 Report a problem CREN #837907 Report a problem | ||
| 6/14/2024 | Sold | $147,000-7.5%$95/sqft |
Source: CREN #812810 Report a problem | ||
| 4/24/2024 | Listed for sale | $159,000-7.8%$103/sqft |
Source: CREN #812810 Report a problem | ||
| 3/26/2024 | Listing removed | -- |
Source: CREN #806776 Report a problem | ||
| 12/16/2023 | Listing removed | $172,500-1.4%$111/sqft |
Source: CREN #806776 Report a problem | ||
| 11/13/2023 | Price change | $175,000-7.9%$113/sqft |
Source: CREN #806776 Report a problem | ||
| 11/1/2023 | Price change | $190,000-2.6%$123/sqft |
Source: CREN #806776 Report a problem | ||
| 9/6/2023 | Listed for sale | $195,000$126/sqft |
Source: CREN #806776 Report a problem | ||
| 8/17/2023 | Contingent | $195,000$126/sqft |
Source: CREN #806776 Report a problem | ||
| 8/8/2023 | Listed for sale | $195,000+254.5%$126/sqft |
Source: CREN #806776 Report a problem | ||
| 4/22/1998 | Sold | $55,000$35/sqft |
Source: Agent Provided Report a problem | ||
Public tax history
| Year | Property taxes | Tax assessment |
|---|---|---|
| 2018 | -- | $1,310 |
| 2017 | -- | $1,310 -6.4% |
| 2016 | -- | $1,400 -2.1% |
| 2015 | $1 | $1,430 |
Find assessor info on the county website
Monthly payment
Climate risks
Neighborhood: 81122
Nearby schools
GreatSchools rating
- 7/10Bayfield Elementary SchoolGrades: 3-5Distance: 0.3 mi
- 5/10Bayfield Middle SchoolGrades: 6-8Distance: 0.3 mi
- 5/10Bayfield High SchoolGrades: 9-12Distance: 0.7 mi
Schools provided by the listing agent
- Elementary: Bayfield K-5
- Middle: Bayfield 6-8
- High: Bayfield 9-12
Source: CREN. This data may not be complete. We recommend contacting the local school district to confirm school assignments for this home.
- $39,560-- bd-- ba-- sqft1108 N Oak Dr, Bayfield, CO 81122Off Market
- $147,0003 bd2 ba-- sqft1108 N Oak Dr, Bayfield, CO 81122Sold
- $39,560-- bd-- ba-- sqft1090 N Oak Dr, Bayfield, CO 81122Off Market
- $8,700-- bd-- ba-- sqft1090 N Oak Dr, Bayfield, CO 81122Off Market
- $148,5003 bd2 ba938 sqft1090 N Oak Dr, Bayfield, CO 81122Off Market
- $39,560-- bd-- ba-- sqft1126 N Oak Dr, Bayfield, CO 81122Off Market
- $15,440-- bd-- ba-- sqft1126 N Oak Dr, Bayfield, CO 81122Off Market
- $203,8003 bd2 ba938 sqft1126 N Oak Dr, Bayfield, CO 81122Off Market
A local agent can set up tours, give advice and negotiate with sellers.
Similar homes
- $450,0004 bd2 ba1.3k sqft1291 Juniper Street, Bayfield, CO 81122For Sale

 MLS ID #833237, Randall Burton. CREN
 - $475,0003 bd2 ba1.6k sqft758 E Cedar, Bayfield, CO 81122For Sale
 MLS ID #830739, Jarrod Nixon. CREN
 - $479,5003 bd2 ba1.7k sqft17473 County Road 501, Bayfield, CO 81122For Sale
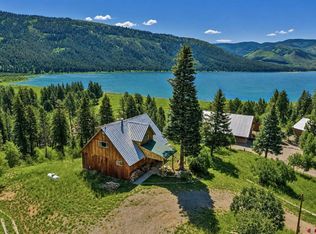 MLS ID #837816, Gabi Bergstrom. CREN
 - $475,0003 bd2 ba1.6k sqft324 Meadows Circle, Bayfield, CO 81122For Sale
 MLS ID #836344, Isaac Fleener. CREN
 - $350,0004 bd2 ba1.9k sqft1168 N Oak Drive, Bayfield, CO 81122For SaleMLS ID #831614, Isaac Fleener. CREN
- $464,9003 bd2 ba1.6k sqft133 Pine Cone Drive, Bayfield, CO 81122For SaleMLS ID #837199, Jessica Low. CREN
- $475,0003 bd2 ba1.4k sqft448 Deer Ridge Drive, Bayfield, CO 81122For SaleMLS ID #837450, Jason McMillen. CREN
- $595,0003 bd3 ba2.1k sqft415 Blue Ridge Drive, Bayfield, CO 81122For SaleMLS ID #837896, Katri Annast. CREN
- $480,0003 bd2 ba1.4k sqft14 E South Street, Bayfield, CO 81122For SaleMLS ID #833107, Damon Davidson-Simmons. CREN
- $450,0003 bd2 ba1.3k sqft1618 S Taylor Circle, Bayfield, CO 81122For SaleMLS ID #836534, Randall Burton. CREN
- $359,9003 bd3 ba1.2k sqft122 Senica Street, Bayfield, CO 81122New ConstructionMLS ID #837873, Lauren Ammerman. CREN
- $424,8753 bd3 ba1.6k sqft57 Pine Drive, Vallecito Lake/Bayfield, CO 81122For SaleMLS ID #834524, Samantha Gallant. CREN
- $405,0003 bd3 ba1.4k sqft1400 Kremer Drive #7, Bayfield, CO 81122For SaleMLS ID #829502, Julie Vihstadt. CREN
- $515,0003 bd2 ba1.4k sqft14 Pine Cone Drive, Bayfield, CO 81122For SaleMLS ID #835143, Ashley Blackmore. CREN
- $410,0003 bd2 ba1.7k sqft1029 W Vallecito Creek Road, Bayfield, CO 81122For SaleMLS ID #834583, Ellen Golden. CREN
- $624,0003 bd2 ba1.8k sqft402 Dove Ranch Road, Bayfield, CO 81122For SaleMLS ID #836323, Kyle Wolff. CREN
- $350,0003 bd1 ba1.1k sqft1712 County Road 501, Bayfield, CO 81122For SaleMLS ID #836966, Christina Rinderle. CREN
- $385,0003 bd2 ba1.2k sqft96 Meadowbrook Drive, Bayfield, CO 81122For SaleMLS ID #832830, Ashley Kerlin. CREN
- $525,0003 bd2 ba1.4k sqft1175 Pine Tree Drive, Bayfield, CO 81122For SaleMLS ID #833744, Katri Annast. CREN
- $544,0003 bd2 ba1.4k sqft505 San Moritz Drive, Bayfield, CO 81122For SaleMLS ID #835781, Olivia Barrett. CREN
