Welcome to 415 Blue Ridge Drive, a well-maintained mountain home nestled on 1.08 acres in the desirable Forest Lakes community. This 2,182-square-foot home offers 3 bedrooms, 2.5 bathrooms and an open floor plan designed for comfortable everyday living. The spacious living room features vaulted tongue-and-groove wood ceilings, expansive windows that fill the home with natural light, and a high-efficiency wood stove. The open kitchen offers wood cabinetry, granite tile countertops, a pantry, and flows seamlessly into the dining and living areas. The main-level primary suite includes a walk-in closet, double vanity, soaking tub, separate shower, and private access to the fenced backyard. A laundry room and mudroom complete the main level. Upstairs, you'll find a generous loft, two additional bedrooms, and a full bathroom, providing flexible space for guests, a home office, or recreation. The attached two-car garage, paved driveway, fenced backyard with a hot tub, storage shed, woodshed, and fire-mitigated lot add to the home's functionality and appeal. Recent updates include fresh exterior paint, a new furnace, new carpet, new blinds, and a radon mitigation system. Fiber-optic internet has recently been installed in the neighborhood and service is expected to be available soon, providing an excellent option for high-speed internet. Surrounded by mature pine trees, this move-in-ready property offers privacy, modern updates, and a peaceful mountain setting while remaining conveniently located near Bayfield and Durango.
Uc/contingent/call lb
$595,000
415 Blue Ridge Drive, Bayfield, CO 81122
3beds
2,182sqft
Stick Built
Built in 2004
1.08 Acres Lot
$592,200 Zestimate®
$273/sqft
$-- HOA
What's special
Storage shedFire-mitigated lotGenerous loftMain-level primary suiteOpen kitchenVaulted tongue-and-groove wood ceilingsPaved driveway
- 52 days
- 121
- 3
Likely to sell faster than
Zillow last checked:
Listing updated:
Listed by:
Katri Annast 970-903-3902,
RE/MAX Pinnacle
Source: CREN,MLS#: 837896
Facts & features
Interior
Bedrooms & bathrooms
- Bedrooms: 3
- Bathrooms: 3
- Full bathrooms: 2
- 1/2 bathrooms: 1
Primary bedroom
- Level: Main
Dining room
- Features: Living Room Dining
Heating
- Forced Air, Wood Stove
Cooling
- Ceiling Fan(s)
Appliances
- Included: Dishwasher, Dryer, Microwave, Range, Refrigerator, Washer
- Laundry: W/D Hookup
Features
- Cathedral Ceiling(s), Ceiling Fan(s), Vaulted Ceiling(s), Granite Counters, Pantry, Walk-In Closet(s), Mud Room
- Flooring: Carpet-Partial, Laminate, Tile
- Windows: Window Coverings, Double Pane Windows, Vinyl, Wood Frames
- Basement: Crawl Space
- Has fireplace: Yes
- Fireplace features: Living Room, Wood Stove
Interior area
- Total structure area: 2,182
- Total interior livable area: 2,182 sqft
Video & virtual tour
Property
Parking
- Total spaces: 2
- Parking features: Attached Garage, Garage Door Opener
- Attached garage spaces: 2
Features
- Levels: Two
- Stories: 2
- Patio & porch: Covered Porch
- Exterior features: Landscaping
- Has spa: Yes
- Spa features: Hot Tub, Private
- Has view: Yes
- View description: Mountain(s)
Lot
- Size: 1.08 Acres
- Features: Cleared, Foothills, Wooded
Details
- Additional structures: Shed(s), Woodshed, Shed/Storage
- Parcel number: 567502106011
- Zoning description: Residential Single Family
Construction
Type & style
- Home type: SingleFamily
- Architectural style: Log
- Property subtype: Stick Built
Materials
- Wood Frame, Log Siding, Metal Siding, Wood Siding
- Roof: Metal
Condition
- New construction: No
- Year built: 2004
Utilities & green energy
- Sewer: Septic Tank
- Water: Public
- Utilities for property: Electricity Connected, Internet, Phone - Cell Reception, Propane-Tank Leased
Community & HOA
Community
- Subdivision: Forest Lakes
HOA
- Has HOA: No
Location
- Region: Bayfield
- Elevation: 8020
Financial & listing details
- Price per square foot: $273/sqft
- Tax assessed value: $472,200
- Annual tax amount: $2,943
- Date on market: 8/7/2026
- Electric utility on property: Yes
- Road surface type: Gravel
Estimated market value
$592,200
$563,000 - $622,000
$2,843/mo
Price history
| Date | Event | Price |
|---|---|---|
| 8/17/2026 | Contingent | $595,000$273/sqft |
Source:  CREN #837896 Report a problem CREN #837896 Report a problem | ||
| 8/7/2026 | Listed for sale | $595,000+5.3%$273/sqft |
Source: CREN #837896 Report a problem | ||
| 8/26/2022 | Sold | $565,000$259/sqft |
Source: Public Record Report a problem | ||
| 7/20/2022 | Contingent | $565,000$259/sqft |
Source: CREN #794956 Report a problem | ||
| 6/18/2022 | Listed for sale | $565,000$259/sqft |
Source: CREN #794956 Report a problem | ||
Public tax history
| Year | Property taxes | Tax assessment |
|---|---|---|
| 2025 | $2,273 +13.5% | $29,510 +16.2% |
| 2024 | $2,002 -4.4% | $25,390 -3.6% |
| 2023 | $2,095 -3.5% | $26,350 +19.6% |
| 2022 | $2,171 | $22,030 -2.8% |
| 2021 | -- | $22,660 +5.9% |
| 2020 | $2,009 +11.8% | $21,390 |
| 2019 | $1,797 | $21,390 +8.6% |
| 2018 | $1,797 | $19,700 |
| 2017 | $1,797 -0.2% | $19,700 +4.3% |
| 2016 | $1,801 +18.8% | $18,890 |
| 2015 | $1,516 | $18,890 +4.8% |
| 2014 | -- | $18,020 |
| 2013 | -- | $18,020 -11.9% |
| 2012 | -- | $20,450 |
| 2011 | -- | $20,450 -12% |
| 2010 | -- | $23,230 |
| 2009 | -- | $23,230 +2% |
| 2008 | -- | $22,770 |
| 2007 | -- | $22,770 +116.7% |
| 2005 | -- | $10,510 |
Find assessor info on the county website
Monthly payment
Est. payment
Payment breakdown
Explore the cost of this home by adjusting the details. Changes won't be saved.Climate risks
Neighborhood: 81122
Nearby schools
Schools provided by the listing agent
- Elementary: Bayfield K-5
- Middle: Bayfield 6-8
- High: Bayfield 9-12
Source: CREN. This data may not be complete. We recommend contacting the local school district to confirm school assignments for this home.
Similar homes
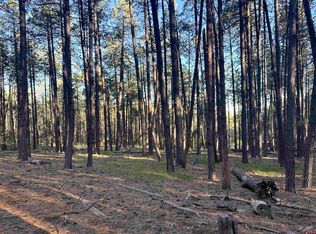
- $539,0003 bd2 ba2k sqft405 Berry Drive, Bayfield, CO 81122For Sale

 MLS ID #837196, Dan Korman. CREN
 - $569,0004 bd3 ba2.1k sqft460 E Valley View Drive, Bayfield, CO 81122For Sale
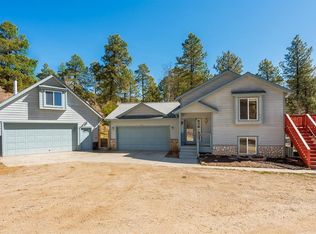 MLS ID #832657, Julie Itter. CREN
 - $729,9003 bd4 ba2.6k sqft197 Buckhorn Road, Bayfield, CO 81122For Sale
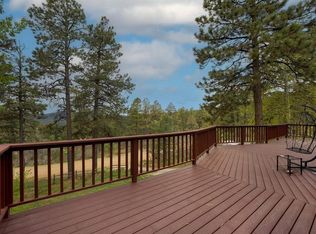 MLS ID #835169, Julie Itter. CREN
 - $549,9003 bd4 ba2.6k sqft160 Easy Street, Bayfield, CO 81122For Sale
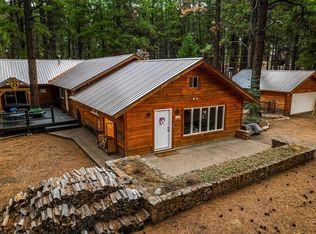 MLS ID #837434, Jeremiah Aukerman. CREN
 - $565,0003 bd3 ba1.5k sqft426 Deer Trail Lane, Bayfield, CO 81122For SaleMLS ID #832706, Ashley Blackmore. CREN
- $499,9993 bd3 ba2.4k sqft607 Forest Lakes Drive, Bayfield, CO 81122For SaleMLS ID #833437, Dasha Greidanus. CREN
- $475,0003 bd2 ba1.4k sqft448 Deer Ridge Drive, Bayfield, CO 81122For SaleMLS ID #837450, Jason McMillen. CREN
- $555,0004 bd4 ba1.9k sqft322 Alpine Forest Drive, Bayfield, CO 81122For SaleMLS ID #838640, Julie Itter. CREN
- $517,0003 bd2 ba1.4k sqft1175 Pine Tree Drive, Bayfield, CO 81122For SaleMLS ID #833744, Katri Annast. CREN
- $574,9003 bd2 ba1.9k sqft124 W Grimes Creek Road, Bayfield, CO 81122For SaleMLS ID #838525, Andrea Basye. CREN
- $449,9003 bd2 ba1.6k sqft133 Pine Cone Drive, Bayfield, CO 81122For SaleMLS ID #837199, Jessica Low. CREN
- $544,0003 bd2 ba1.4k sqft505 San Moritz Drive, Bayfield, CO 81122For SaleMLS ID #835781, Olivia Barrett. CREN
- $660,0003 bd2 ba1.6k sqft399 E Schroder Drive, Bayfield, CO 81122For SaleMLS ID #838375, Matthew Arias. CREN
- $625,0003 bd2 ba2.1k sqft317 Meadows Circle, Bayfield, CO 81122For SaleMLS ID #838123, Dianne Heleno. CREN
- $595,0003 bd2 ba3.1k sqft210 Ponderosa Homes Drive, Bayfield, CO 81122For SaleMLS ID #833569, Julie Coffelt. CREN
- $610,0003 bd2 ba1.9k sqft286 Meadows Circle, Bayfield, CO 81122For SaleMLS ID #838025, Justine Mask. CREN
- $550,0003 bd2 ba2.7k sqft2237 Bear Creek Canyon Road, Bayfield, CO 81122For SaleMLS ID #821167, Julie Itter. CREN
- $575,0003 bd3 ba1.3k sqft403 Ponderosa Homes Drive, Bayfield, CO 81122For SaleMLS ID #831950, Ashley Blackmore. CREN
- $575,0003 bd2 ba1.6k sqft476 Plum Street, Bayfield, CO 81122For SaleMLS ID #838937, Todd Sieger. CREN
- $450,0002 bd2 ba1.8k sqft7978 County Road 501, Bayfield, CO 81122For SaleMLS ID #838999, Cinnamon Kasnoff. CREN
