Beautiful views, quality finishes, and plenty of room for vehicles, toys, and entertaining make this Dove Ranch home a standout opportunity in Bayfield. With no HOA, RV parking, and additional off-street parking, the property offers the flexibility many buyers are looking for. Inside, the open-concept living, dining, and kitchen area creates an inviting space for everyday living and gatherings with family and friends. Vaulted ceilings, abundant natural light, engineered hardwood flooring, and central air conditioning enhance the home's comfort and spacious feel. (Professional Pictures Coming This Week) The kitchen is both functional and attractive, featuring granite countertops, soft-close cabinetry, a gas range, large pantry, built-in wine storage, and a corner cabinet with Lazy Susan shelving for added convenience. Matching granite surfaces and quality finishes extend into each bathroom. The primary suite offers a comfortable retreat with beautiful views, a spacious tiled shower, dual vanities, and a walk-in closet. An indoor laundry room with additional storage adds convenience, while natural gas heat, town water, high-speed fiber internet, and ceiling fans throughout the home provide the modern amenities today's homeowners expect. Step outside to the patio and take in the surrounding views while relaxing in the private hot tub, on the deck or patio. The low-maintenance hardscaped landscaping allows more time to enjoy the outdoors and less time spent on upkeep. A storage shed and large crawl space provide excellent storage options, while the oversized, attached two-car garage is complemented by RV parking and three additional exterior parking spaces. Combining practical amenities, thoughtful upgrades, and a desirable Bayfield location close to schools, this home offers comfortable Colorado living with space to relax, entertain, and enjoy the surrounding scenery.
Active
$450,000
1618 S Taylor Circle, Bayfield, CO 81122
3beds
1,300sqft
:
Get pre-qualified$2,658/mo
Stick Built
Built in 2015
5,227 Square Feet Lot
$446,800 Zestimate®
$346/sqft
$-- HOA
What's special
Quality finishesRv parkingStorage shedLow-maintenance hardscaped landscapingPrivate hot tubOversized attached two-car garageVaulted ceilings
- 25 days |
- 796 |
- 37 |
Zillow last checked:
Listing updated:
Listed by:
Randall Burton 970-317-5735,
Berkshire Hathaway HomeServices Colorado Properties
Source: CREN,MLS#: 836534
Facts & features
Interior
Bedrooms & bathrooms
- Bedrooms: 3
- Bathrooms: 2
- Full bathrooms: 2
Primary bedroom
- Level: Main
Dining room
- Features: Separate Dining
Cooling
- Central Air, Ceiling Fan(s)
Appliances
- Included: Dishwasher, Disposal, Microwave, Range, Refrigerator
- Laundry: W/D Hookup
Features
- Ceiling Fan(s), Vaulted Ceiling(s), Granite Counters, Pantry
- Basement: Crawl Space
Interior area
- Total structure area: 1,300
- Total interior livable area: 1,300 sqft
Property
Parking
- Total spaces: 2
- Parking features: Attached Garage, Garage Door Opener
- Attached garage spaces: 2
- Has uncovered spaces: Yes
Features
- Levels: One
- Stories: 1
- Patio & porch: Covered Porch, Deck
- Has spa: Yes
- Spa features: Hot Tub, Private
- Has view: Yes
- View description: Other
Lot
- Size: 5,227 Square Feet
Details
- Additional structures: Shed(s), Shed/Storage
- Parcel number: 567702116010
- Zoning description: Residential Single Family
Construction
Type & style
- Home type: SingleFamily
- Architectural style: Ranch
- Property subtype: Stick Built
Materials
- Wood Frame, Wood Siding
Condition
- New construction: No
- Year built: 2015
Utilities & green energy
- Sewer: Public Sewer
- Water: City Water
- Utilities for property: Electricity Connected, Internet, Natural Gas Connected
Community & HOA
Community
- Subdivision: Dove Ranch
HOA
- Has HOA: No
Location
- Region: Bayfield
Financial & listing details
- Price per square foot: $346/sqft
- Tax assessed value: $439,260
- Annual tax amount: $1,946
- Date on market: 6/28/2026
- Electric utility on property: Yes
- Road surface type: Paved
Estimated market value
$446,800
$424,000 - $469,000
$2,672/mo
Price history
| Date | Event | Price |
|---|---|---|
| 7/14/2026 | Listed for sale | $450,000$346/sqft |
Source:  CREN #836534 Report a problem CREN #836534 Report a problem | ||
| 7/3/2026 | Contingent | $450,000$346/sqft |
Source: CREN #836534 Report a problem | ||
| 6/28/2026 | Listed for sale | $450,000+80.1%$346/sqft |
Source: CREN #836534 Report a problem | ||
| 7/31/2015 | Sold | $249,900$192/sqft |
Source: Public Record Report a problem | ||
| 3/3/2015 | Listed for sale | $249,900$192/sqft |
Source: The Wells Group of Durango #702794 Report a problem | ||
| 6/26/2014 | Listing removed | $249,900$192/sqft |
Source: Wells Group of Durango #689355 Report a problem | ||
| 2/22/2014 | Listed for sale | $249,900+616%$192/sqft |
Source: Wells Group of Durango #689355 Report a problem | ||
| 9/28/2013 | Listing removed | $34,900$27/sqft |
Source: Wells Group of Durango #670411 Report a problem | ||
| 7/6/2012 | Listed for sale | $34,900-84.8%$27/sqft |
Source: The Wells Group of Durango, Inc. #670411 Report a problem | ||
| 1/2/2012 | Listing removed | $229,900$177/sqft |
Source: Rocky Mountain Realty of the Southwest #658221 Report a problem | ||
| 5/26/2011 | Listed for sale | $229,900-11.5%$177/sqft |
Source: Rocky Mountain Realty of the Southwest #658221 Report a problem | ||
| 10/10/2010 | Listing removed | $259,900$200/sqft |
Source: The Sterling Companies #643675 Report a problem | ||
| 6/5/2010 | Listed for sale | $259,900+30%$200/sqft |
Source: The Sterling Companies #643675 Report a problem | ||
| 1/30/2010 | Listing removed | $199,900$154/sqft |
Source: United Country Report a problem | ||
| 11/14/2009 | Listed for sale | $199,900$154/sqft |
Source: United Country Report a problem | ||
Public tax history
| Year | Property taxes | Tax assessment |
|---|---|---|
| 2025 | $1,533 +9.4% | $27,450 +5.4% |
| 2024 | $1,402 +2.8% | $26,050 -3.6% |
| 2023 | $1,363 -3.9% | $27,030 +30% |
| 2022 | $1,418 | $20,800 -2.8% |
| 2021 | -- | $21,400 +3.5% |
| 2020 | $1,330 +25% | $20,670 |
| 2019 | $1,065 | $20,670 +19.7% |
| 2018 | $1,065 | $17,270 |
| 2017 | $1,065 -0.3% | $17,270 +20.9% |
| 2016 | $1,068 +562.8% | $14,290 +349.4% |
| 2015 | $161 -15.3% | $3,180 -14.5% |
| 2014 | $190 | $3,720 +3.9% |
| 2013 | -- | $3,580 +37.2% |
| 2012 | -- | $2,610 -23.2% |
| 2011 | -- | $3,400 -61.9% |
| 2010 | -- | $8,930 +5.1% |
| 2009 | -- | $8,500 -19.4% |
| 2008 | -- | $10,540 -32.7% |
| 2007 | -- | $15,660 |
Find assessor info on the county website
Monthly payment
Est. payment
Payment breakdown
Explore the cost of this home by adjusting the details. Changes won't be saved.Climate risks
Neighborhood: 81122
Nearby schools
GreatSchools rating
- 7/10Bayfield Elementary SchoolGrades: 3-5Distance: 0.8 mi
- 5/10Bayfield Middle SchoolGrades: 6-8Distance: 0.6 mi
- 5/10Bayfield High SchoolGrades: 9-12Distance: 0.5 mi
Schools provided by the listing agent
- Elementary: Bayfield K-5
- Middle: Bayfield 6-8
- High: Bayfield 9-12
Source: CREN. This data may not be complete. We recommend contacting the local school district to confirm school assignments for this home.
- $463,4003 bd2 ba1.4k sqft1616 S Taylor Cir, Bayfield, CO 81122Off Market
- $450,5003 bd2 ba1.4k sqft1620 S Taylor Cir, Bayfield, CO 81122Sold
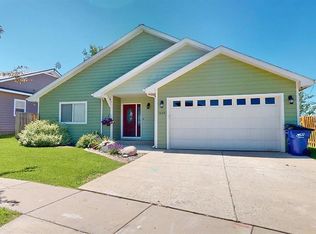
- $428,8003 bd2 ba1.3k sqft1608 S Taylor Cir, Bayfield, CO 81122Off Market
- $580,0004 bd3 ba2.3k sqft1614 S Taylor Cir, Bayfield, CO 81122Sold
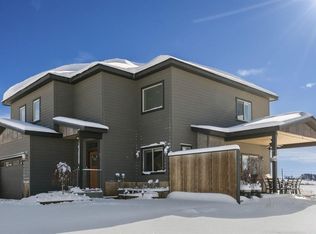
- $485,1003 bd2 ba1.4k sqft1622 S Taylor Cir, Bayfield, CO 81122Off Market
- $68,1306,534 Square Feet1612 S Taylor Cir, Bayfield, CO 81122Off Market
- $452,2003 bd2 ba1.3k sqft1606 S Taylor Cir, Bayfield, CO 81122Off Market
- $456,0003 bd2 ba1.3k sqft1603 S Taylor Cir, Bayfield, CO 81122Off Market
A local agent can set up tours, give advice and negotiate with sellers.
Similar homes
- $475,0003 bd2 ba1.4k sqft448 Deer Ridge, Durango, CO 81122For Sale

 MLS ID #837450, Jason McMillen. CREN
 - $425,0003 bd3 ba1.4k sqft1711 N Taylor Circle, Bayfield, CO 81122For Sale
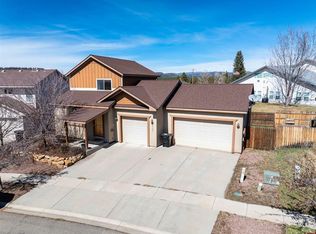 MLS ID #832630, Hailee Horton. CREN
 - $450,0004 bd2 ba1.3k sqft1291 Juniper Street, Bayfield, CO 81122For Sale
 MLS ID #833237, Randall Burton. CREN
 - $475,0003 bd2 ba1.6k sqft758 E Cedar, Bayfield, CO 81122For Sale
 MLS ID #830739, Jarrod Nixon. CREN
 - $475,0003 bd2 ba1.6k sqft324 Meadows Circle, Bayfield, CO 81122For SaleMLS ID #836344, Isaac Fleener. CREN
- $470,0003 bd2 ba1.6k sqft133 Pine Cone Drive, Bayfield, CO 81122For SaleMLS ID #837199, Jessica Low. CREN
- $350,0003 bd1 ba1.1k sqft1712 County Road 501, Bayfield, CO 81122For SaleMLS ID #836966, Christina Rinderle. CREN
- $640,0003 bd2 ba1.8k sqft402 Dove Ranch Road, Bayfield, CO 81122For SaleMLS ID #836323, Kyle Wolff. CREN
- $500,0003 bd2 ba1.6k sqft312 Meadows Circle, Bayfield, CO 81122For SaleMLS ID #833180, Molly Malarsie. CREN
- $495,0003 bd2 ba1.4k sqft14 E South Street, Bayfield, CO 81122For SaleMLS ID #833107, Damon Davidson-Simmons. CREN
- $515,0003 bd2 ba1.4k sqft14 Pine Cone Drive, Bayfield, CO 81122For SaleMLS ID #835143, Ashley Blackmore. CREN
- $525,0003 bd2 ba1.4k sqft1175 Pine Tree Drive, Bayfield, CO 81122For SaleMLS ID #833744, Katri Annast. CREN
- $405,0003 bd3 ba1.4k sqft1400 Kremer Drive #7, Bayfield, CO 81122For SaleMLS ID #829502, Julie Vihstadt. CREN
- $424,8753 bd3 ba1.6k sqft57 Pine Drive, Vallecito Lake/Bayfield, CO 81122For SaleMLS ID #834524, Samantha Gallant. CREN
- $385,0003 bd2 ba1.2k sqft96 Meadowbrook Drive, Bayfield, CO 81122For SaleMLS ID #832830, Ashley Kerlin. CREN
- $485,0002 bd2 ba1.8k sqft7978 County Road 501, Bayfield, CO 81122For SaleMLS ID #833629, Cinnamon Kasnoff. CREN
- $399,9002 bd1 ba900 sqft670 San Moritz Drive, Bayfield, CO 81122For SaleMLS ID #836952, Justin Osborn. CREN
- $544,0003 bd2 ba1.4k sqft505 San Moritz Drive, Bayfield, CO 81122For SaleMLS ID #835781, Olivia Barrett. CREN
- $579,0003 bd2 ba1.7k sqft277 & 297 Pine Top Drive, Bayfield, CO 81122For SaleMLS ID #835383, Lisa Govreau. CREN
- $425,0003 bd2 ba1.7k sqft1029 W Vallecito Creek Road, Bayfield, CO 81122For SaleMLS ID #834583, Ellen Golden. CREN
