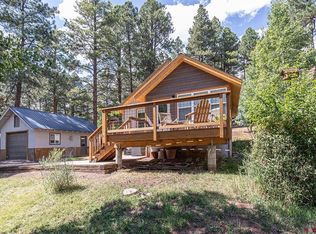
2-bedroom, 1-bath A-frame home situated on 3 lots totaling approximately 0.62 acres, offering western exposure with mountain and valley views. The property backs to open space/greenbelt that will remain undeveloped, providing added privacy and a peaceful setting. The main level features the primary bedroom, a full bath, a comfortable living area, and kitchen with a breakfast bar. The home is heated by an efficient wood-burning stove, with central electric forced-air heat providing additional comfort. A natural gas line is available at the front of the property, offering the potential for a future conversion from propane. Enjoy the outdoors from the large deck, and take advantage of the detached 2-car garage/shop, ample off-street parking, and space for an RV. Located within walking distance of Lake Simpatico, residents can enjoy fishing, kayaking, canoeing, and paddleboarding. Be sure to explore the virtual tours for an interactive walkthrough and property map.
Uc/contingent/call lb
$399,900
670 San Moritz Drive, Bayfield, CO 81122
2beds
900sqft
:
Get pre-qualified$2,387/mo
Stick Built
Built in 1977
0.62 Acres Lot
$388,500 Zestimate®
$444/sqft
$-- HOA
What's special
Large deckCentral electric forced-air heatAmple off-street parkingSpace for an rv
- 29 days |
- 1,044 |
- 83 |
Likely to sell faster than
Zillow last checked:
Listing updated:
Listed by:
Justin Osborn 970-946-3935,
Wells Group Real Estate,
Marley Caliendo 928-864-8037,
Wells Group Real Estate
Source: CREN,MLS#: 836952
Facts & features
Interior
Bedrooms & bathrooms
- Bedrooms: 2
- Bathrooms: 1
- Full bathrooms: 1
Primary bedroom
- Level: Main
Heating
- Forced Air, Fireplace(s), Wood Stove
Cooling
- Ceiling Fan(s)
Appliances
- Included: Range, Refrigerator, Dishwasher, Washer, Dryer, Microwave
- Laundry: W/D Hookup
Features
- Cathedral Ceiling(s), Ceiling Fan(s)
- Flooring: Carpet-Partial, Vinyl
- Windows: Window Coverings
- Basement: Crawl Space
- Has fireplace: Yes
- Fireplace features: Living Room, Wood Stove
Interior area
- Total structure area: 900
- Total interior livable area: 900 sqft
Video & virtual tour
Property
Parking
- Total spaces: 2
- Parking features: Detached Garage
- Garage spaces: 2
Features
- Levels: Two
- Stories: 2
- Patio & porch: Deck
- Exterior features: Landscaping, Balcony
Lot
- Size: 0.62 Acres
- Features: Adj to Greenbelt, Wooded, Adj to Open Space
Details
- Additional structures: Garage(s)
- Parcel number: 567501317033
- Zoning description: Residential Single Family
Construction
Type & style
- Home type: SingleFamily
- Architectural style: A Frame
- Property subtype: Stick Built
Materials
- Wood Frame, Wood, Wood Siding
- Roof: Metal
Condition
- New construction: No
- Year built: 1977
Utilities & green energy
- Sewer: Central
- Water: Central Water
- Utilities for property: Electricity Connected, Natural Gas Connected
Community & HOA
Community
- Subdivision: Forest Lakes
HOA
- Has HOA: No
Location
- Region: Bayfield
Financial & listing details
- Price per square foot: $444/sqft
- Tax assessed value: $405,250
- Annual tax amount: $2,560
- Date on market: 7/9/2026
- Electric utility on property: Yes
- Road surface type: Gravel
Estimated market value
$388,500
$369,000 - $408,000
$2,145/mo
Price history
| Date | Event | Price |
|---|---|---|
| 7/26/2026 | Contingent | $399,900$444/sqft |
Source:  CREN #836952 Report a problem CREN #836952 Report a problem | ||
| 7/9/2026 | Listed for sale | $399,900+8.4%$444/sqft |
Source: CREN #836952 Report a problem | ||
| 5/13/2022 | Sold | $369,000+84.5%$410/sqft |
Source: Public Record Report a problem | ||
| 6/4/2020 | Sold | $200,000-16.3%$222/sqft |
Source: Public Record Report a problem | ||
| 2/22/2020 | Price change | $239,000-4%$266/sqft |
Source: Keller Williams Realty Southwest Associates, LLC #766846 Report a problem | ||
| 10/11/2019 | Price change | $249,000-4.2%$277/sqft |
Source: Keller Williams Realty Southwest Associates, LLC #766846 Report a problem | ||
| 9/4/2019 | Listed for sale | $259,900$289/sqft |
Source: Keller Williams Realty Southwest Associates, LLC #762640 Report a problem | ||
Public tax history
| Year | Property taxes | Tax assessment |
|---|---|---|
| 2025 | $2,273 +13.5% | $25,330 -0.2% |
| 2024 | $2,002 +58.5% | $25,390 -3.6% |
| 2023 | $1,263 -3.5% | $26,340 +98.3% |
| 2022 | $1,309 | $13,280 -2.8% |
| 2021 | -- | $13,660 -6.2% |
| 2020 | $1,199 -5.2% | $14,570 |
| 2019 | $1,264 | $14,570 +5.1% |
| 2018 | $1,264 | $13,860 |
| 2017 | $1,264 -0.2% | $13,860 +0.7% |
| 2016 | $1,267 +14.7% | $13,760 |
| 2015 | $1,104 | $13,760 +16.8% |
| 2014 | -- | $11,780 |
| 2013 | -- | $11,780 -20.1% |
| 2012 | -- | $14,750 |
| 2011 | -- | $14,750 -17.8% |
| 2010 | -- | $17,950 |
| 2009 | -- | $17,950 +0.2% |
| 2008 | -- | $17,920 |
| 2007 | -- | $17,920 +26.1% |
| 2005 | -- | $14,210 |
Find assessor info on the county website
Monthly payment
Est. payment
Payment breakdown
Explore the cost of this home by adjusting the details. Changes won't be saved.Climate risks
Neighborhood: 81122
Nearby schools
GreatSchools rating
- 7/10Bayfield Elementary SchoolGrades: 3-5Distance: 5.9 mi
- 5/10Bayfield Middle SchoolGrades: 6-8Distance: 5.7 mi
- 5/10Bayfield High SchoolGrades: 9-12Distance: 5.8 mi
Schools provided by the listing agent
- Elementary: Bayfield K-5
- Middle: Bayfield 6-8
- High: Bayfield 9-12
Source: CREN. This data may not be complete. We recommend contacting the local school district to confirm school assignments for this home.
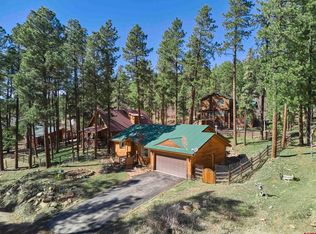
- $393,0003 bd2 ba1.1k sqft659 San Moritz Dr, Bayfield, CO 81122Sold
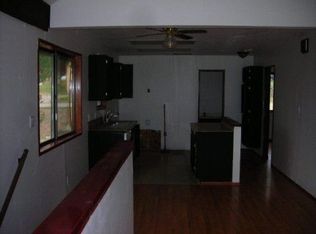
- $188,400-- bd-- ba1.2k sqft640 San Moritz Dr, Bayfield, CO 81122Off Market
- $430,8003 bd2 ba1.9k sqft694 San Moritz Dr, Bayfield, CO 81122Off Market
- $509,3003 bd2 ba1.3k sqft645 San Moritz Dr, Bayfield, CO 81122Off Market
- $420,0003 bd2 ba1.6k sqft673 San Moritz Dr, Bayfield, CO 81122Sold
- $301,3001 bd1 ba800 sqft632 San Moritz Dr, Bayfield, CO 81122Off Market
- $369,9003 bd2 ba960 sqft708 San Moritz Dr, Bayfield, CO 81122Off Market
- $351,1003 bd2 ba1 sqft625 San Moritz Dr, Bayfield, CO 81122Off Market
A local agent can set up tours, give advice and negotiate with sellers.
Similar homes
- $385,0003 bd2 ba1.2k sqft96 Meadowbrook Drive, Bayfield, CO 81122For Sale

 MLS ID #832830, Ashley Kerlin. CREN
 - $350,0003 bd1 ba1.1k sqft1712 County Road 501, Bayfield, CO 81122For Sale
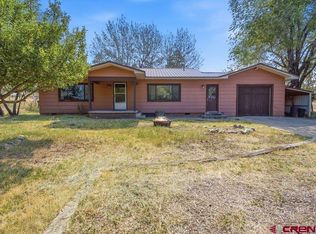 MLS ID #836966, Christina Rinderle. CREN
 - $450,0002 bd2 ba1.3k sqft1609 County Road 500, Bayfield, CO 81122For Sale
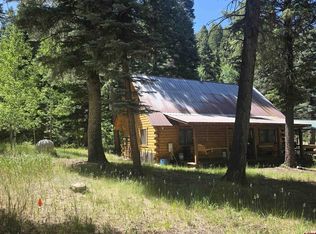 MLS ID #831206, Barbara Mate. CREN
 - $459,0001 bd1 ba674 sqft221 Vallecito Drive, Bayfield, CO 81122For Sale
 MLS ID #834387, Christina Rinderle. CREN
 - $450,0003 bd2 ba1.3k sqft1618 S Taylor Circle, Bayfield, CO 81122For SaleMLS ID #836534, Randall Burton. CREN
- $295,0002 bd1 ba672 sqft17331 County Road 501, Vallecito Lake/Bayfield, CO 81122For SaleMLS ID #831239, Tina Martinez. CREN
- $460,0002 bd2 ba1k sqft22 Aspen Drive, Durango, CO 81301For SaleMLS ID #832836, Stephen Brinley. CREN
- $495,0002 bd2 ba1.2k sqft14564 CR 501, Vallecito Lake/Bayfield, CO 81122For SaleMLS ID #836429, Andy Langefels. CREN
- $315,0002 bd1 ba1.2k sqft158 San Juan Drive, Durango, CO 81301For SaleMLS ID #834594, Lauren Ammerman. CREN
- $299,0001 bd1 ba576 sqft923 Groves Drive, Durango, CO 81301For SaleMLS ID #832690, Charlinne (Cheyenne) Nystrom. CREN
- $279,0002 bd2 ba1.1k sqft62 Spruce Lane #(above Vallecito Lake, North off CR 501), Vallecito Lake/Bayfield, CO 81122For SaleMLS ID #832983, Scott Kurlander. CREN
- $370,0002 bd1 ba788 sqft703 E 4th Street, Durango, CO 81301For SaleMLS ID #837305, Anastasia Arellano. CREN
- $435,0003 bd2 ba1k sqft1100 Geoglein Gulch Road #257, Durango, CO 81301For SaleMLS ID #837732, James Turner. CREN
- $429,8752 bd2 ba1k sqft6 Ferringway Circle #29 #29, Durango, CO 81301For SaleMLS ID #837551, Samantha Gallant. CREN
- $364,9003 bd3 ba1.2k sqft120 Senica Street, Bayfield, CO 81122New ConstructionMLS ID #832175, Jerome Bleger. CREN
- $385,0002 bd2 ba1k sqft2920 Holly Avenue #104, Durango, CO 81301For SaleMLS ID #835249, Lisa Govreau. CREN
- $598,0002 bd1 ba1k sqft336 County Road 251, Durango, CO 81301For SaleMLS ID #837013, Kim Rodgers. CREN
- $400,0002 bd2 ba862 sqft1100 Goeglein Gulch Road #125, Durango, CO 81301For SaleMLS ID #835984, Larserik Hansen. CREN
- $450,0002 bd2 ba816 sqft304 Hillcrest Drive #203, Durango, CO 81301For SaleMLS ID #837530, Katherine Maureen O'Leary. CREN
- $265,0002 bd2 ba988 sqft935 Shoshone Avenue, Ignacio, CO 81137For SaleMLS ID #836873, Leann Sanders. CREN
