Whether you're dreaming of a peaceful cabin getaway or envisioning a future mountain homesite, this 3.2-acre property just outside Durango offers the perfect setting to reconnect with the great outdoors. This cozy cabin features a comfortable living area, kitchen, and bathroom on the main level, creating a welcoming space to relax after a day spent exploring the outdoors. The lofted bedroom adds to the classic cabin charm, while surrounding windows bring in abundant natural light and views of the forest. Step outside onto the covered back deck and take in the peaceful setting—listen to the whispering pines, watch for passing wildlife, and enjoy the quiet beauty of the surrounding landscape. The gently sloping lot offers two access points and includes a level area suitable for RV parking or the potential to build a larger home. The septic system is already installed, making future plans even more convenient. Located in Tween Lakes Estates, the property provides easy access to some of Southwest Colorado’s most loved outdoor destinations. Lemon Reservoir is just 10 minutes away and Vallecito Reservoir only 15 minutes, with boating, fishing, kayaking, horseback riding, hunting, ATV riding, and miles of scenic hiking trails nearby. Winter months bring opportunities for snowmobiling and skiing at Purgatory Resort. While Tween Lakes Estates provides maintained roads and winter access, the cabin has historically been enjoyed as a family summer retreat, and the vintage décor creates a warm, nostalgic atmosphere that invites you to slow down and reconnect with nature. Enjoy it as-is or expand the property into your own mountain retreat—either way, this special property offers the space, privacy, and setting to bring your Colorado mountain lifestyle to life.
Active
Price cut: $39K (8/15)
$260,000
923 Groves Drive, Durango, CO 81301
1beds
576sqft
Stick Built
Built in 1977
3.2 Acres Lot
$-- Zestimate®
$451/sqft
$-- HOA
What's special
Cozy cabinCovered back deckTwo access pointsPeaceful settingGently sloping lotLofted bedroom
- 208 days
- 1,539
- 121
Zillow last checked:
Listing updated:
Listed by:
Charlinne (Cheyenne) Nystrom C:808-720-0378,
Keller Williams Realty Southwest Associates, LLC
Source: CREN,MLS#: 832690
Facts & features
Interior
Bedrooms & bathrooms
- Bedrooms: 1
- Bathrooms: 1
- Full bathrooms: 1
Dining room
- Features: Living Room Dining
Heating
- Wood Stove
Appliances
- Included: Microwave, Range, Refrigerator
Features
- Flooring: Carpet-Partial, Hardwood, Laminate
- Has fireplace: Yes
- Fireplace features: Living Room, Wood Stove
Interior area
- Total structure area: 576
- Total interior livable area: 576 sqft
Property
Features
- Levels: One and One Half
- Stories: 1
- Patio & porch: Deck
- Has view: Yes
- View description: Mountain(s), Other
Lot
- Size: 3.2 Acres
- Features: Wooded
Details
- Parcel number: 559328202001
- Zoning description: Residential Single Family
Construction
Type & style
- Home type: SingleFamily
- Architectural style: A Frame,Cabin
- Property subtype: Stick Built
Materials
- Wood Frame
- Roof: Asphalt,Composition
Condition
- New construction: No
- Year built: 1977
Utilities & green energy
- Sewer: Septic Tank
- Water: Cistern, Other
- Utilities for property: Electricity Connected
Community & HOA
Community
- Subdivision: Tween Lakes
HOA
- Has HOA: Yes
- HOA name: Tween Lakes
Location
- Region: Durango
Financial & listing details
- Price per square foot: $451/sqft
- Tax assessed value: $176,690
- Annual tax amount: $717
- Date on market: 3/20/2026
- Electric utility on property: Yes
Estimated market value
Not available
Estimated sales range
Not available
$1,464/mo
Price history
| Date | Event | Price |
|---|---|---|
| 8/15/2026 | Price change | $260,000-13%$451/sqft |
Source:  CREN #832690 Report a problem CREN #832690 Report a problem | ||
| 3/20/2026 | Listed for sale | $299,000$519/sqft |
Source: CREN #832690 Report a problem | ||
Public tax history
| Year | Property taxes | Tax assessment |
|---|---|---|
| 2025 | $380 +10.3% | $11,040 +13.2% |
| 2024 | $344 -25.8% | $9,750 -3.7% |
| 2023 | $464 -4% | $10,120 +29.9% |
| 2022 | $484 | $7,790 -2.9% |
| 2021 | -- | $8,020 +13.6% |
| 2020 | $412 +7.3% | $7,060 |
| 2019 | $384 | $7,060 +2.3% |
| 2018 | $384 | $6,900 |
| 2017 | $384 -0.4% | $6,900 -5.9% |
| 2016 | $386 +18% | $7,330 |
| 2015 | $327 | $7,330 +1.4% |
| 2014 | -- | $7,230 |
| 2013 | -- | $7,230 -2.3% |
| 2012 | -- | $7,400 |
| 2011 | -- | $7,400 -14.4% |
| 2010 | -- | $8,640 |
| 2009 | -- | $8,640 +7.3% |
| 2008 | -- | $8,050 |
| 2007 | -- | $8,050 +50.2% |
| 2005 | -- | $5,360 |
Find assessor info on the county website
Monthly payment
Est. payment
Payment breakdown
Explore the cost of this home by adjusting the details. Changes won't be saved.Climate risks
Neighborhood: 81301
Nearby schools
Schools provided by the listing agent
- Elementary: Needham K-5
- Middle: Miller 6-8
- High: Durango 9-12
Source: CREN. This data may not be complete. We recommend contacting the local school district to confirm school assignments for this home.
Similar homes
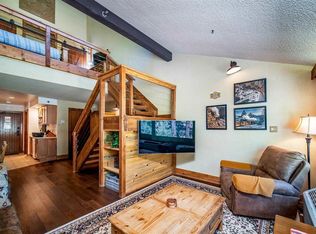
- $250,0001 bd1 ba671 sqft314 N Tamarron Drive #506, Durango, CO 81301For Sale

 MLS ID #834283, Julee Glynn. CREN
 - $279,0001 bd1 ba671 sqft314 N Tamarron Drive #340, Durango, CO 81301For Sale
 MLS ID #836171, Rachel Brinley. CREN
 - $248,000-- bd1 ba545 sqft365 S Tamarron Drive #747, Durango, CO 81303For Sale
 MLS ID #834218, Julee Glynn. CREN
 - $275,0002 bd1 ba788 sqft34237 N US Highway 550 #9 #9, Durango, CO 81301For Sale
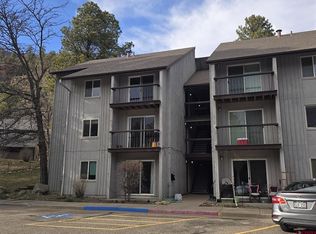 MLS ID #832342, Scott Kurlander. CREN
 - $250,0001 bd1 ba705 sqft1202 Avenida Del Sol #111, Durango, CO 81301For SaleMLS ID #837758, Dru English. CREN
- $254,000-- bd1 ba671 sqft314 N Tamarron Dr #507, Durango, CO 81301For SaleMLS ID #832982, Savanah Glynn. CREN
- $245,4002 bd1 ba788 sqft34237 N Highway 550 #27, Durango, CO 81301For SaleMLS ID #830668, Carolyn Hunt. CREN
- $159,900-- bd1 ba491 sqft314 N Tamarron Drive #509, Durango, CO 81301For SaleMLS ID #839725, Sebastian Hartley. CREN
- $232,000-- bd1 ba671 sqft314 N Tamarron Drive #218, Durango, CO 81303For SaleMLS ID #835652, Julee Glynn. CREN
- $229,000-- bd1 ba491 sqft314 N Tamarron Drive #304, Durango, CO 81301For SaleMLS ID #834268, Julee Glynn. CREN
- $225,000-- bd1 ba491 sqft314 N Tamarron Drive #343, Durango, CO 81301For SaleMLS ID #829586, Rachel Brinley. CREN
- $209,0001 bd1 ba491 sqft314 N Tamarron Drive #420, Durango, CO 81301For SaleMLS ID #835627, Julee Glynn. CREN
- $219,500-- bd1 ba491 sqft314 N Tamarron Dr #331, Durango, CO 81301For SaleMLS ID #833574, Savanah Glynn. CREN
- $298,000-- bd1 ba481 sqft961 N Tamarron Drive #607, Durango, CO 81301For SaleMLS ID #835216, Charlinne (Cheyenne) Nystrom. CREN
- $207,5001 bd1 ba671 sqft314 N Tamarron Drive #318, Durango, CO 81301For SaleMLS ID #822424, Marley Caliendo. CREN
- $309,000-- bd1 ba481 sqft961 N Tamarron Drive #598, Durango, CO 81301For SaleMLS ID #836229, Julee Glynn. CREN
- $209,0001 bd1 ba491 sqft314 N Tamarron Drive #113, Durango, CO 81301For SaleMLS ID #831761, Katri Annast. CREN
- $335,0001 bd1 ba545 sqft365 S Tamarron Drive #785, Durango, CO 81301For SaleMLS ID #833875, Julee Glynn. CREN
- $220,000-- bd1 ba491 sqft314 N Tamarron Drive #205, Durango, CO 81301For SaleMLS ID #828372, Hal Lott. CREN
- $250,0001 bd1 ba524 sqft20280 Highway 160 Highway #301C, Durango, CO 81303For SaleMLS ID #830968, Eric Roark. CREN
