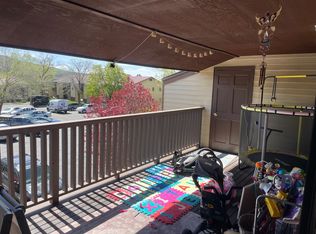
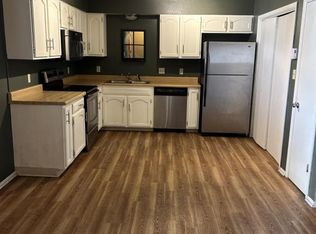
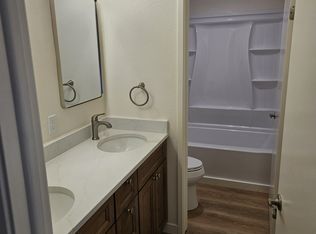
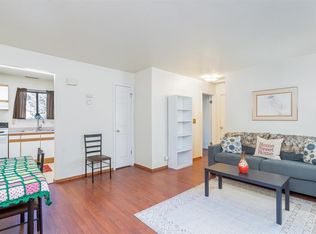
This one bedroom corner unit at Pinon Heights is now available! Five windows and a two-panel sliding door flood beautiful natural lighting to every room, more than most units. Located on the lower level, this 705 sqft condo is move in ready, a clean canvas for your dream upgrades. The mountain views from the patio and the attached large storage area are two bonus features unique to this unit. Cut back on winter electric bills with a wood burning fireplace. One reserved parking spot per unit and plenty of guest parking available. With recent roof updates and new asphalt coating in the parking lot, the complex keeps on improving! Pinion Heights has a friendly courtyard atmosphere and a great central location; with nearby access to the trail on Animas River, Downtown Durango is just a stone's throw away. Walk or ride your bike to Natural Grocers, City Market, or the new pickle ball courts just down the block! Purgatory Ski Resort is just a 30-minute drive up US-550, and Fort Lewis College less than three miles away! Stop paying rent and invest in your future by owning this great long-term product. Call to schedule a showing today! Fireplace is virtually staged.
Active
Price cut: $10K (9/23)
$250,000
1202 Avenida Del Sol #111, Durango, CO 81301
1beds
705sqft
Condominium
Built in 1978
-- sqft lot
$243,800 Zestimate®
$355/sqft
$-- HOA
What's special
Friendly courtyard atmosphereOne bedroom corner unitWood burning fireplace
- 68 days
- 417
- 24
Zillow last checked:
Listing updated:
Listed by:
Dru English C:970-259-1139,
Keller Williams Realty Southwest Associates, LLC,
Erika Goff 970-426-5211,
Keller Williams Realty Southwest Associates, LLC
Source: CREN,MLS#: 837758
Facts & features
Interior
Bedrooms & bathrooms
- Bedrooms: 1
- Bathrooms: 1
- Full bathrooms: 1
Primary bedroom
- Level: Main
Dining room
- Features: Living Room Dining
Heating
- Radiant Ceiling, Fireplace(s)
Cooling
- Ceiling Fan(s)
Appliances
- Included: Dishwasher, Disposal, Dryer, Range, Refrigerator, Washer
- Laundry: W/D Hookup
Features
- Wired/Cable TV, Ceiling Fan(s)
- Flooring: Carpet-Partial, Tile
- Windows: Window Coverings
- Has fireplace: Yes
- Fireplace features: Den/Family Room, Wood Stove
Interior area
- Total structure area: 705
- Total interior livable area: 705 sqft
Video & virtual tour
Property
Features
- Levels: One
- Stories: 1
- Patio & porch: Covered Porch, Patio
- Has view: Yes
- View description: Mountain(s)
Details
- Additional structures: Shed(s), Shed/Storage
- Parcel number: 566519408001
- Zoning description: Residential Single Family
Construction
Type & style
- Home type: Condo
- Property subtype: Condominium
Materials
- Wood Frame, Vinyl Siding, Wood Siding
- Foundation: Slab
- Roof: Metal
Condition
- New construction: No
- Year built: 1978
Utilities & green energy
- Sewer: Public Sewer
- Water: City Water
- Utilities for property: Cable Connected, Electricity Connected, Internet, Natural Gas Connected
Community & HOA
Community
- Subdivision: Pinon Heights
HOA
- Has HOA: Yes
- HOA name: Pinion Heights-Colorado Property Lifestyle Mgm
Location
- Region: Durango
Financial & listing details
- Price per square foot: $355/sqft
- Tax assessed value: $293,100
- Annual tax amount: $969
- Date on market: 8/3/2026
- Electric utility on property: Yes
- Road surface type: Paved, Concrete
Estimated market value
$243,800
$232,000 - $256,000
$1,604/mo
Price history
| Date | Event | Price |
|---|---|---|
| 9/23/2026 | Price change | $250,000-3.8%$355/sqft |
Source:  CREN #837758 Report a problem CREN #837758 Report a problem | ||
| 8/3/2026 | Listed for sale | $260,000$369/sqft |
Source: CREN #837758 Report a problem | ||
| 6/26/2025 | Listing removed | $1,500$2/sqft |
Source: Zillow Rentals Report a problem | ||
| 6/12/2025 | Listed for rent | $1,500$2/sqft |
Source: Zillow Rentals Report a problem | ||
| 5/20/2024 | Listing removed | -- |
Source: Zillow Rentals Report a problem | ||
| 5/2/2024 | Listed for rent | $1,500+15.4%$2/sqft |
Source: Zillow Rentals Report a problem | ||
| 8/3/2022 | Listing removed | -- |
Source: Zillow Rental Manager Report a problem | ||
| 7/15/2022 | Listed for rent | $1,300$2/sqft |
Source: Zillow Rental Manager Report a problem | ||
Public tax history
| Year | Property taxes | Tax assessment |
|---|---|---|
| 2025 | $497 +17.5% | $18,320 +28.8% |
| 2024 | $423 -16.5% | $14,220 -3.6% |
| 2023 | $507 -0.4% | $14,750 +18.4% |
| 2022 | $509 | $12,460 -2.8% |
| 2021 | -- | $12,820 +13.7% |
| 2020 | $434 +29.5% | $11,280 |
| 2019 | $335 | $11,280 +22.3% |
| 2018 | $335 | $9,220 |
| 2017 | $335 +2.3% | $9,220 +8.7% |
| 2016 | $327 +27.5% | $8,480 |
| 2015 | $257 | $8,480 +5% |
| 2014 | -- | $8,080 |
| 2013 | -- | $8,080 -17.4% |
| 2012 | -- | $9,780 |
| 2011 | -- | $9,780 -9.6% |
| 2010 | -- | $10,820 |
| 2009 | -- | $10,820 +3.8% |
| 2008 | -- | $10,420 |
| 2007 | -- | $10,420 +7% |
| 2005 | -- | $9,740 |
Find assessor info on the county website
Monthly payment
Est. payment
Payment breakdown
Explore the cost of this home by adjusting the details. Changes won't be saved.Climate risks
Neighborhood: 81301
Nearby schools
Schools provided by the listing agent
- Elementary: Needham K-5
- Middle: Miller 6-8
- High: Durango 9-12
Source: CREN. This data may not be complete. We recommend contacting the local school district to confirm school assignments for this home.
- $288,4001 bd1 ba705 sqft1202 Avenida Del Sol APT 121, Durango, CO 81301Off Market

- $338,7002 bd1 ba880 sqft1202 Avenida Del Sol APT 122, Durango, CO 81301Off Market
- $333,2002 bd1 ba880 sqft1210 Avenida Del Sol APT 522, Durango, CO 81301Off Market
- $323,7002 bd1 ba880 sqft1202 Avenida Del Sol APT 112, Durango, CO 81301Off Market
Similar homes
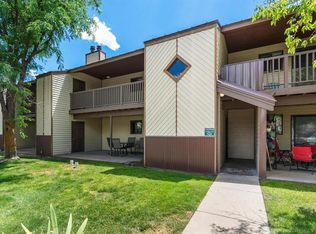
- $309,0002 bd1 ba880 sqft1206 Avenida Del Sol #322, Durango, CO 81301For Sale
 MLS ID #839008, Cinnamon Kasnoff. CREN
 - $250,0001 bd1 ba524 sqft20280 Highway 160 Highway #301C, Durango, CO 81303For Sale
 MLS ID #830968, Eric Roark. CREN
 - $275,0002 bd1 ba900 sqft1135 Florida Road #A8, Durango, CO 81301For Sale
 MLS ID #837394, Tom Caver Jr.. CREN
 - $289,0002 bd1 ba716 sqft20280 W Us Highway 160 #102C, Durango, CO 81303For Sale
 MLS ID #839304, Christina Rinderle. CREN
 - $245,4002 bd1 ba788 sqft34237 N Highway 550 #27, Durango, CO 81301For SaleMLS ID #830668, Carolyn Hunt. CREN
- $230,0002 bd1 ba788 sqft34237 Highway 550 #6, Durango, CO 81301For SaleMLS ID #837961, Christina Rinderle. CREN
- $299,0001 bd1 ba679 sqft20240 W US Hwy 160 #304, Durango, CO 81301For SaleMLS ID #837446, Hailee Horton. CREN
- $260,0001 bd1 ba576 sqft923 Groves Drive, Durango, CO 81301For SaleMLS ID #832690, Charlinne (Cheyenne) Nystrom. CREN
- $225,000-- bd1 ba518 sqft20240 Highway 160 #302, Durango, CO 81303For SaleMLS ID #835366, Gayle Webster. CREN
- $250,0001 bd1 ba671 sqft314 N Tamarron Drive #506, Durango, CO 81301For SaleMLS ID #834283, Julee Glynn. CREN
- $359,0001 bd1 ba605 sqft2855 Main Avenue #A 209, Durango, CO 81301For SaleMLS ID #832988, Daniel Chowen. CREN
- $275,0002 bd1 ba788 sqft34237 N US Highway 550 #9 #9, Durango, CO 81301For SaleMLS ID #832342, Scott Kurlander. CREN
- $254,000-- bd1 ba671 sqft314 N Tamarron Dr #507, Durango, CO 81301For SaleMLS ID #832982, Savanah Glynn. CREN
- $232,000-- bd1 ba671 sqft314 N Tamarron Drive #218, Durango, CO 81303For SaleMLS ID #835652, Julee Glynn. CREN
- $175,0003 bd2 ba896 sqft288 Animas View Drive #15, Durango, CO 81301For SaleMLS ID #836107, Erika Goff. CREN
- $248,000-- bd1 ba545 sqft365 S Tamarron Drive #747, Durango, CO 81303For SaleMLS ID #834218, Julee Glynn. CREN
- $134,0002 bd1 ba1k sqft485 Florida Road #B19, Durango, CO 81301For SaleMLS ID #836641, Crystal Guthrie. CREN
- $279,0001 bd1 ba671 sqft314 N Tamarron Drive #340, Durango, CO 81301For SaleMLS ID #836171, Rachel Brinley. CREN
- $129,5002 bd1 ba784 sqft2403 CR 203 #51, Durango, CO 81301For SaleMLS ID #837317, Crystal Guthrie. CREN
