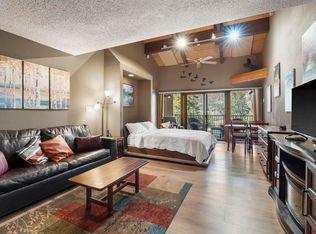
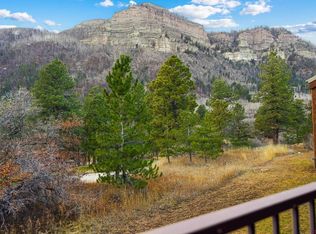
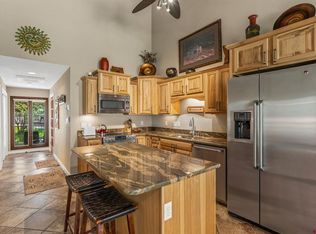
Experience mountain living in this beautifully updated condo located in the sought-after High Point community at Tamarron. positioned in the heart of the San Juan Mountains, this turnkey retreat offers breathtaking views overlooking Hole 14 of the Valley Course, the surrounding red cliffs, and the stunning mountain landscape. — Thoughtfully updated with a mountain modern aesthetic, the condo features vaulted ceilings, a warm and inviting interior, a beautifully remodeled bathroom, and a well-designed layout that maximizes both comfort and functionality. Step outside onto the private balcony and enjoy morning coffee with incredible sunrises over the mountains of Southwest Colorado, while peaceful evenings create the perfect setting to relax and unwind. — Located between Downtown Durango and Purgatory Resort, this property offers convenient access to world-class skiing, golfing, hiking, mountain biking, fishing, and endless year-round recreation. Whether you are searching for a personal mountain escape, a low-maintenance primary residence, second home, or investment property, this condo is ready for full-time living, seasonal use, or rental opportunities. — Optional Glacier Club membership provides access to resort-style amenities including indoor and outdoor pools, hot tubs, fitness center, sauna, tennis and pickleball courts, dining, and championship golf. With its incredible setting, updated finishes, and easy lock-and-leave lifestyle, this is an exceptional opportunity to own in one of Durango’s most sought-after mountain communities.
Active
Price cut: $10K (6/23)
$285,000
961 N Tamarron Drive #607, Durango, CO 81301
0beds
481sqft
:
Get pre-qualified$1,722/mo
Condominium
Built in 1981
-- sqft lot
$277,700 Zestimate®
$593/sqft
$-- HOA
What's special
Private balconyWarm and inviting interiorMountain modern aestheticBeautifully updated condoVaulted ceilingsBeautifully remodeled bathroom
- 68 days |
- 182 |
- 7 |
Zillow last checked:
Listing updated:
Listed by:
Charlinne (Cheyenne) Nystrom C:808-720-0378,
Keller Williams Realty Southwest Associates, LLC
Source: CREN,MLS#: 835216
Facts & features
Interior
Bedrooms & bathrooms
- Bedrooms: 0
- Bathrooms: 1
- Full bathrooms: 1
Features
- Furnished: Yes
Interior area
- Total structure area: 481
- Total interior livable area: 481 sqft
Video & virtual tour
Property
Details
- Parcel number: 537101201607
Construction
Type & style
- Home type: Condo
- Property subtype: Condominium
Condition
- New construction: No
- Year built: 1981
Community & HOA
Community
- Subdivision: Tamarron
HOA
- Has HOA: Yes
- HOA name: TACO
Location
- Region: Durango
Financial & listing details
- Price per square foot: $593/sqft
- Tax assessed value: $168,080
- Annual tax amount: $576
- Date on market: 5/28/2026
Estimated market value
$277,700
$264,000 - $292,000
$1,417/mo
Price history
| Date | Event | Price |
|---|---|---|
| 6/23/2026 | Price change | $285,000-3.4%$593/sqft |
Source:  CREN #835216 Report a problem CREN #835216 Report a problem | ||
| 5/28/2026 | Listed for sale | $295,000-7.8%$613/sqft |
Source: CREN #835216 Report a problem | ||
| 5/26/2026 | Listing removed | -- |
Source: Owner Report a problem | ||
| 3/24/2026 | Listed for sale | $320,000+18.5%$665/sqft |
Source: Owner Report a problem | ||
| 10/10/2025 | Sold | $270,000-1.5%$561/sqft |
Source: CREN #826440 Report a problem | ||
| 7/11/2025 | Listed for sale | $274,000+29.9%$570/sqft |
Source: CREN #826440 Report a problem | ||
| 6/4/2021 | Sold | $211,000+0.5%$439/sqft |
Source: Public Record Report a problem | ||
| 5/2/2021 | Listed for sale | $210,000+88.3%$437/sqft |
Source: CREN #781400 Report a problem | ||
| 10/15/2020 | Sold | $111,500+6.2%$232/sqft |
Source: Public Record Report a problem | ||
| 9/30/2020 | Pending sale | $105,000$218/sqft |
Source: RE/MAX Pinnacle #775003 Report a problem | ||
| 9/29/2020 | Listed for sale | $105,000$218/sqft |
Source: RE/MAX Pinnacle #775003 Report a problem | ||
Public tax history
| Year | Property taxes | Tax assessment |
|---|---|---|
| 2025 | $129 +16.8% | $10,510 +66.3% |
| 2024 | $111 -60.4% | $6,320 -3.7% |
| 2023 | $280 -0.5% | $6,560 -0.5% |
| 2022 | $281 | $6,590 -2.8% |
| 2021 | -- | $6,780 +41.8% |
| 2020 | $192 +3.2% | $4,780 |
| 2019 | $186 | $4,780 -1.2% |
| 2018 | $186 | $4,840 |
| 2017 | $186 +2.1% | $4,840 -8.5% |
| 2016 | $183 +6.6% | $5,290 |
| 2015 | $171 | $5,290 +5% |
| 2014 | -- | $5,040 |
| 2013 | -- | $5,040 -0.2% |
| 2012 | -- | $5,050 |
| 2011 | -- | $5,050 -17.2% |
| 2010 | -- | $6,100 |
| 2009 | -- | $6,100 -3.6% |
| 2008 | -- | $6,330 |
| 2007 | -- | $6,330 +14.5% |
| 2005 | -- | $5,530 |
Find assessor info on the county website
Monthly payment
Est. payment
Payment breakdown
Explore the cost of this home by adjusting the details. Changes won't be saved.Climate risks
Neighborhood: 81301
Nearby schools
GreatSchools rating
- 7/10Animas Valley Elementary SchoolGrades: PK-5Distance: 7.5 mi
- 6/10Miller Middle SchoolGrades: 6-8Distance: 15.3 mi
- 9/10Durango High SchoolGrades: 9-12Distance: 15.6 mi
Schools provided by the listing agent
- Elementary: Animas Valley K-5
- Middle: Miller 6-8
- High: Durango 9-12
Source: CREN. This data may not be complete. We recommend contacting the local school district to confirm school assignments for this home.
- $245,000-- bd1 ba481 sqft961 N Tamarron Dr #555, Durango, CO 81301Sold
- $630,0002 bd3 ba1.4k sqft961 N Tamarron Dr #559, Durango, CO 81301Sold
- $600,0002 bd2 ba1.2k sqft961 N Tamarron Dr #566, Durango, CO 81301For Sale
- $699,0002 bd2 ba1.4k sqft961 N Tamarron Dr #596, Durango, CO 81301For Sale

- $335,000-- bd1 ba481 sqft961 N Tamarron Dr #598, Durango, CO 81301For Sale
- $272,500-- bd1 ba481 sqft961 N Tamarron Dr #604, Durango, CO 81301Sold
- $330,0001 bd1 ba661 sqft961 N Tamarron Dr UNIT 617, Durango, CO 81301For Sale
- $775,0002 bd2 ba1.4k sqft961 N Tamarron Dr UNIT 630, Durango, CO 81301For Sale
A local agent can set up tours, give advice and negotiate with sellers.
Similar homes
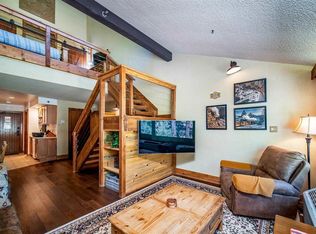
- $279,0001 bd1 ba671 sqft314 N Tamarron Drive #340, Durango, CO 81301For Sale
 MLS ID #836171, Rachel Brinley. CREN
 - $277,000-- bd1 ba525 sqft73 S Tamarron Drive #817, Durango, CO 81301For Sale
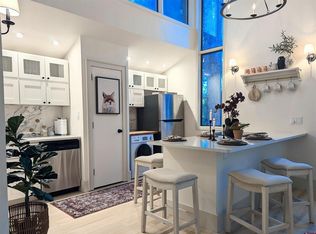 MLS ID #835651, Julee Glynn. CREN
 - $335,000-- bd1 ba481 sqft961 N Tamarron Drive #598, Durango, CO 81301For Sale
 MLS ID #836229, Julee Glynn. CREN
 - $330,0001 bd1 ba661 sqft961 N Tamarron Drive #617, Durango, CO 81301For Sale
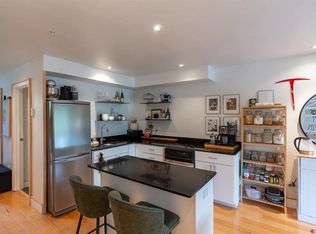 MLS ID #835647, Julee Glynn. CREN
 - $254,000-- bd1 ba545 sqft365 S Tamarron Drive #747, Durango, CO 81303For SaleMLS ID #834218, Julee Glynn. CREN
- $254,000-- bd1 ba671 sqft314 N Tamarron Dr #507, Durango, CO 81301For SaleMLS ID #832982, Savanah Glynn. CREN
- $229,000-- bd1 ba491 sqft314 N Tamarron Drive #304, Durango, CO 81301For SaleMLS ID #834268, Julee Glynn. CREN
- $250,0001 bd1 ba671 sqft314 N Tamarron Drive #506, Durango, CO 81301For SaleMLS ID #834283, Julee Glynn. CREN
- $237,000-- bd1 ba671 sqft314 N Tamarron Drive #218, Durango, CO 81303For SaleMLS ID #835652, Julee Glynn. CREN
- $375,900-- bd1 ba481 sqft961 N Tamarron Drive #632, Durango, CO 81301For SaleMLS ID #836856, Julee Glynn. CREN
- $219,500-- bd1 ba491 sqft314 N Tamarron Dr #331, Durango, CO 81301For SaleMLS ID #833574, Savanah Glynn. CREN
- $220,0001 bd1 ba491 sqft314 N Tamarron Drive #113, Durango, CO 81301For SaleMLS ID #831761, Katri Annast. CREN
- $209,000-- bd1 ba491 sqft314 N Tamarron Drive #418, Durango, CO 81301For SaleMLS ID #834462, Brian Willemin. CREN
- $209,0001 bd1 ba491 sqft314 N Tamarron Drive #508, Durango, CO 81301For SaleMLS ID #835488, Julee Glynn. CREN
- $205,000-- bd1 ba491 sqft314 N Tamarron Drive #232, Durango, CO 81301For SaleMLS ID #835042, Brooke Phillips. CREN
- $235,000-- bd1 ba491 sqft314 N Tamarron Drive #343, Durango, CO 81301For SaleMLS ID #829586, Rachel Brinley. CREN
- $209,0001 bd1 ba491 sqft314 N Tamarron Drive #420, Durango, CO 81301For SaleMLS ID #835627, Julee Glynn. CREN
- $335,0001 bd1 ba545 sqft365 S Tamarron Drive #785, Durango, CO 81301For SaleMLS ID #833875, Julee Glynn. CREN
- $205,000-- bd1 ba491 sqft314 N Tamarron Drive #315, Durango, CO 81301For SaleMLS ID #834217, Julee Glynn. CREN
- $220,000-- bd1 ba491 sqft314 N Tamarron Drive #205, Durango, CO 81301For SaleMLS ID #828372, Hal Lott. CREN
