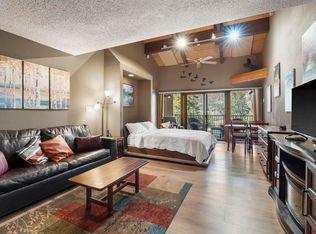
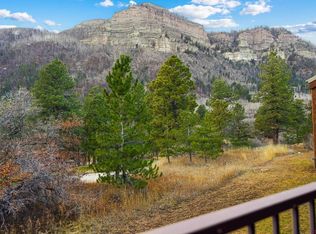
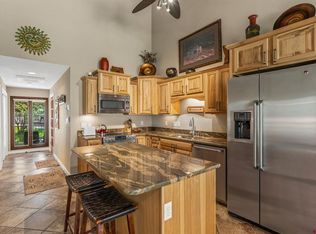
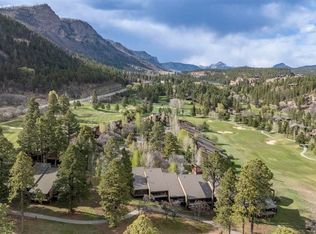
Bird’s-Eye Luxury in High Point at Tamarron Resort Experience elevated mountain living in this beautifully remodeled luxury condo, nestled in the sought-after High Point neighborhood of Tamarron Resort. Set against one of the most stunning valleys in Colorado’s San Juan Mountains, this property offers breathtaking views of the Valley Golf Course, the Animas cliffs, and endless blue skies. Unwind on your private covered deck while taking in the serene landscape and frequent wildlife sightings—including deer, elk, and even the occasional bear. Step inside to a meticulously maintained interior featuring an open-concept kitchen, dining, and living area designed for both comfort and style. The fully updated kitchen includes custom cabinetry, solid surface countertops with tile inlay, and high-end stainless steel appliances seamlessly integrated behind custom panels. Cozy up on winter evenings beside the gas insert fireplace with a dramatic floor-to-ceiling stone surround. The spacious dining area is perfect for entertaining or hosting family gatherings. The main level also includes a beautifully remodeled ¾ bath, generous closet space, and an additional pantry/storage area. Upstairs, the primary suite offers a king bed, ample closet space, and a private en-suite bath. A conveniently located laundry closet with a full-size GE washer and dryer adds everyday ease. The open loft provides additional sleeping space with a queen bed and a dedicated office area, along with access to the upstairs bath. Recent upgrades include: New heating and cooling system (main level) Custom paint throughout Designer ceiling fan Updated flooring downstairs and new carpet upstairs 65” mounted TV High-end furnishings and custom credenza New area rugs Custom windows New Roof 2024 Community amenities: WiFi (~50 Mbps) & DirecTV Access to spa, pools, and fitness center Discounted access to Glacier Club’s 18-hole Valley Course This move-in-ready condo offers the perfect blend of luxury, comfort, and natural beauty—your Colorado mountain escape awaits.
Active
$775,000
961 N Tamarron Drive #630, Durango, CO 81301
2beds
1,445sqft
:
Get pre-qualified$4,626/mo
Condominium
Built in 1981
-- sqft lot
$751,600 Zestimate®
$536/sqft
$-- HOA
What's special
- 116 days |
- 235 |
- 10 |
Zillow last checked:
Listing updated:
Listed by:
Julee Glynn C:970-749-8587,
Legacy Properties West Sotheby's Int. Realty
Source: CREN,MLS#: 833752
Facts & features
Interior
Bedrooms & bathrooms
- Bedrooms: 2
- Bathrooms: 2
- Full bathrooms: 2
Primary bedroom
- Level: Upper
Dining room
- Features: Kitchen/Dining, Living Room Dining
Heating
- Radiant Ceiling, Forced Air
Cooling
- Forced Air, Refrigerated Air, Ceiling Fan(s)
Appliances
- Included: Dishwasher, Disposal, Dryer, Microwave, Range, Refrigerator, Washer
- Laundry: W/D Hookup
Features
- All Furnishings, Ceiling Fan(s), Vaulted Ceiling(s), Granite Counters
- Flooring: Carpet-Partial, Laminate
- Windows: Window Coverings, Double Pane Windows
- Has fireplace: Yes
- Fireplace features: Gas Log, Gas Starter, Glass Doors, Living Room
- Furnished: Yes
Interior area
- Total structure area: 1,445
- Total interior livable area: 1,445 sqft
- Finished area above ground: 1,455
Property
Parking
- Parking features: Open
- Has uncovered spaces: Yes
Features
- Levels: One and One Half
- Stories: 1
- Patio & porch: Covered Porch, Deck
- Exterior features: Balcony, Gas Grill
- Has view: Yes
- View description: Mountain(s), Other, Valley
Lot
- Features: Borders Golf Course, Near Golf Course
Details
- Parcel number: 537101201630
Construction
Type & style
- Home type: Condo
- Property subtype: Condominium
Materials
- Wood Siding
- Roof: Composition,Metal
Condition
- New construction: No
- Year built: 1981
Utilities & green energy
- Sewer: Public Sewer
- Water: Central Water
- Utilities for property: Electricity Connected, Internet - DSL, Natural Gas Connected, Phone - Cell Reception, Phone Connected
Community & HOA
Community
- Security: Fire Sprinkler System
- Subdivision: Tamarron
HOA
- Has HOA: Yes
- HOA name: TACO
Location
- Region: Durango
Financial & listing details
- Price per square foot: $536/sqft
- Tax assessed value: $673,780
- Annual tax amount: $2,310
- Date on market: 4/18/2026
- Electric utility on property: Yes
- Road surface type: Paved
Estimated market value
$751,600
$714,000 - $789,000
$2,672/mo
Price history
| Date | Event | Price |
|---|---|---|
| 4/18/2026 | Listed for sale | $775,000-1.8%$536/sqft |
Source:  CREN #833752 Report a problem CREN #833752 Report a problem | ||
| 10/1/2025 | Listing removed | $789,000$546/sqft |
Source: CREN #819205 Report a problem | ||
| 5/30/2025 | Price change | $789,000-1.3%$546/sqft |
Source: CREN #819205 Report a problem | ||
| 3/22/2025 | Listed for sale | $799,000$553/sqft |
Source: CREN #819205 Report a problem | ||
| 3/7/2025 | Contingent | $799,000$553/sqft |
Source: CREN #819205 Report a problem | ||
| 11/5/2024 | Listed for sale | $799,000+107.5%$553/sqft |
Source: CREN #819205 Report a problem | ||
| 7/7/2020 | Sold | $385,000$266/sqft |
Source: Public Record Report a problem | ||
Public tax history
| Year | Property taxes | Tax assessment |
|---|---|---|
| 2025 | $1,681 +16.8% | $42,110 +10.9% |
| 2024 | $1,439 +27.9% | $37,960 -3.6% |
| 2023 | $1,125 -0.5% | $39,370 +48.6% |
| 2022 | $1,131 | $26,500 -2.8% |
| 2021 | -- | $27,260 +49% |
| 2020 | $736 +10.2% | $18,300 |
| 2019 | $668 | $18,300 +5.5% |
| 2018 | $668 | $17,340 |
| 2017 | $668 +2.1% | $17,340 +0.1% |
| 2016 | $654 +132.9% | $17,320 |
| 2015 | $281 | $17,320 +4.8% |
| 2014 | -- | $16,530 |
| 2013 | -- | $16,530 -0.2% |
| 2012 | -- | $16,570 |
| 2011 | -- | $16,570 -17.1% |
| 2010 | -- | $19,980 |
| 2009 | -- | $19,980 -3.8% |
| 2008 | -- | $20,780 |
| 2007 | -- | $20,780 -8.5% |
| 2005 | -- | $22,700 |
Find assessor info on the county website
Monthly payment
Est. payment
Payment breakdown
Explore the cost of this home by adjusting the details. Changes won't be saved.Climate risks
Neighborhood: 81301
Nearby schools
GreatSchools rating
- 7/10Animas Valley Elementary SchoolGrades: PK-5Distance: 7.5 mi
- 6/10Miller Middle SchoolGrades: 6-8Distance: 15.3 mi
- 9/10Durango High SchoolGrades: 9-12Distance: 15.6 mi
Schools provided by the listing agent
- Elementary: Animas Valley K-5
- Middle: Miller 6-8
- High: Durango 9-12
Source: CREN. This data may not be complete. We recommend contacting the local school district to confirm school assignments for this home.
- $245,000-- bd1 ba481 sqft961 N Tamarron Dr #555, Durango, CO 81301Sold
- $630,0002 bd3 ba1.4k sqft961 N Tamarron Dr #559, Durango, CO 81301Sold
- $600,0002 bd2 ba1.2k sqft961 N Tamarron Dr #566, Durango, CO 81301For Sale
- $699,0002 bd2 ba1.4k sqft961 N Tamarron Dr #596, Durango, CO 81301For Sale

- $335,000-- bd1 ba481 sqft961 N Tamarron Dr #598, Durango, CO 81301For Sale
- $272,500-- bd1 ba481 sqft961 N Tamarron Dr #604, Durango, CO 81301Sold
- $285,000-- bd1 ba481 sqft961 N Tamarron Dr #607, Durango, CO 81301For Sale
- $330,0001 bd1 ba661 sqft961 N Tamarron Dr UNIT 617, Durango, CO 81301For Sale
A local agent can set up tours, give advice and negotiate with sellers.
Similar homes
- $699,0002 bd2 ba1.4k sqft961 N TAMARRON Drive #596, Durango, CO 81301For Sale
 MLS ID #834431, Lindsay Lubrant. CREN
 - $600,0002 bd2 ba1.2k sqft961 N Tamarron Drive #566, Durango, CO 81301For SaleMLS ID #836353, Tina Miely. CREN
- $629,9992 bd2 ba1.2k sqft73 S Tamarron Drive #803, Durango, CO 81301For Sale
 MLS ID #837849, Jeremy Deas. CREN
 - $700,0002 bd3 ba1.9k sqft365 S Tamarron Drive #755 &756, Durango, CO 81301For Sale
 MLS ID #831740, Katri Annast. CREN
 - $640,0002 bd2 ba1.2k sqft365 S Tamarron Drive #787, Durango, CO 81301For SaleMLS ID #832132, Sierra Fullerton. CREN
- $860,0003 bd3 ba1.9k sqft365 S Tamarron Drive #792/793, Durango, CO 81301For SaleMLS ID #831175, Sierra Fullerton. CREN
- $525,0002 bd2 ba1.2k sqft73 S Tamarron Drive #870, Durango, CO 81301For SaleMLS ID #836913, Kim Rodgers. CREN
- $779,0003 bd2 ba1.6k sqft150 McCoy Creek Drive, Durango, CO 81301For SaleMLS ID #836382, Jaime Marquez. CREN
- $789,0002 bd2 ba1k sqft117 Needles Way #624, Durango, CO 81301For SaleMLS ID #835142, Erin Eicher. CREN
- $599,0001 bd2 ba1.2k sqft73 S Tamarron Drive #822, Durango, CO 81301For SaleMLS ID #831156, Lindsay Lubrant. CREN
- $769,0003 bd3 ba1.9k sqft50827 Highway 550 #30, Durango, CO 81301For SaleMLS ID #836260, Liesl Luy. CREN
- $889,0002 bd2 ba1.7k sqft50 Big Pine Trail, Durango, CO 81301For SaleMLS ID #834195, Kristin Daly. CREN
- $775,0003 bd2 ba2.1k sqft1483 Los Ranchitos Dr, Durango, CO 81301For SaleMLS ID #834689, Danna Austin. CREN
- $799,0002 bd2 ba1.2k sqft24 Sheol Street #205, Durango, CO 81301For SaleMLS ID #834210, Cyrilla Cass. CREN
- $397,5002 bd2 ba982 sqft314 N Tamarron Drive #321/323, Durango, CO 81301For SaleMLS ID #830579, Sierra Fullerton. CREN
- $699,9992 bd2 ba1k sqft71 Needle Way #239, Durango, CO 81301For SaleMLS ID #836422, Sean Wren. CREN
- $745,0002 bd1 ba1.3k sqft38 Lobo, Durango, CO 81301For SaleMLS ID #835961, Mary Jo James. CREN
- $960,0002 bd1 ba1k sqft43681 Highway 550, Durango, CO 81301For SaleMLS ID #831151, Ashley Blackmore. CREN
- $695,0002 bd2 ba1k sqft71 E Needles Way #337, Durango, CO 81301For SaleMLS ID #833467, Phil Wehmeyer. CREN
- $635,0003 bd2 ba2.1k sqft323 Hogan Circle, Durango, CO 81301For SaleMLS ID #830959, Kristin Daly. CREN
