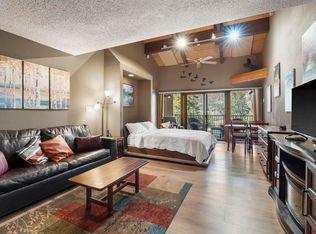
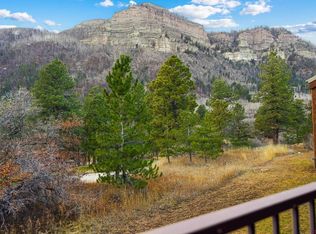
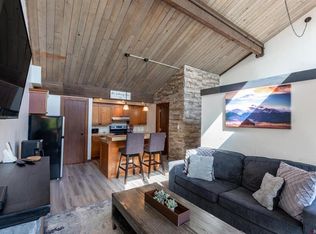
Completely Remodeled Mountain Retreat with Golf Course & Cliffside Views! Welcome to your turnkey Colorado mountain getaway in the highly sought-after High Point neighborhood at Tamarron. This beautifully reimagined studio has been completely remodeled from the inside out, offering the perfect blend of modern luxury, comfort, and convenience in one of the area's most desirable resort communities. No detail was overlooked during the renovation. From updated internal plumbing to the designer finishes throughout, every inch of this residence has been thoughtfully upgraded. The stunning new kitchen features full-size stainless steel appliances, including a refrigerator, range/oven, dishwasher, microwave, and the added convenience of a washer/dryer combo. Quartz countertops, subway tile backsplash, custom cabinetry, and luxury vinyl plank flooring create a clean, contemporary mountain aesthetic. The spa-inspired bathroom is equally impressive, showcasing an oversized tiled walk-in shower with a frameless glass enclosure, quartz vanity with undermount sink, and elegant cobblestone tile accents. After a day of adventure, unwind in comfort beside the charming raised gas fireplace that anchors the main living space. Designed to maximize both style and functionality, the condo offers floor-to-ceiling built-in cabinetry providing abundant storage, including a dedicated wine refrigerator. New blinds and a brand-new wall of windows and sliding glass doors flood the interior with natural light while framing spectacular views of the Valley Golf Course and the dramatic Hermosa Cliffs. Step outside to your private covered balcony and enjoy fresh mountain air, stunning scenery, and peaceful mornings overlooking the fairways. Offered fully furnished and turnkey, including furnishings, housewares, and linens, this immaculate property is ready for immediate enjoyment or rental income potential. Ideally located just 16 miles north of downtown Durango, less than 15 minutes from Purgatory Resort, and only minutes from Haviland Lake and the Rapp Corral trail system, outdoor recreation is always within reach. Membership options all owners and guests to enjoy convenient access to the Valley Golf Course, Tamarron Fitness Center, swimming pool, spa, Cliffside Bar & Grill, The Prospector Restaurant and Mine Shaft Restaurant—all within walking distance. Whether you're searching for a mountain escape, investment property, or year-round retreat, this exceptional condo delivers luxury, location, and lifestyle in one remarkable package. Don't miss the opportunity to own one of Tamarron's finest remodeled studio residences.
Active
$375,900
961 N Tamarron Drive #632, Durango, CO 81301
0beds
481sqft
:
Get pre-qualified$2,270/mo
Condominium
Built in 1981
-- sqft lot
$366,300 Zestimate®
$781/sqft
$-- HOA
What's special
Designer finishes throughoutPrivate covered balconySpa-inspired bathroomStunning sceneryElegant cobblestone tile accentsNew blindsFull-size stainless steel appliances
- 34 days |
- 146 |
- 5 |
Zillow last checked:
Listing updated:
Listed by:
Julee Glynn C:970-749-8587,
Legacy Properties West Sotheby's Int. Realty
Source: CREN,MLS#: 836856
Facts & features
Interior
Bedrooms & bathrooms
- Bedrooms: 0
- Bathrooms: 1
- 3/4 bathrooms: 1
Primary bedroom
- Level: Main
Dining room
- Features: Living Room Dining
Heating
- Forced Air
Cooling
- Ceiling Fan(s)
Appliances
- Included: Range, Refrigerator, Dishwasher, Washer, Dryer, Microwave
- Laundry: W/D Hookup
Features
- Ceiling Fan(s), Vaulted Ceiling(s), Pantry
- Flooring: Other, Tile
- Windows: Window Coverings, Double Pane Windows
- Has fireplace: Yes
- Fireplace features: Glass Doors, Living Room
- Furnished: Yes
Interior area
- Total structure area: 481
- Total interior livable area: 481 sqft
- Finished area above ground: 481
Property
Parking
- Parking features: Open
- Has uncovered spaces: Yes
Features
- Levels: One
- Stories: 1
- Has view: Yes
- View description: Mountain(s), Valley
Lot
- Features: Borders Golf Course, Near Golf Course
Details
- Parcel number: 537101201632
Construction
Type & style
- Home type: Condo
- Property subtype: Condominium
Materials
- Roof: Composition
Condition
- Under Construction
- New construction: No
- Year built: 1981
Utilities & green energy
- Sewer: Public Sewer
- Water: Central Water
- Utilities for property: Electricity Connected, Internet, Natural Gas Connected, Phone - Cell Reception, Phone Connected
Community & HOA
Community
- Security: Fire Sprinkler System
- Subdivision: Tamarron
HOA
- Has HOA: Yes
- HOA name: TACO
Location
- Region: Durango
Financial & listing details
- Price per square foot: $781/sqft
- Tax assessed value: $304,790
- Annual tax amount: $1,045
- Date on market: 7/6/2026
- Electric utility on property: Yes
- Road surface type: Paved
Estimated market value
$366,300
$348,000 - $385,000
$1,374/mo
Price history
| Date | Event | Price |
|---|---|---|
| 7/6/2026 | Listed for sale | $375,900+1.6%$781/sqft |
Source:  CREN #836856 Report a problem CREN #836856 Report a problem | ||
| 11/1/2025 | Listing removed | $369,900$769/sqft |
Source: CREN #823565 Report a problem | ||
| 5/2/2025 | Listed for sale | $369,900+0.2%$769/sqft |
Source: CREN #823565 Report a problem | ||
| 7/25/2023 | Sold | $369,000-2.9%$767/sqft |
Source: Public Record Report a problem | ||
| 7/7/2023 | Contingent | $380,000$790/sqft |
Source: CREN #802848 Report a problem | ||
| 4/30/2023 | Listed for sale | $380,000+1.3%$790/sqft |
Source: CREN #802848 Report a problem | ||
| 1/1/2023 | Listing removed | -- |
Source: CREN #798108 Report a problem | ||
| 9/20/2022 | Listing removed | $375,000$780/sqft |
Source: CREN #798108 Report a problem | ||
| 9/10/2022 | Listed for sale | $375,000$780/sqft |
Source: CREN #798108 Report a problem | ||
Public tax history
| Year | Property taxes | Tax assessment |
|---|---|---|
| 2025 | $580 +16.8% | $19,050 +22.9% |
| 2024 | $496 +7.9% | $15,500 -3.6% |
| 2023 | $460 -0.5% | $16,080 +48.5% |
| 2022 | $462 | $10,830 -2.8% |
| 2021 | -- | $11,140 +41.6% |
| 2020 | $317 +39.1% | $7,870 |
| 2019 | $228 | $7,870 +33.2% |
| 2018 | $228 | $5,910 |
| 2017 | $228 +2.1% | $5,910 -13.6% |
| 2016 | $223 +101.8% | $6,840 |
| 2015 | $110 | $6,840 +5.2% |
| 2014 | -- | $6,500 |
| 2013 | -- | $6,500 -0.3% |
| 2012 | -- | $6,520 |
| 2011 | -- | $6,520 -17% |
| 2010 | -- | $7,860 |
| 2009 | -- | $7,860 -4% |
| 2008 | -- | $8,190 +0.6% |
| 2007 | -- | $8,140 +43.3% |
| 2005 | -- | $5,680 |
Find assessor info on the county website
Monthly payment
Est. payment
Payment breakdown
Explore the cost of this home by adjusting the details. Changes won't be saved.Climate risks
Neighborhood: 81301
Nearby schools
GreatSchools rating
- 7/10Animas Valley Elementary SchoolGrades: PK-5Distance: 7.5 mi
- 6/10Miller Middle SchoolGrades: 6-8Distance: 15.3 mi
- 9/10Durango High SchoolGrades: 9-12Distance: 15.6 mi
Schools provided by the listing agent
- Elementary: Animas Valley K-5
- Middle: Miller 6-8
- High: Durango 9-12
Source: CREN. This data may not be complete. We recommend contacting the local school district to confirm school assignments for this home.
- $245,000-- bd1 ba481 sqft961 N Tamarron Dr #555, Durango, CO 81301Sold
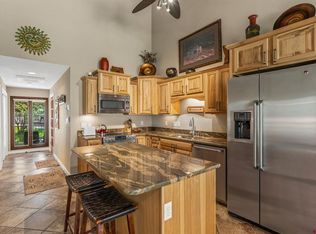
- $630,0002 bd3 ba1.4k sqft961 N Tamarron Dr #559, Durango, CO 81301Sold
- $600,0002 bd2 ba1.2k sqft961 N Tamarron Dr #566, Durango, CO 81301For Sale
- $699,0002 bd2 ba1.4k sqft961 N Tamarron Dr #596, Durango, CO 81301For Sale

- $335,000-- bd1 ba481 sqft961 N Tamarron Dr #598, Durango, CO 81301For Sale
- $272,500-- bd1 ba481 sqft961 N Tamarron Dr #604, Durango, CO 81301Sold
- $285,000-- bd1 ba481 sqft961 N Tamarron Dr #607, Durango, CO 81301For Sale
- $330,0001 bd1 ba661 sqft961 N Tamarron Dr UNIT 617, Durango, CO 81301For Sale
- $775,0002 bd2 ba1.4k sqft961 N Tamarron Dr UNIT 630, Durango, CO 81301For Sale
A local agent can set up tours, give advice and negotiate with sellers.
Similar homes
- $335,000-- bd1 ba481 sqft961 N Tamarron Drive #598, Durango, CO 81301For Sale

 MLS ID #836229, Julee Glynn. CREN
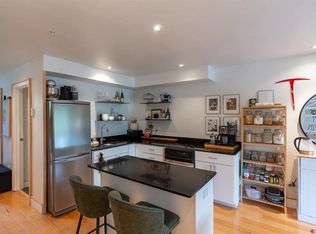
 - $330,0001 bd1 ba661 sqft961 N Tamarron Drive #617, Durango, CO 81301For Sale
 MLS ID #835647, Julee Glynn. CREN
 - $335,0001 bd1 ba545 sqft365 S Tamarron Drive #785, Durango, CO 81301For Sale
 MLS ID #833875, Julee Glynn. CREN
 - $285,000-- bd1 ba481 sqft961 N Tamarron Drive #607, Durango, CO 81301For Sale
 MLS ID #835216, Charlinne (Cheyenne) Nystrom. CREN
 - $279,0001 bd1 ba671 sqft314 N Tamarron Drive #340, Durango, CO 81301For SaleMLS ID #836171, Rachel Brinley. CREN
- $277,000-- bd1 ba525 sqft73 S Tamarron Drive #817, Durango, CO 81301For SaleMLS ID #835651, Julee Glynn. CREN
- $195,000-- bd1 ba491 sqft314 N Tamarron Drive #508, Durango, CO 81301For SaleMLS ID #835488, Julee Glynn. CREN
- $229,000-- bd1 ba491 sqft314 N Tamarron Drive #304, Durango, CO 81301For SaleMLS ID #834268, Julee Glynn. CREN
- $237,000-- bd1 ba671 sqft314 N Tamarron Drive #218, Durango, CO 81303For SaleMLS ID #835652, Julee Glynn. CREN
- $205,000-- bd1 ba491 sqft314 N Tamarron Drive #315, Durango, CO 81301For SaleMLS ID #834217, Julee Glynn. CREN
- $209,0001 bd1 ba491 sqft314 N Tamarron Drive #420, Durango, CO 81301For SaleMLS ID #835627, Julee Glynn. CREN
- $189,000-- bd1 ba491 sqft314 N Tamarron Drive #231, Durango, CO 81301For SaleMLS ID #830584, Frank Sandoval. CREN
- $209,000-- bd1 ba491 sqft314 N Tamarron Drive #418, Durango, CO 81301For SaleMLS ID #834462, Brian Willemin. CREN
- $254,000-- bd1 ba671 sqft314 N Tamarron Dr #507, Durango, CO 81301For SaleMLS ID #832982, Savanah Glynn. CREN
- $250,0001 bd1 ba671 sqft314 N Tamarron Drive #506, Durango, CO 81301For SaleMLS ID #834283, Julee Glynn. CREN
- $205,000-- bd1 ba491 sqft314 N Tamarron Drive #232, Durango, CO 81301For SaleMLS ID #835042, Brooke Phillips. CREN
- $220,000-- bd1 ba491 sqft314 N Tamarron Drive #205, Durango, CO 81301For SaleMLS ID #828372, Hal Lott. CREN
- $219,500-- bd1 ba491 sqft314 N Tamarron Dr #331, Durango, CO 81301For SaleMLS ID #833574, Savanah Glynn. CREN
- $248,000-- bd1 ba545 sqft365 S Tamarron Drive #747, Durango, CO 81303For SaleMLS ID #834218, Julee Glynn. CREN
- $220,0001 bd1 ba491 sqft314 N Tamarron Drive #113, Durango, CO 81301For SaleMLS ID #831761, Katri Annast. CREN
