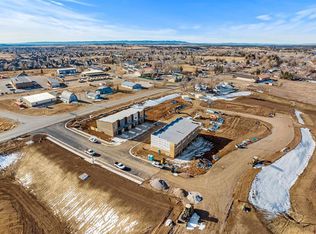
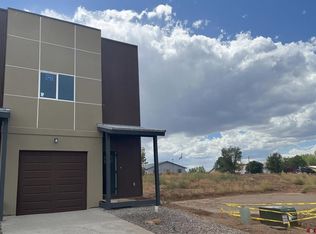
Discover Bayfield’s newest townhome community — a fresh collection of brand-new 3-bedroom, 2.5-bath homes offering 1,284 square feet of quality craftsmanship, new finishes, and truly attainable pricing. Construction on building 4 is expected late May, just in time for an early Summer move-in. This townhome is designed to impress from the moment you arrive. Inside, you’ll find sleek charcoal countertops, neutral modern tones, durable vinyl flooring, paneled doors, and warm wood accents that create a polished, welcoming feel. Outside, the homes feature handsome siding in rich earth tones, rusted metal wainscoting, exposed wood beams, and a clean stucco finish — a combination that delivers standout curb appeal with low-maintenance convenience. The main level is bright and open, with the kitchen, dining, and living areas flowing together seamlessly. A sliding glass door leads to your fenced back porch and yard, offering natural light and an easy indoor-outdoor lifestyle. A convenient powder room and access to the one-car garage complete the first floor. Upstairs, you’ll find three spacious bedrooms, a dedicated laundry area, and two full baths. The primary suite includes a walk-in closet, while all bathrooms feature charcoal counters. Plush new carpet will be installed in all bedrooms, complementing the vinyl flooring, grey cabinetry, gallery white walls, and charcoal counters — just a few of the thoughtful finishes throughout. These homes are built for comfort and efficiency, with air conditioning, conditioned attic and crawlspaces, and clean can lighting throughout. Located in the heart of Bayfield, this community offers a connected, small-town lifestyle with excellent schools, recreation, and dining just minutes away. These townhomes are income-qualified to support local workforce housing needs. Call us today to learn whether you qualify for one of these beautiful new homes. Some finishes may vary; photos represent completed units.
Active
$364,900
120 Senica Street, Bayfield, CO 81122
3beds
1,284sqft
:
Get pre-qualified$2,179/mo
Townhouse
Built in 2026
-- sqft lot
$364,100 Zestimate®
$284/sqft
$-- HOA
What's special
Sleek charcoal countertopsNeutral modern tonesOne-car garageRusted metal wainscotingThree spacious bedroomsGallery white wallsConditioned attic and crawlspaces
- 146 days |
- 212 |
- 10 |
Zillow last checked:
Listing updated:
Listed by:
Jerome Bleger 970-759-1658,
The Wells Group of Durango, LLC,
Lauren Ammerman 970-903-1333,
The Wells Group of Durango, LLC
Source: CREN,MLS#: 832175
Facts & features
Interior
Bedrooms & bathrooms
- Bedrooms: 3
- Bathrooms: 3
- Full bathrooms: 2
- 1/2 bathrooms: 1
Primary bedroom
- Level: Upper
Dining room
- Features: Eat-in Kitchen, Kitchen/Dining
Cooling
- Refrigerated Air
Appliances
- Included: Dishwasher, Disposal, Range, Refrigerator
Features
- Flooring: Carpet-Partial, Laminate
- Windows: Double Pane Windows
- Basement: Crawl Space
Interior area
- Total structure area: 1,284
- Total interior livable area: 1,284 sqft
- Finished area above ground: 1,284
Property
Parking
- Total spaces: 1
- Parking features: Attached Garage
- Attached garage spaces: 1
Features
- Levels: Two
- Stories: 2
Details
- Parcel number: 567712200065
- Zoning description: Residential Single Family
Construction
Type & style
- Home type: Townhouse
- Property subtype: Townhouse
- Attached to another structure: Yes
Materials
- Wood Frame, Metal Siding, Stucco, Wood Siding
- Roof: Asphalt
Condition
- Under Construction
- New construction: Yes
- Year built: 2026
Utilities & green energy
- Sewer: Public Sewer
- Water: City Water
Community & HOA
Community
- Subdivision: Other
HOA
- Has HOA: Yes
- HOA name: Pine River Commons
Location
- Region: Bayfield
Financial & listing details
- Price per square foot: $284/sqft
- Annual tax amount: $1,600
- Date on market: 3/5/2026
Estimated market value
$364,100
$346,000 - $382,000
$2,668/mo
Price history
| Date | Event | Price |
|---|---|---|
| 3/5/2026 | Listed for sale | $364,900$284/sqft |
Source:  CREN #832175 Report a problem CREN #832175 Report a problem | ||
Public tax history
Tax history is unavailable.
Monthly payment
Est. payment
Payment breakdown
Explore the cost of this home by adjusting the details. Changes won't be saved.Climate risks
Neighborhood: 81122
Nearby schools
GreatSchools rating
- 7/10Bayfield Elementary SchoolGrades: 3-5Distance: 0.2 mi
- 5/10Bayfield Middle SchoolGrades: 6-8Distance: 0.4 mi
- 5/10Bayfield High SchoolGrades: 9-12Distance: 0.7 mi
Schools provided by the listing agent
- Elementary: Bayfield K-5
- Middle: Bayfield 6-8
- High: Bayfield 9-12
Source: CREN. This data may not be complete. We recommend contacting the local school district to confirm school assignments for this home.
- $369,9003 bd3 ba1.2k sqft105 Senica St, Bayfield, CO 81122Sold
- $360,0003 bd3 ba1.2k sqft107 Senica St, Bayfield, CO 81122Sold

- $349,9003 bd3 ba1.2k sqft103 Senica St, Bayfield, CO 81122Sold

- $369,9003 bd3 ba1.2k sqft116 Senica St, Bayfield, CO 81122Sold
- $373,9003 bd3 ba1.2k sqft109 Senica St, Bayfield, CO 81122Sold
- $359,9003 bd3 ba1.2k sqft114 Senica St, Bayfield, CO 81122Sold
- $612,450153.23 Acres43189 E Us Highway 160, Bayfield, CO 81122Off Market
- $374,0003 bd3 ba1.4k sqft1400 Kremer Dr UNIT 1, Bayfield, CO 81122Off Market
A local agent can set up tours, give advice and negotiate with sellers.
Similar homes
- $405,0003 bd3 ba1.4k sqft1400 Kremer Drive #7, Bayfield, CO 81122For Sale

 MLS ID #829502, Julie Vihstadt. CREN
 - $450,0004 bd2 ba1.3k sqft1291 Juniper Street, Bayfield, CO 81122For Sale
 MLS ID #833237, Randall Burton. CREN
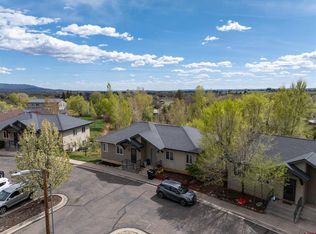
 - $310,0002 bd2 ba1.3k sqft811 Olmstead Lane, Bayfield, CO 81122For Sale
 MLS ID #833606, Hailee Horton. CREN
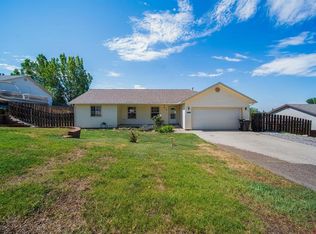
 - $475,0003 bd2 ba1.6k sqft324 Meadows Circle, Bayfield, CO 81122For Sale
 MLS ID #836344, Isaac Fleener. CREN
 - $475,0003 bd2 ba1.6k sqft758 E Cedar, Bayfield, CO 81122For SaleMLS ID #830739, Jarrod Nixon. CREN
- $475,0003 bd2 ba1.4k sqft448 Deer Ridge Drive, Bayfield, CO 81122For SaleMLS ID #837450, Jason McMillen. CREN
- $450,0003 bd2 ba1.3k sqft1618 S Taylor Circle, Bayfield, CO 81122For SaleMLS ID #836534, Randall Burton. CREN
- $470,0003 bd2 ba1.6k sqft133 Pine Cone Drive, Bayfield, CO 81122For SaleMLS ID #837199, Jessica Low. CREN
- $495,0003 bd2 ba1.4k sqft14 E South Street, Bayfield, CO 81122For SaleMLS ID #833107, Damon Davidson-Simmons. CREN
- $424,8753 bd3 ba1.6k sqft57 Pine Drive, Vallecito Lake/Bayfield, CO 81122For SaleMLS ID #834524, Samantha Gallant. CREN
- $525,0003 bd2 ba1.4k sqft1175 Pine Tree Drive, Bayfield, CO 81122For SaleMLS ID #833744, Katri Annast. CREN
- $515,0003 bd2 ba1.4k sqft14 Pine Cone Drive, Bayfield, CO 81122For SaleMLS ID #835143, Ashley Blackmore. CREN
- $425,0003 bd2 ba1.7k sqft1029 W Vallecito Creek Road, Bayfield, CO 81122For SaleMLS ID #834583, Ellen Golden. CREN
- $395,0003 bd2 ba1.4k sqft175 Rustic Road, Durango, CO 81301For SaleMLS ID #835751, Judi Mora. CREN
- $339,5003 bd2 ba1.5k sqft254 Deer Park, Arboles, CO 81121For SaleMLS ID #833703, Jennifer Reno. CREN
- $407,0002 bd1 ba1.3k sqft3350 County Road 319, Ignacio, CO 81137For SaleMLS ID #837472, Jessie Gregg. CREN
- $544,0003 bd2 ba1.4k sqft505 San Moritz Drive, Bayfield, CO 81122For SaleMLS ID #835781, Olivia Barrett. CREN
- $355,0002 bd2 ba1.5k sqft274 Deer Park, Arboles, CO 81121For SaleMLS ID #833743, Peggy Andrews. CREN
- $255,0003 bd4 ba1.6k sqft144 Snowbird Court, Bayfield, CO 81122New ConstructionMLS ID #834321, Jon Tyler Frakes. CREN
- $485,0002 bd2 ba1.8k sqft7978 County Road 501, Bayfield, CO 81122For SaleMLS ID #833629, Cinnamon Kasnoff. CREN
