Bayfield’s newest townhome community, offering brand new 3-bedroom, 2.5 bath, with 1,284 square feet of quality, high-end finishes at an affordable price. This townhome offers granite counters, neutral colors, quality vinyl flooring, paneled doors, wood accents, and huge curb appeal. Exterior, you’ll find board and batten in warm earth colors, rusted metal wainscotting, rich wood beams, and stucco finish, giving these a handsome appearance and easy maintenance. The first level of the home is open and bright, each unit with a sliding glass door open to the back porch and yard, bringing sunshine and a perfect place to enjoy. Kitchen, dining, and living share the space, with a powder room for guests and access to the one car garage. Upstairs are three spacious bedrooms, laundry area, two full baths. All bathrooms have granite finished counters, primary bedroom has a walk-in closet, and bedrooms will have brand new plush carpet. Solid core vinyl flooring, Shenandoah grey cabinets, Gallery White walls, Mahogany grey granite are just a few of the quality finishes. Energy efficient, air conditioning installed, conditioned attics and crawlspaces, clean can lighting throughout. Located in central Bayfield, the townhomes offer a community-oriented lifestyle, with excellent schools, recreation, and dining nearby. These townhomes are income qualified with a goal to meet the needs of workforce housing. Call us today to find out if you qualify for one of these beautiful homes. Some finishes subject to change, pictures are a representation of completed units.
Sold cren member
$349,900
103 Senica Street, Bayfield, CO 81122
3beds
1,284sqft
Townhouse
Built in 2025
1,306 Square Feet Lot
$359,300 Zestimate®
$273/sqft
$2,604 Estimated rent
Home value
$359,300
$323,000 - $399,000
$2,604/mo
Zestimate® history
Owner options
List your home for rent
$2,604/mo
Rent Zestimate®
Find your next renter with Zillow Rental Manager. Plus, with online applications, you can quickly screen prospective tenants – for free.
$2,604/mo
Rent Zestimate®
Refinance and save
$1,946/mo
Est. payment
Refinancing to a lower rate could help reduce your monthly payments and save thousands over the life of the loan.
$1,946/mo
Est. payment
Explore your selling options
Work with a Zillow partner agent
Leverage their expertise and Zillow's premium Showcase listings to get your home seen by more buyers.
Get startedList with your own agent
Get your home in front of millions of buyers by listing it on Zillow.
Learn how to do itSell it yourself
Take full control of how buyers see your home on Zillow by listing For Sale by Owner (FSBO).
List your homeWhat's special
Powder room for guestsShenandoah grey cabinetsPlush carpetGranite countersLaundry areaGranite finished countersStucco finish
Zillow last checked:
Listing updated:
Listed by:
Jerome Bleger 970-759-1658,
The Wells Group of Durango, LLC,
Lauren Ammerman 970-903-1333,
The Wells Group of Durango, LLC
Bought with:
Jessica Palmer
Coldwell Banker Mountain Properties
Source: CREN,MLS#: 820564
Facts & features
Interior
Bedrooms & bathrooms
- Bedrooms: 3
- Bathrooms: 3
- Full bathrooms: 2
- 1/2 bathrooms: 1
Primary bedroom
- Level: Upper
Dining room
- Features: Eat-in Kitchen, Kitchen/Dining
Cooling
- Refrigerated Air
Appliances
- Included: Range, Refrigerator, Dishwasher, Disposal
Features
- Flooring: Carpet-Partial, Laminate
- Windows: Double Pane Windows
- Basement: Crawl Space
Interior area
- Total structure area: 1,284
- Total interior livable area: 1,284 sqft
- Finished area above ground: 1,284
Property
Parking
- Total spaces: 1
- Parking features: Attached Garage
- Attached garage spaces: 1
Features
- Levels: Two
- Stories: 2
Lot
- Size: 1,306 Square Feet
Details
- Parcel number: 567712200039
- Zoning description: Residential Single Family
Construction
Type & style
- Home type: Townhouse
- Property subtype: Townhouse
- Attached to another structure: Yes
Materials
- Wood Frame, Metal Siding, Stucco, Wood Siding
- Roof: Asphalt
Condition
- Under Construction
- New construction: Yes
- Year built: 2025
Utilities & green energy
- Sewer: Public Sewer
- Water: City Water
Community & HOA
Community
- Subdivision: Other
HOA
- Has HOA: Yes
- HOA name: Pine River Commons
Location
- Region: Bayfield
Financial & listing details
- Price per square foot: $273/sqft
- Date on market: 1/17/2025
Price history
| Date | Event | Price |
|---|---|---|
| 11/4/2025 | Sold | $349,900$273/sqft |
Source:  CREN #820564 Report a problem CREN #820564 Report a problem | ||
| 9/25/2025 | Contingent | $349,900$273/sqft |
Source: CREN #820564 Report a problem | ||
| 8/19/2025 | Price change | $349,900-5.4%$273/sqft |
Source: CREN #820564 Report a problem | ||
| 1/17/2025 | Listed for sale | $369,900$288/sqft |
Source: CREN #820564 Report a problem | ||
Public tax history
Tax history is unavailable.
Neighborhood: 81122
Nearby homes
- $364,9003 bd3 ba1.2k sqft120 Senica St, Bayfield, CO 81122New Construction
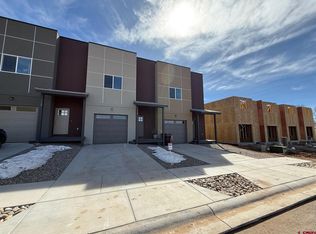
- $369,9003 bd3 ba1.2k sqft105 Senica St, Bayfield, CO 81122Sold
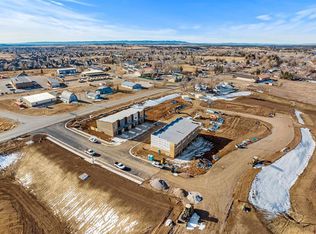
- $360,0003 bd3 ba1.2k sqft107 Senica St, Bayfield, CO 81122Sold

- $369,9003 bd3 ba1.2k sqft116 Senica St, Bayfield, CO 81122Sold
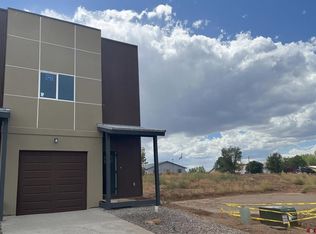
- $373,9003 bd3 ba1.2k sqft109 Senica St, Bayfield, CO 81122Sold
- $606,1004 bd3 ba2.5k sqft918 E Oak Dr, Bayfield, CO 81122Off Market
- $325,600-- bd-- ba-- sqft622 E Schroder Dr, Bayfield, CO 81122Off Market
- $596,7003 bd2 ba1.9k sqft844 E Oak Dr, Bayfield, CO 81122Off Market
Nearby schools
GreatSchools rating
- 7/10Bayfield Elementary SchoolGrades: 3-5Distance: 0.1 mi
- 5/10Bayfield Middle SchoolGrades: 6-8Distance: 0.3 mi
- 5/10Bayfield High SchoolGrades: 9-12Distance: 0.6 mi
Schools provided by the listing agent
- Elementary: Bayfield K-5
- Middle: Bayfield 6-8
- High: Bayfield 9-12
Source: CREN. This data may not be complete. We recommend contacting the local school district to confirm school assignments for this home.


Get pre-qualified for a loan
At Zillow Home Loans, we can pre-qualify you in as little as 5 minutes with no impact to your credit score.An equal housing lender. NMLS #10287.
Sell for more on Zillow
Get a Zillow Showcase℠ listing at no additional cost and you could sell for .
$359,300
2% more
+$7,186
With Zillow Showcase(estimated)
$366,486
- Colorado
- La Plata County
- Bayfield
- 81122
- 103 Senica Street
Nearby cities
Nearby zip codes
Other Bayfield Topics
