Opportunity awaits at 1168 N. Oak Drive in Bayfield! Located in a desirable in-town neighborhood close to schools, parks, and everyday conveniences, this property offers solid bones and excellent potential for the right buyer. The home features a split-level floor plan with 4 bedrooms and 2 bathrooms. Comfortable living spaces and good natural light throughout. The layout includes a spacious living area, dining space, and a kitchen with ample cabinet storage. Bedrooms are well-sized and provide flexibility for family, guests, and a home office. While the property does need updates and improvements, it presents a great opportunity to build equity through renovation. Whether you’re an investor, flipper, or buyer looking to customize a home to your taste, this property offers strong upside potential in a desirable Bayfield location. (NOTE - this property will not qualify for USDA/VA/FHA Financing) The lot provides usable outdoor space, an extra driveway on the north side of the property to allow for backyard storage and parking in the 18' x 21' x 12' carport. There is a large storage shed outside and one large storage closet inside the work room. Bring your vision and tools — this is a chance to invest in Bayfield and make this home your own. Property being sold as-is.
Active
Price cut: $62K (6/29)
$350,000
1168 N Oak Drive, Bayfield, CO 81122
4beds
1,960sqft
:
Get pre-qualified$2,068/mo
Stick Built
Built in 1983
0.6 Acres Lot
$338,900 Zestimate®
$179/sqft
$-- HOA
What's special
Dining spaceUsable outdoor spaceGood natural light throughoutComfortable living spacesLarge storage shed outsideSplit-level floor plan
- 179 days |
- 530 |
- 20 |
Zillow last checked:
Listing updated:
Listed by:
Isaac Fleener C:970-759-9353,
Bayfield Realty
Source: CREN,MLS#: 831614
Facts & features
Interior
Bedrooms & bathrooms
- Bedrooms: 4
- Bathrooms: 2
- Full bathrooms: 1
- 1/2 bathrooms: 1
Primary bedroom
- Level: Upper
Dining room
- Features: Kitchen/Dining
Heating
- Forced Air
Appliances
- Included: Dishwasher, Microwave, Range, Refrigerator
- Laundry: W/D Hookup
Features
- Vaulted Ceiling(s)
- Flooring: Carpet-Partial, Linoleum
Interior area
- Total structure area: 1,960
- Total interior livable area: 1,960 sqft
- Finished area above ground: 1,400
- Finished area below ground: 560
Property
Parking
- Total spaces: 3
- Parking features: Attached Garage
- Attached garage spaces: 2
- Carport spaces: 1
- Covered spaces: 3
Features
- Levels: Two,Split-Level
- Stories: 2
- Patio & porch: Deck, Patio
- Has view: Yes
- View description: Mountain(s), Valley
Lot
- Size: 0.6 Acres
Details
- Additional structures: RV/Boat Storage, Shed(s), Shed/Storage
- Parcel number: 567701306030
- Zoning description: Residential Single Family
Construction
Type & style
- Home type: SingleFamily
- Property subtype: Stick Built
Materials
- Wood Frame, Wood Siding
Condition
- New construction: No
- Year built: 1983
Utilities & green energy
- Sewer: Public Sewer
- Water: City Water
- Utilities for property: Electricity Connected, Internet, Natural Gas Connected, Phone - Cell Reception, Phone Connected
Community & HOA
Community
- Subdivision: Cedar Hills
HOA
- Has HOA: No
Location
- Region: Bayfield
- Elevation: 6900
Financial & listing details
- Price per square foot: $179/sqft
- Tax assessed value: $471,930
- Annual tax amount: $2,091
- Date on market: 2/12/2026
- Electric utility on property: Yes
Estimated market value
$338,900
$322,000 - $356,000
$2,356/mo
Price history
| Date | Event | Price |
|---|---|---|
| 6/29/2026 | Price change | $350,000-15%$179/sqft |
Source:  CREN #831614 Report a problem CREN #831614 Report a problem | ||
| 2/12/2026 | Listed for sale | $412,000+52.6%$210/sqft |
Source: CREN #831614 Report a problem | ||
| 7/27/2015 | Sold | $270,000$138/sqft |
Source: Public Record Report a problem | ||
Public tax history
| Year | Property taxes | Tax assessment |
|---|---|---|
| 2025 | $1,619 +9.4% | $29,500 +8% |
| 2024 | $1,481 +2.7% | $27,310 -3.6% |
| 2023 | $1,441 -3.8% | $28,330 +28.8% |
| 2022 | $1,499 | $21,990 -2.8% |
| 2021 | -- | $22,620 -2.3% |
| 2020 | $1,491 +5.1% | $23,160 |
| 2019 | $1,419 | $23,160 +0.7% |
| 2018 | $1,419 | $23,010 |
| 2017 | $1,419 -0.3% | $23,010 +14.3% |
| 2016 | $1,423 +15927.9% | $20,130 +0.8% |
| 2015 | $9 | $19,970 +15% |
| 2014 | -- | $17,360 |
Find assessor info on the county website
Monthly payment
Est. payment
Payment breakdown
Explore the cost of this home by adjusting the details. Changes won't be saved.Climate risks
Neighborhood: 81122
Nearby schools
GreatSchools rating
- 7/10Bayfield Elementary SchoolGrades: 3-5Distance: 0.3 mi
- 5/10Bayfield Middle SchoolGrades: 6-8Distance: 0.3 mi
- 5/10Bayfield High SchoolGrades: 9-12Distance: 0.7 mi
Schools provided by the listing agent
- Elementary: Bayfield K-5
- Middle: Bayfield 6-8
- High: Bayfield 9-12
Source: CREN. This data may not be complete. We recommend contacting the local school district to confirm school assignments for this home.
- $39,560-- bd-- ba-- sqft1126 N Oak Dr, Bayfield, CO 81122Off Market
- $15,440-- bd-- ba-- sqft1126 N Oak Dr, Bayfield, CO 81122Off Market
- $203,8003 bd2 ba938 sqft1126 N Oak Dr, Bayfield, CO 81122Off Market
- $525,0003 bd2 ba2.1k sqft1200 N Oak Dr, Bayfield, CO 81122Sold

- $15,3902 bd1 ba924 sqft1129 N Oak Dr, Bayfield, CO 81122Off Market
- $39,560-- bd-- ba-- sqft1129 N Oak Dr, Bayfield, CO 81122Off Market
- $151,4002 bd1 ba924 sqft1129 N Oak Dr, Bayfield, CO 81122Off Market
- $567,4005 bd3 ba2.3k sqft1171 N Oak Dr, Bayfield, CO 81122Off Market
A local agent can set up tours, give advice and negotiate with sellers.
Similar homes
- $350,0003 bd1 ba1.1k sqft1712 County Road 501, Bayfield, CO 81122For Sale
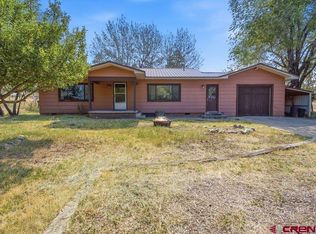
 MLS ID #836966, Christina Rinderle. CREN
 - $450,0004 bd2 ba1.3k sqft1291 Juniper Street, Bayfield, CO 81122For Sale
 MLS ID #833237, Randall Burton. CREN
 - $475,0003 bd2 ba1.6k sqft758 E Cedar, Bayfield, CO 81122For Sale
 MLS ID #830739, Jarrod Nixon. CREN
 - $385,0003 bd2 ba1.2k sqft96 Meadowbrook Drive, Bayfield, CO 81122For Sale
 MLS ID #832830, Ashley Kerlin. CREN
 - $475,0003 bd2 ba1.6k sqft324 Meadows Circle, Bayfield, CO 81122For SaleMLS ID #836344, Isaac Fleener. CREN
- $359,9003 bd3 ba1.2k sqft122 Senica Street, Bayfield, CO 81122New ConstructionMLS ID #837873, Lauren Ammerman. CREN
- $464,9003 bd2 ba1.6k sqft133 Pine Cone Drive, Bayfield, CO 81122For SaleMLS ID #837199, Jessica Low. CREN
- $479,5003 bd2 ba1.7k sqft17473 County Road 501, Bayfield, CO 81122For SaleMLS ID #837816, Gabi Bergstrom. CREN
- $410,0003 bd2 ba1.7k sqft1029 W Vallecito Creek Road, Bayfield, CO 81122For SaleMLS ID #834583, Ellen Golden. CREN
- $450,0003 bd2 ba1.3k sqft1618 S Taylor Circle, Bayfield, CO 81122For SaleMLS ID #836534, Randall Burton. CREN
- $480,0003 bd2 ba1.4k sqft14 E South Street, Bayfield, CO 81122For SaleMLS ID #833107, Damon Davidson-Simmons. CREN
- $475,0005 bd3 ba2.5k sqft1330 Homestead Drive, Bayfield, CO 81122For SaleMLS ID #834256, Maggy Isiordia. CREN
- $475,0003 bd3 ba2.3k sqft14 Homestead Circle, Bayfield, CO 81122For SaleMLS ID #833800, Frank Sandoval. CREN
- $515,0003 bd2 ba1.4k sqft14 Pine Cone Drive, Bayfield, CO 81122For SaleMLS ID #835143, Ashley Blackmore. CREN
- $517,0003 bd2 ba1.4k sqft1175 Pine Tree Drive, Bayfield, CO 81122For SaleMLS ID #833744, Katri Annast. CREN
- $405,0003 bd3 ba1.4k sqft1400 Kremer Drive #7, Bayfield, CO 81122For SaleMLS ID #829502, Julie Vihstadt. CREN
- $364,9003 bd3 ba1.2k sqft120 Senica Street, Bayfield, CO 81122New ConstructionMLS ID #832175, Jerome Bleger. CREN
- $300,0002 bd2 ba1.3k sqft811 Olmstead Lane, Bayfield, CO 81122For SaleMLS ID #833606, Hailee Horton. CREN
- $319,0003 bd2 ba1.4k sqft175 Rustic Road, Durango, CO 81301For SaleMLS ID #835751, Judi Mora. CREN
- $475,0002 bd2 ba1.8k sqft7978 County Road 501, Bayfield, CO 81122For SaleMLS ID #833629, Cinnamon Kasnoff. CREN
