Room to Stretch Out! With over 2,100' living space on 3/4 of an acre in-town Bayfield, you'll find the space you have been waiting for. The home has tons of character, and is full of natural light and outdoor views. The vaulted tongue and groove ceiling with an exposed balcony make the home feel welcoming. The kitchen features a walk-in pantry and a breakfast bar. The primary bedroom is on the main level with a walk-in closet and a sliding door leading out to the deck. The sun room beyond the living room has amazing built-in storage, a wall of windows, and a comfy pellet stove for all-year enjoyment. Two bedrooms lie upstairs-one has a loft for extra storage or kids' imaginations. The exterior features an expansive deck to soak in the big open views and a large through-driveway that will easily accommodate large vehicles and/or a trailer. Located at the back of the subdivision, steps from a neighborhood playground and close to Bayfield High, you are convenient to downtown without feeling too close to neighbors.
Sold cren member
$525,000
1200 N Oak Drive, Bayfield, CO 81122
3beds
2,124sqft
Stick Built
Built in 1984
0.76 Acres Lot
$538,600 Zestimate®
$247/sqft
$2,345 Estimated rent
Home value
$538,600
$485,000 - $598,000
$2,345/mo
Zestimate® history
Owner options
List your home for rent
$2,345/mo
Rent Zestimate®
Find your next renter with Zillow Rental Manager. Plus, with online applications, you can quickly screen prospective tenants – for free.
$2,345/mo
Rent Zestimate®
Refinance and save
$2,985/mo
Est. payment
Refinancing to a lower rate could help reduce your monthly payments and save thousands over the life of the loan.
$2,985/mo
Est. payment
Explore your selling options
Work with a Zillow partner agent
Leverage their expertise and Zillow's premium Showcase listings to get your home seen by more buyers.
Get startedList with your own agent
Get your home in front of millions of buyers by listing it on Zillow.
Learn how to do itSell it yourself
Take full control of how buyers see your home on Zillow by listing For Sale by Owner (FSBO).
List your homeWhat's special
Outdoor viewsSun roomExposed balconyBig open viewsExpansive deckWalk-in pantryWall of windows
Zillow last checked:
Listing updated:
Listed by:
Heather Erb C:970-946-0740,
Destination DRO Real Estate Group, LLC
Bought with:
Chessie Hollibaugh
eXp Realty, LLC
Source: CREN,MLS#: 828305
Facts & features
Interior
Bedrooms & bathrooms
- Bedrooms: 3
- Bathrooms: 2
- Full bathrooms: 1
- 3/4 bathrooms: 1
Heating
- Pellet Stove, Thermal Storage
Cooling
- Ceiling Fan(s)
Features
- Ceiling Fan(s), Vaulted Ceiling(s), Pantry, Walk-In Closet(s)
- Flooring: Carpet-Partial, Laminate
- Basement: Crawl Space
- Has fireplace: Yes
- Fireplace features: Den/Family Room, Pellet Stove
Interior area
- Total structure area: 2,124
- Total interior livable area: 2,124 sqft
- Finished area above ground: 2,124
Property
Parking
- Total spaces: 2
- Parking features: Attached Garage, Garage Door Opener
- Attached garage spaces: 2
Features
- Levels: Two
- Stories: 2
- Patio & porch: Deck
- Has view: Yes
- View description: Mountain(s), Valley
Lot
- Size: 0.76 Acres
- Dimensions: 150 x 180265
- Features: Cleared
Details
- Additional structures: Woodshed, Shed/Storage
- Parcel number: 567701306005
Construction
Type & style
- Home type: SingleFamily
- Architectural style: Raised Ranch
- Property subtype: Stick Built
Materials
- Roof: Metal
Condition
- New construction: No
- Year built: 1984
Utilities & green energy
- Sewer: Central
- Water: Central Water
- Utilities for property: Electricity Connected, Internet
Community & HOA
Community
- Subdivision: Cedar Hills
HOA
- Has HOA: No
Location
- Region: Bayfield
Financial & listing details
- Price per square foot: $247/sqft
- Tax assessed value: $496,600
- Annual tax amount: $1,724
- Date on market: 11/10/2025
- Electric utility on property: Yes
- Road surface type: Paved
Price history
| Date | Event | Price |
|---|---|---|
| 11/10/2025 | Sold | $525,000$247/sqft |
Source:  CREN #828305 Report a problem CREN #828305 Report a problem | ||
| 10/1/2025 | Listed for sale | $525,000$247/sqft |
Source: CREN #828305 Report a problem | ||
| 9/17/2025 | Contingent | $525,000$247/sqft |
Source: CREN #828305 Report a problem | ||
| 9/8/2025 | Listed for sale | $525,000+24.1%$247/sqft |
Source: CREN #828305 Report a problem | ||
| 10/4/2021 | Sold | $423,000+53.8%$199/sqft |
Source: Public Record Report a problem | ||
| 3/31/2017 | Sold | $275,000-3.5%$129/sqft |
Source: Public Record Report a problem | ||
| 2/19/2017 | Pending sale | $285,000$134/sqft |
Source: The Wells Group of Durango, Inc. #726410 Report a problem | ||
| 1/16/2017 | Price change | $285,000-8.1%$134/sqft |
Source: The Wells Group of Durango, Inc. #726410 Report a problem | ||
| 11/22/2016 | Listed for sale | $310,000$146/sqft |
Source: The Wells Group of Durango, Inc. #726410 Report a problem | ||
Public tax history
| Year | Property taxes | Tax assessment |
|---|---|---|
| 2025 | $1,725 +9.4% | $31,040 +7.6% |
| 2024 | $1,577 +3.1% | $28,850 -3.6% |
| 2023 | $1,530 -3.8% | $29,930 +28.2% |
| 2022 | $1,591 | $23,350 -2.8% |
| 2021 | -- | $24,020 -2.4% |
| 2020 | $1,583 -3% | $24,600 |
| 2019 | $1,633 | $24,600 -7.1% |
| 2018 | $1,633 | $26,490 |
| 2017 | $1,633 -0.3% | $26,490 +5.2% |
| 2016 | $1,639 +28.3% | $25,190 |
| 2015 | $1,277 | $25,190 +15.9% |
| 2014 | -- | $21,730 |
| 2013 | -- | $21,730 -4.1% |
| 2012 | -- | $22,670 |
| 2011 | -- | $22,670 -8.7% |
| 2010 | -- | $24,830 |
| 2009 | -- | $24,830 -7.4% |
| 2008 | -- | $26,800 |
| 2007 | -- | $26,800 +18.9% |
| 2005 | -- | $22,540 |
Find assessor info on the county website
Neighborhood: 81122
Nearby homes
- $350,0004 bd2 ba1.9k sqft1168 N Oak Dr, Bayfield, CO 81122For Sale

- $611,9003 bd2 ba2k sqft1230 N Oak Dr, Bayfield, CO 81122Off Market
- $499,7003 bd3 ba1.4k sqft1221 N Oak Dr, Bayfield, CO 81122Off Market
- $567,4005 bd3 ba2.3k sqft1171 N Oak Dr, Bayfield, CO 81122Off Market
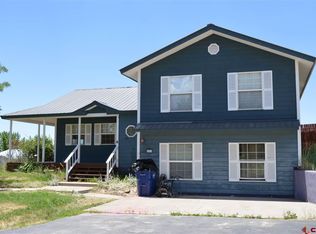
- $679,2005 bd3 ba5k sqft1332 Paloverde Dr, Bayfield, CO 81122Off Market
- $15,3902 bd1 ba924 sqft1129 N Oak Dr, Bayfield, CO 81122Off Market
- $39,560-- bd-- ba-- sqft1129 N Oak Dr, Bayfield, CO 81122Off Market
- $151,4002 bd1 ba924 sqft1129 N Oak Dr, Bayfield, CO 81122Off Market
Nearby schools
GreatSchools rating
- 7/10Bayfield Elementary SchoolGrades: 3-5Distance: 0.3 mi
- 5/10Bayfield Middle SchoolGrades: 6-8Distance: 0.3 mi
- 5/10Bayfield High SchoolGrades: 9-12Distance: 0.7 mi
Schools provided by the listing agent
- Elementary: Bayfield K-5
- Middle: Bayfield 6-8
- High: Bayfield 9-12
Source: CREN. This data may not be complete. We recommend contacting the local school district to confirm school assignments for this home.


Get pre-qualified for a loan
At Zillow Home Loans, we can pre-qualify you in as little as 5 minutes with no impact to your credit score.An equal housing lender. NMLS #10287.
Sell for more on Zillow
Get a Zillow Showcase℠ listing at no additional cost and you could sell for .
$538,600
2% more
+$10,772
With Zillow Showcase(estimated)
$549,372
- Colorado
- La Plata County
- Bayfield
- 81122
- 1200 N Oak Drive
Nearby cities
Nearby zip codes
Other Bayfield Topics
