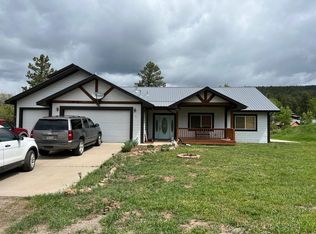
Welcome to 413 Alpine Forest - where you can live in harmony in a beautiful mountain setting yet enjoy the conveniences of living close to town (10 minutes to Bayfield and 30 minutes to Durango)! This classic, comfortable and inviting home has just been updated, with newly refinished wood floors, new kitchen appliances and stainless "chef's sink", and bathroom upgrades including a new shower. This home has a friendly feel, with a wall of windows and soaring 18 ft high cathedral ceiling in the great room, which brings in plenty of light and showcases the mountain views. The home sits on .42 acres backing to open space, so you can enjoy some elbow room. Entering on the lowest level via your dream heated 3 car garage, it is easy to appreciate the space to store your vehicles and your toys, with insulated doors and automatic door openers. Entering the home from the garage, you will find a bedroom as well as a separate office on the lower level. Heading upstairs to the main level of the home, you will appreciate the use of wood throughout, and the tall ceilings that add a lot of volume and interest in the space. Plants thrive in this space and the sliding doors take you right out to the spacious deck. There are custom made wood doors and newly refinished woodwork throughout. There are two bedrooms on the main level, a 3/4 bath, and a roomy laundry room with sink and exterior door to the dog run. Extensive storage is found throughout the home - with 16 closets & storage spaces. Upstairs is a loft with bookshelves and reading nook, and double doors that open into the private and roomy primary bedroom suite. Features include a walk-in closet with custom shelving and shoe racks, full bath with Jacuzzi tub, and sliding door access to the balcony deck overlooking the open space behind the home. Smart washer and dryer are included as well as a snowblower and second refrigerator in the garage. The flat, south-facing driveway provides easy access year around. This home enjoys the convenience of central water and sewer, and has been pre-inspected. Enjoy access to Lake Simpatico nearby as well as National Forest access. The foot path immediately outside the house on the green-belt is a 10-minute walk directly to the lake, and is a 2-minute walk the other direction directly to the mailboxes and public school bus stop. The green-belt is only lightly used by other residents backing to it, as well as a variety of wildlife. This property has a fire hydrant close, a fire station less than a mile away, and an insurance file marked "no concerns" so insurance should not be an issue for this home. Make an appointment to tour this roomy and welcoming home today!
Sold cren member
$570,000
413 Alpine Forest Drive, Bayfield, CO 81122
4beds
2,538sqft
Stick Built
Built in 1993
0.42 Acres Lot
$587,800 Zestimate®
$225/sqft
$2,925 Estimated rent
Home value
$587,800
$529,000 - $652,000
$2,925/mo
Zestimate® history
Owner options
List your home for rent
$2,925/mo
Rent Zestimate®
Find your next renter with Zillow Rental Manager. Plus, with online applications, you can quickly screen prospective tenants – for free.
$2,925/mo
Rent Zestimate®
Refinance and save
$3,151/mo
Est. payment
Refinancing to a lower rate could help reduce your monthly payments and save thousands over the life of the loan.
$3,151/mo
Est. payment
Explore your selling options
Work with a Zillow partner agent
Leverage their expertise and Zillow's premium Showcase listings to get your home seen by more buyers.
Get startedList with your own agent
Get your home in front of millions of buyers by listing it on Zillow.
Learn how to do itSell it yourself
Take full control of how buyers see your home on Zillow by listing For Sale by Owner (FSBO).
List your homeWhat's special
Mountain viewsSpacious deckBalcony deckExtensive storagePrivate primary bedroom suiteInsulated doorsLoft with bookshelves
Zillow last checked:
Listing updated:
Listed by:
Christine Serwe 970-749-9014,
The Wells Group of Durango, LLC
Bought with:
Forrest Edwards
RE/MAX Pinnacle
Source: CREN,MLS#: 823887
Facts & features
Interior
Bedrooms & bathrooms
- Bedrooms: 4
- Bathrooms: 2
- Full bathrooms: 1
- 3/4 bathrooms: 1
Primary bedroom
- Level: Upper
Dining room
- Features: Kitchen Bar, Kitchen/Dining
Cooling
- Ceiling Fan(s)
Appliances
- Included: Range, Refrigerator, Dishwasher, Washer, Dryer
- Laundry: W/D Hookup
Features
- Ceiling Fan(s), Vaulted Ceiling(s), Pantry, Walk-In Closet(s)
- Flooring: Carpet-Partial, Hardwood, Tile
- Windows: Window Coverings, Double Pane Windows
- Basement: Walk-Out Access
- Has fireplace: Yes
- Fireplace features: Living Room
Interior area
- Total structure area: 2,538
- Total interior livable area: 2,538 sqft
- Finished area above ground: 1,908
- Finished area below ground: 630
Property
Parking
- Total spaces: 3
- Parking features: Attached Garage, Garage Door Opener
- Attached garage spaces: 3
Features
- Levels: Three Story
- Stories: 3
- Patio & porch: Deck
- Exterior features: Balcony
- Has view: Yes
- View description: Mountain(s), Valley
Lot
- Size: 0.42 Acres
- Features: Adj to Greenbelt
Details
- Parcel number: 567511103016
- Zoning description: Residential Single Family
Construction
Type & style
- Home type: SingleFamily
- Property subtype: Stick Built
Materials
- Wood Frame, Cedar
- Roof: Metal
Condition
- New construction: No
- Year built: 1993
Utilities & green energy
- Sewer: Central
- Water: Central Water
- Utilities for property: Electricity Connected, Internet, Phone - Cell Reception, Phone Connected, Propane-Tank Leased
Community & HOA
Community
- Subdivision: Forest Lakes
HOA
- Has HOA: No
Location
- Region: Bayfield
Financial & listing details
- Price per square foot: $225/sqft
- Tax assessed value: $626,120
- Annual tax amount: $3,726
- Date on market: 5/9/2025
- Electric utility on property: Yes
- Road surface type: Gravel
Price history
| Date | Event | Price |
|---|---|---|
| 9/10/2025 | Sold | $570,000-2.5%$225/sqft |
Source:  CREN #823887 Report a problem CREN #823887 Report a problem | ||
| 8/7/2025 | Contingent | $584,900$230/sqft |
Source: CREN #823887 Report a problem | ||
| 7/30/2025 | Price change | $584,900-2.5%$230/sqft |
Source: CREN #823887 Report a problem | ||
| 7/18/2025 | Price change | $599,900-1.6%$236/sqft |
Source: CREN #823887 Report a problem | ||
| 7/10/2025 | Price change | $609,900-1.6%$240/sqft |
Source: CREN #823887 Report a problem | ||
| 6/27/2025 | Price change | $620,000-0.8%$244/sqft |
Source: CREN #823887 Report a problem | ||
| 5/9/2025 | Listed for sale | $625,000$246/sqft |
Source: CREN #823887 Report a problem | ||
| 5/5/2025 | Listing removed | $625,000$246/sqft |
Source: CREN #823567 Report a problem | ||
| 5/2/2025 | Listed for sale | $625,000$246/sqft |
Source: CREN #823567 Report a problem | ||
Public tax history
| Year | Property taxes | Tax assessment |
|---|---|---|
| 2025 | $3,727 +13.5% | $39,140 -0.4% |
| 2024 | $3,284 +14.8% | $39,290 -3.6% |
| 2023 | $2,860 -3.5% | $40,750 +35.5% |
| 2022 | $2,965 | $30,070 -2.8% |
| 2021 | -- | $30,940 +6.8% |
| 2020 | $2,720 +9.9% | $28,960 |
| 2019 | $2,476 | $28,960 +6.7% |
| 2018 | $2,476 | $27,140 -3.8% |
| 2017 | $2,476 -4% | $28,210 +0.3% |
| 2016 | $2,579 +14.2% | $28,130 |
| 2015 | $2,258 | $28,130 +19.2% |
| 2014 | -- | $23,600 |
| 2013 | -- | $23,600 -18.7% |
| 2012 | -- | $29,040 |
| 2011 | -- | $29,040 -7.8% |
| 2010 | -- | $31,500 |
| 2009 | -- | $31,500 -0.3% |
| 2008 | -- | $31,600 |
| 2007 | -- | $31,600 +18.6% |
| 2005 | -- | $26,640 |
Find assessor info on the county website
Neighborhood: 81122
Nearby homes
- $660,0004 bd3 ba2.7k sqft391 Alpine Forest Dr, Bayfield, CO 81122Sold
- $478,7003 bd2 ba1.5k sqft449 Alpine Forest Dr, Bayfield, CO 81122Off Market
- $549,0003 bd3 ba2.1k sqft400 Alpine Forest Dr, Bayfield, CO 81122For Sale

- $485,2003 bd2 ba1.4k sqft424 Alpine Forest Dr, Bayfield, CO 81122Off Market
- $524,0003 bd3 ba1.9k sqft360 Alpine Forest Dr, Bayfield, CO 81122Sold
- $367,6003 bd2 ba1k sqft76 Meadowbrook Dr, Bayfield, CO 81122Off Market
- $566,8004 bd4 ba2.4k sqft452 Alpine Forest Dr, Bayfield, CO 81122Off Market
- $450,0002 bd2 ba1.7k sqft461 Alpine Forest Dr, Bayfield, CO 81122Sold
Nearby schools
GreatSchools rating
- 7/10Bayfield Elementary SchoolGrades: 3-5Distance: 5.7 mi
- 5/10Bayfield Middle SchoolGrades: 6-8Distance: 5.6 mi
- 5/10Bayfield High SchoolGrades: 9-12Distance: 5.6 mi
Schools provided by the listing agent
- Elementary: Bayfield K-5
- Middle: Bayfield 6-8
- High: Bayfield 9-12
Source: CREN. This data may not be complete. We recommend contacting the local school district to confirm school assignments for this home.


Get pre-qualified for a loan
At Zillow Home Loans, we can pre-qualify you in as little as 5 minutes with no impact to your credit score.An equal housing lender. NMLS #10287.
Sell for more on Zillow
Get a Zillow Showcase℠ listing at no additional cost and you could sell for .
$587,800
2% more
+$11,756
With Zillow Showcase(estimated)
$599,556
- Colorado
- La Plata County
- Bayfield
- 81122
- 413 Alpine Forest Drive
Nearby cities
Nearby zip codes
Other Bayfield Topics
