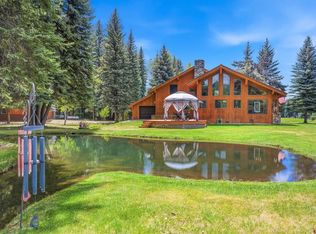
Fall has arrived in the San Juan Mountains, and this exceptional mountain retreat has just had a price reduction! Perched on just over 2.5 acres overlooking the sparkling waters of Vallecito Lake and the majestic San Juan Mountains, this Colorado mountain retreat offers breathtaking views, timeless craftsmanship, and the perfect setting to enjoy the beauty of every season. Originally constructed by a prominent Vallecito builder as his personal residence, the home showcases superior quality, thoughtful design, and meticulous attention to detail throughout. Lovingly maintained and tastefully updated, this property is truly one of a kind. The spacious open-concept floor plan was designed to capture the incredible mountain and lake views. The great room, dining area, and kitchen flow seamlessly together, creating the perfect space for entertaining or relaxing in the peaceful mountain setting. Adding to the home’s mountain character, a stunning custom-painted aspen tree painting mounted to the ceiling creates a truly unique focal point and brings the beauty of the outdoors inside. Rich finishes include hickory cabinetry, granite countertops, and a custom backsplash inspired by the surrounding mountain ranges visible from the expansive deck. This custom home features 3 bedrooms plus an office, 3 bathrooms, and an oversized attached 2-car garage. Comfort and convenience abound with in-floor hydronic heat, surround sound, central vacuum, and low-maintenance exterior design. Step outside to enjoy the built-in gas deck heaters and hot tub while taking in unforgettable Colorado sunsets. The beautifully maintained grounds have been fire mitigated, providing both enhanced safety and improved forest health while preserving the property's natural beauty. Mature aspens and pine trees frame the home perfectly, and the established raised garden bed and orchard with apple and peach trees adds charm, character, and seasonal enjoyment to the landscape. For those needing additional space, the impressive 36x40 heated and insulated shop offers incredible versatility with two 10x10 doors and one 12x14 door ideal for RV storage, boats, vehicles, or workshop use. The property also includes full RV hookups with water, sewer, and electricity. Whether you are searching for a full-time residence or a luxury mountain getaway, 250 Ho Hum Drive delivers spectacular scenery, exceptional quality, and the Colorado lifestyle you have been dreaming of.
Active
Price cut: $46K (9/23)
$1,149,000
250 Ho Hum Drive, Bayfield, CO 81122
3beds
1,944sqft
Stick Built
Built in 2017
2.5 Acres Lot
$1,120,600 Zestimate®
$591/sqft
$-- HOA
What's special
- 154 days
- 339
- 22
Zillow last checked:
Listing updated:
Listed by:
Isaac Fleener C:970-759-9353,
Bayfield Realty
Source: CREN,MLS#: 834638
Facts & features
Interior
Bedrooms & bathrooms
- Bedrooms: 3
- Bathrooms: 3
- Full bathrooms: 2
- 3/4 bathrooms: 1
Primary bedroom
- Level: Main
- Area: 234
- Dimensions: 13 x 18
Bedroom 2
- Area: 132
- Dimensions: 12 x 11
Bedroom 3
- Area: 140
- Dimensions: 14 x 10
Dining room
- Features: Kitchen/Dining
Kitchen
- Area: 176
- Dimensions: 16 x 11
Living room
- Area: 306
- Dimensions: 17 x 18
Office
- Area: 162
- Dimensions: 9 x 18
Heating
- Boiler
Cooling
- Ceiling Fan(s)
Appliances
- Included: Dishwasher, Disposal, Dryer, Microwave, Range, Refrigerator, Washer
- Laundry: W/D Hookup
Features
- Wired/Cable TV, Ceiling Fan(s), Vaulted Ceiling(s), Granite Counters, Walk-In Closet(s), Central Vacuum
- Flooring: Carpet-Partial, Tile
- Windows: Window Coverings, Double Pane Windows
- Basement: Walk-Out Access,Finished
- Has fireplace: Yes
- Fireplace features: Living Room
Interior area
- Total structure area: 1,944
- Total interior livable area: 1,944 sqft
Video & virtual tour
Property
Parking
- Total spaces: 7
- Parking features: Other, Garage Door Opener, Heated Garage
- Garage spaces: 5
- Carport spaces: 2
- Covered spaces: 7
Features
- Levels: Two
- Stories: 2
- Patio & porch: Covered Porch, Deck, Patio
- Exterior features: Landscaping, Lawn Sprinklers, RV Hookup
- Has spa: Yes
- Spa features: Hot Tub, Private
- Has view: Yes
- View description: Mountain(s), Valley
- Has water view: Yes
- Water view: Lake/Pond/Reservoir
Lot
- Size: 2.5 Acres
- Features: Wooded
Details
- Additional structures: Garage(s), RV/Boat Storage, Shed(s), Workshop, Shed/Storage
- Parcel number: 537732200056
- Zoning description: Residential Single Family
- Horses can be raised: Yes
Construction
Type & style
- Home type: SingleFamily
- Architectural style: Contemporary,Ranch Basement
- Property subtype: Stick Built
Materials
- Wood Frame, Metal Siding, Stucco
- Foundation: Concrete Perimeter
- Roof: Metal
Condition
- New construction: No
- Year built: 2017
Utilities & green energy
- Sewer: Septic Tank
- Water: Central Water, Shared Well/Spring
- Utilities for property: Electricity Connected, Internet, Phone - Cell Reception, Phone - None, Propane-Tank Leased
Community & HOA
Community
- Subdivision: None
HOA
- Has HOA: No
Location
- Region: Bayfield
- Elevation: 7815
Financial & listing details
- Price per square foot: $591/sqft
- Tax assessed value: $1,021,110
- Annual tax amount: $4,145
- Date on market: 5/13/2026
- Electric utility on property: Yes
- Road surface type: Gravel
Estimated market value
$1,120,600
$1.06M - $1.18M
$2,702/mo
Price history
| Date | Event | Price |
|---|---|---|
| 9/23/2026 | Price change | $1,149,000-3.8%$591/sqft |
Source:  CREN #834638 Report a problem CREN #834638 Report a problem | ||
| 6/26/2026 | Price change | $1,195,000-7.7%$615/sqft |
Source: CREN #834638 Report a problem | ||
| 5/14/2026 | Listed for sale | $1,295,000+33.9%$666/sqft |
Source: CREN #834638 Report a problem | ||
| 3/3/2022 | Listing removed | -- |
Source: CREN #782785 Report a problem | ||
| 12/3/2021 | Sold | $967,000-2.8%$497/sqft |
Source: Public Record Report a problem | ||
| 8/12/2021 | Price change | $994,400-20.4%$512/sqft |
Source: CREN #782785 Report a problem | ||
| 7/7/2021 | Listed for sale | $1,250,000$643/sqft |
Source: CREN #782785 Report a problem | ||
| 6/22/2021 | Contingent | $1,250,000$643/sqft |
Source: CREN #782785 Report a problem | ||
| 6/3/2021 | Listed for sale | $1,250,000$643/sqft |
Source: CREN #782785 Report a problem | ||
Public tax history
| Year | Property taxes | Tax assessment |
|---|---|---|
| 2025 | $4,014 +10.3% | $63,820 -5.9% |
| 2024 | $3,638 +51.2% | $67,830 -3.6% |
| 2023 | $2,406 -3.3% | $70,360 +74.2% |
| 2022 | $2,488 | $40,380 -2.1% |
| 2021 | -- | $41,260 +11% |
| 2020 | $2,172 +24.6% | $37,180 |
| 2019 | $1,743 | $37,180 +18.8% |
| 2018 | $1,743 | $31,300 |
Find assessor info on the county website
Monthly payment
Est. payment
Payment breakdown
Explore the cost of this home by adjusting the details. Changes won't be saved.Climate risks
Neighborhood: 81122
Nearby schools
Schools provided by the listing agent
- Elementary: Bayfield K-5
- Middle: Bayfield 6-8
- High: Bayfield 9-12
Source: CREN. This data may not be complete. We recommend contacting the local school district to confirm school assignments for this home.

Similar homes
- $1,193,0003 bd3 ba2.1k sqft259 Ho Hum Drive, Bayfield, CO 81122For Sale

 MLS ID #837042, Julie Coffelt. CREN
 - $1,299,9003 bd3 ba2.3k sqft162 Boletus Creek Drive, Bayfield, CO 81122For Sale
 MLS ID #838116, Lauren Ammerman. CREN
 - $965,0004 bd3 ba2.8k sqft830 Mushroom Lane, Bayfield, CO 81122For Sale
 MLS ID #833143, Lauren Ammerman. CREN
 - $1,495,0003 bd3 ba2.4k sqft197 Hummingbird Way, Bayfield, CO 81122For Sale
 MLS ID #835158, Isaac Fleener. CREN
 - $835,0004 bd2 ba1.7k sqft493 Mushroom Drive, Bayfield, CO 81122For SaleMLS ID #834757, Cheramy Mayfield. CREN
- $850,0005 bd3 ba2.2k sqft48 W Vallecito Creek Road, Bayfield, CO 81122For SaleMLS ID #833289, Jarrod Nixon. CREN
- $574,9003 bd2 ba1.9k sqft124 W Grimes Creek Road, Bayfield, CO 81122For SaleMLS ID #838525, Andrea Basye. CREN
- $995,0002 bd2 ba1.8k sqft1165 Lake View Drive, Vallecito Lake/Bayfield, CO 81122For SaleMLS ID #837414, Brooke Phillips. CREN
- $739,0003 bd3 ba1.9k sqft601 W Grimes Creek Road, Bayfield, CO 81122For SaleMLS ID #836404, Julie Coffelt. CREN
- $699,0002 bd2 ba1.4k sqft11 & 17 Ponderosa Homes Drive, Vallecito Lake/Bayfield, CO 81122For SaleMLS ID #837161, Ashley Kerlin. CREN
- $1,025,0003 bd3 ba1.4k sqft532 County Road 201, Durango, CO 81301For SaleMLS ID #839659, Tara Jones. CREN
- $1,079,0003 bd2 ba2.5k sqft7351 County Road 523, Bayfield, CO 81122For SaleMLS ID #837473, Rachel Sadler. CREN
- $575,0003 bd3 ba1.3k sqft403 Ponderosa Homes Drive, Bayfield, CO 81122For SaleMLS ID #831950, Ashley Blackmore. CREN
- $1,265,0003 bd4 ba2.8k sqft540 Bald Eagle Road, Bayfield, CO 81122For SaleMLS ID #838996, Andy Langefels. CREN
- $998,0002 bd3 ba2.2k sqft2456 Gem Lane, Bayfield, CO 81122For SaleMLS ID #833638, Jerome Bleger. CREN
- $974,9003 bd3 ba2.4k sqft250 Heartwood Lane, Bayfield, CO 81122For SaleMLS ID #837891, Joe Clair. CREN
- $750,0003 bd2 ba2.1k sqft148 Black Bear Lane, Vallecito Lake/Bayfield, CO 81122For SaleMLS ID #834016, Kathryn Vumbaco. CREN
- $729,9003 bd4 ba2.6k sqft197 Buckhorn Road, Bayfield, CO 81122For SaleMLS ID #835169, Julie Itter. CREN
- $699,0003 bd3 ba1.9k sqft14760 County Road 501, Bayfield, CO 81122For SaleMLS ID #837838, Max Hutcheson. CREN
