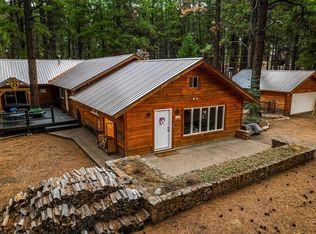
Perched at the top of Lake View Drive, this stunning custom home offers panoramic views of Vallecito Reservoir and the San Juan National Forest, creating the ultimate mountain retreat. Built in 2022, this thoughtfully designed 2-bedroom, 2-bathroom home sits on a 1-acre lot, and the adjoining 1.1-acre parcel is included in the sale, providing additional privacy and future development potential. The main living level is designed to showcase the incredible scenery with dramatic 10-foot floor-to-ceiling windows that flood the home with natural light. The open-concept living area features luxury vinyl plank flooring, a beautiful wood-burning fireplace, and seamless access to multiple outdoor living spaces. The modern kitchen offers granite and quartz countertops, premium Bosch stainless steel appliances, beverage refrigerator drawers, and an impressive butler's pantry complete with its own sink, garbage disposal, abundant cabinetry, and generous prep space. Outdoor living is just as impressive with three Trex decks positioned on three sides of the home, each offering a unique perspective of the surrounding mountains and lake. The expansive west-facing deck has been professionally engineered to support a hot tub and is already plumbed for one, while the south-facing deck captures spectacular lake and mountain views. A substantial pergola with built-in lighting and a heater creates the perfect year-round outdoor entertaining space. A loft overlooking the living area provides the ideal space for a home office, reading nook, or additional flex space. Off the kitchen and living room down the hall, the guest bedroom enjoys its own private deck and located next to a full guest bathroom with heated floors. The spacious primary suite is a true sanctuary, offering incredible private views of the San Juan National Forest, abundant natural light, a closet with the washer and dryer inside, a private entrance to the west-facing deck, and a beautifully appointed ensuite 3/4 bathroom featuring heated floors. The lower level features a heated two-car garage, a dedicated office or flex room just off the garage (not counted in square footage), and an oversized mechanical room/workshop complete with a large safe that conveys with the property. The garage also includes 220-volt power for added versatility. Built with quality and efficiency in mind, additional features include closed-cell foam insulation, heated gutters to help prevent snow slide-off, a private well, instant hot water with a water recirculation system, Wi-Fi-enabled smart home controls, Hunter Douglas motorized shades, and smart-enabled appliances that can be controlled from your phone. Extensive fire mitigation has already been completed around the home, providing added peace of mind. Located at the end of the subdivision with minimal traffic, this peaceful property offers exceptional privacy while remaining an excellent full-time residence, mountain getaway, or vacation rental opportunity. The property is part of the Lake Vista Valley Estates Subdivision, where property owners contribute just $500 annually toward private road maintenance and snow removal; there are covenants, but no HOA. This is a rare opportunity to own a modern mountain home in Vallecito with unmatched views, luxury finishes, exceptional outdoor living, and the added value of an included adjacent parcel.
New
$1,125,000
1165 Lake View Drive, Vallecito Lake/Bayfield, CO 81122
2beds
1,806sqft
:
Get pre-qualified$6,420/mo
Stick Built
Built in 2022
2.1 Acres Lot
$1,086,200 Zestimate®
$623/sqft
$-- HOA
What's special
Heated two-car garageBeverage refrigerator drawersBeautiful wood-burning fireplaceHunter douglas motorized shadesModern kitchenGranite and quartz countertopsClosed-cell foam insulation
- 1 day |
- 212 |
- 23 |
Likely to sell faster than
Zillow last checked:
Listing updated:
Listed by:
Brooke Phillips C:970-238-0428,
Legacy Properties West Sotheby's Int. Realty,
Kelly Kniffin 970-749-3867,
Legacy Properties West Sotheby's Int. Realty
Source: CREN,MLS#: 837414
Facts & features
Interior
Bedrooms & bathrooms
- Bedrooms: 2
- Bathrooms: 2
- Full bathrooms: 1
- 3/4 bathrooms: 1
Primary bedroom
- Level: Upper
- Area: 235
- Dimensions: 15 x 15.67
Bedroom 2
- Area: 145.86
- Dimensions: 9.83 x 14.83
Dining room
- Features: Eat-in Kitchen
Kitchen
- Area: 176.17
- Dimensions: 12.58 x 14
Living room
- Area: 301.39
- Dimensions: 18.08 x 16.67
Office
- Area: 247.81
- Dimensions: 16.25 x 15.25
Cooling
- Central Air, Ceiling Fan(s)
Appliances
- Included: Dishwasher, Disposal, Dryer, Microwave, Range, Refrigerator, Washer
- Laundry: W/D Hookup
Features
- Ceiling Fan(s), Vaulted Ceiling(s), Granite Counters, Pantry, Walk-In Closet(s)
- Flooring: Carpet-Partial, Vinyl
- Windows: Window Coverings
- Has fireplace: Yes
- Fireplace features: Living Room
Interior area
- Total structure area: 1,806
- Total interior livable area: 1,806 sqft
- Finished area above ground: 1,806
Property
Parking
- Total spaces: 2
- Parking features: Attached Garage, Garage Door Opener, Heated Garage
- Attached garage spaces: 2
Features
- Levels: Two,Split-Level
- Stories: 2
- Has view: Yes
- View description: Mountain(s)
- Has water view: Yes
- Water view: Lake/Pond/Reservoir
Lot
- Size: 2.1 Acres
Details
- Parcel number: 559107402006
- Zoning description: Residential Single Family
Construction
Type & style
- Home type: SingleFamily
- Architectural style: Contemporary
- Property subtype: Stick Built
Materials
- Wood Frame, Stucco
- Foundation: Slab
- Roof: Metal
Condition
- New construction: No
- Year built: 2022
Utilities & green energy
- Sewer: Septic Tank
- Water: Well-Other
- Utilities for property: Electricity Connected, Internet, Propane-Tank Owned
Community & HOA
Community
- Subdivision: Lake Vista 2
HOA
- Has HOA: No
Location
- Region: Bayfield
Financial & listing details
- Price per square foot: $623/sqft
- Tax assessed value: $704,900
- Annual tax amount: $4,009
- Date on market: 7/23/2026
- Electric utility on property: Yes
- Road surface type: Gravel
Estimated market value
$1,086,200
$1.03M - $1.14M
$2,536/mo
Price history
| Date | Event | Price |
|---|---|---|
| 7/23/2026 | Listed for sale | $1,125,000$623/sqft |
Source:  CREN #837414 Report a problem CREN #837414 Report a problem | ||
Public tax history
| Year | Property taxes | Tax assessment |
|---|---|---|
| 2025 | $2,063 +87.8% | $44,060 +20.2% |
| 2024 | $1,099 -26.7% | $36,650 +53.2% |
| 2023 | $1,499 -1.2% | $23,920 -4.9% |
| 2022 | $1,517 | $25,160 |
| 2021 | -- | $25,160 +1.9% |
| 2020 | $1,442 +8.5% | $24,680 |
| 2019 | $1,328 | $24,680 +3.5% |
| 2018 | $1,328 | $23,850 |
| 2017 | $1,328 -0.4% | $23,850 +3.1% |
| 2016 | $1,333 +35.9% | $23,130 |
| 2015 | $981 | $23,130 +6.6% |
| 2014 | -- | $21,700 |
| 2013 | -- | $21,700 -5.2% |
| 2012 | -- | $22,890 |
| 2011 | -- | $22,890 -9.9% |
| 2010 | -- | $25,400 |
| 2009 | -- | $25,400 +17.1% |
| 2008 | -- | $21,700 |
| 2007 | -- | $21,700 +76.3% |
| 2005 | -- | $12,310 |
Find assessor info on the county website
Monthly payment
Est. payment
Payment breakdown
Explore the cost of this home by adjusting the details. Changes won't be saved.Climate risks
Neighborhood: 81122
Nearby schools
GreatSchools rating
- 7/10Bayfield Elementary SchoolGrades: 3-5Distance: 11.3 mi
- 5/10Bayfield Middle SchoolGrades: 6-8Distance: 11.2 mi
- 5/10Bayfield High SchoolGrades: 9-12Distance: 11.3 mi
Schools provided by the listing agent
- Elementary: Bayfield K-5
- Middle: Bayfield 6-8
- High: Bayfield 9-12
Source: CREN. This data may not be complete. We recommend contacting the local school district to confirm school assignments for this home.
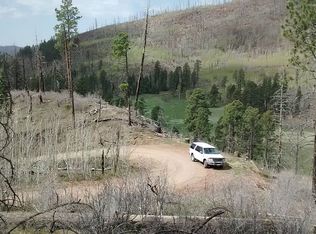
- $--1.3 AcresTBD1 Lakeview Dr, Bayfield, CO 81122Off Market
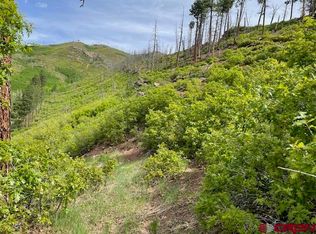
- $50,5001.3 Acres23 Lake View Dr, Bayfield, CO 81122Sold
- $--1 AcresLake View Dr #23, Bayfield, CO 81122Off Market

- $961,5003 bd3 ba2.4k sqft1152 Lake View Dr, Bayfield, CO 81122Off Market
- $--4 Acres1123 Lake View Dr, Bayfield, CO 81122Off Market
- $--6 AcresTBD2 Lake View Dr, Bayfield, CO 81122Off Market
- $235,000-- bd-- ba-- sqft1088 Lake View Dr, Bayfield, CO 81122Off Market
- $919,2002 bd3 ba2.7k sqft1010 Lake View Dr, Bayfield, CO 81122Off Market
A local agent can set up tours, give advice and negotiate with sellers.
Similar homes
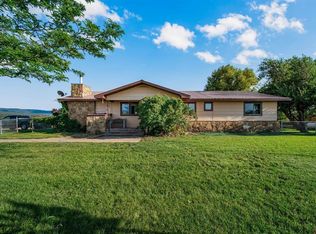
- $1,100,0003 bd2 ba2.5k sqft7351 County Road 523, Bayfield, CO 81122For Sale
 MLS ID #837473, Rachel Sadler. CREN
 - $1,193,0003 bd3 ba2.1k sqft259 Ho Hum Drive, Bayfield, CO 81122For Sale
 MLS ID #837042, Julie Coffelt. CREN
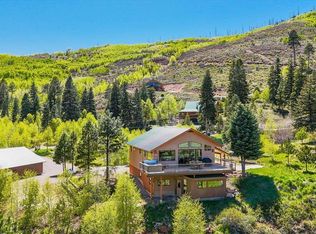
 - $1,195,0003 bd3 ba1.9k sqft250 Ho Hum Drive, Bayfield, CO 81122For Sale
 MLS ID #834638, Isaac Fleener. CREN
 - $575,0003 bd4 ba2.6k sqft160 Easy Street, Bayfield, CO 81122For Sale
 MLS ID #837434, Jeremiah Aukerman. CREN
 - $699,0002 bd2 ba1.4k sqft11 & 17 Ponderosa Homes Drive, Vallecito Lake/Bayfield, CO 81122For SaleMLS ID #837161, Ashley Kerlin. CREN
- $989,0004 bd2 ba1.7k sqft493 Mushroom Drive, Bayfield, CO 81122For SaleMLS ID #834757, Cheramy Mayfield. CREN
- $972,0003 bd3 ba2.2k sqft1896 County Road 500, Bayfield, CO 81122For SaleMLS ID #835099, Julie Coffelt. CREN
- $599,0003 bd2 ba2k sqft405 Berry Drive, Bayfield, CO 81122For SaleMLS ID #837196, Dan Korman. CREN
- $1,495,0003 bd3 ba2.4k sqft197 Hummingbird Way, Bayfield, CO 81122For SaleMLS ID #835158, Isaac Fleener. CREN
- $850,0005 bd3 ba2.2k sqft48 W Vallecito Creek Road, Bayfield, CO 81122For SaleMLS ID #833289, Jarrod Nixon. CREN
- $585,0002 bd1 ba1.8k sqft17455 County Road 501, Bayfield, CO 81122For Sale By Owner
- $825,0003 bd2 ba1.6k sqft1292 Skyline Drive, Bayfield, CO 81122For SaleMLS ID #834927, Ashley Kerlin. CREN
- $950,0002 bd2 ba2.1k sqft13862 County Road 502, Bayfield, CO 81122For SaleMLS ID #826361, Justin Osborn. CREN
- $1,100,0002 bd3 ba2.2k sqft2456 Gem Lane, Bayfield, CO 81122For SaleMLS ID #833638, Jerome Bleger. CREN
- $750,0003 bd3 ba1.9k sqft601 W Grimes Creek Road, Bayfield, CO 81122For SaleMLS ID #836404, Julie Coffelt. CREN
- $750,0003 bd3 ba1.8k sqft746 W Vallecito Creek, Bayfield, CO 81122For SaleMLS ID #832511, Ashley Blackmore. CREN
- $575,0003 bd3 ba1.3k sqft403 Ponderosa Homes Drive, Bayfield, CO 81122For SaleMLS ID #831950, Ashley Blackmore. CREN
- $699,0003 bd3 ba2.6k sqft1024 Deer Ridge Drive, Bayfield, CO 81122For SaleMLS ID #835297, Max Hutcheson. CREN
- $565,0003 bd3 ba1.5k sqft426 Deer Trail Lane, Bayfield, CO 81122For SaleMLS ID #832706, Ashley Blackmore. CREN
- $599,0002 bd2 ba1.4k sqft300 Boletus Creek Drive, Bayfield, CO 81122For SaleMLS ID #835060, Julie Coffelt. CREN
