Nestled on 1.3 acres, this one-of-a-kind custom log cabin with breathtaking lake and mountain views, offers the perfect blend of rustic elegance and modern comfort. This beautifully crafted 2,150-square-foot home showcases exceptional craftsmanship with many different species of wood throughout the interior, creating warmth and character that is truly unmatched. The inviting main level features an open concept living space that captures the spectacular views of Vallecito Lake, has genuine hardwood floors and stunning pine doors throughout. The wood-burning stove keeps the cabin warm and cozy. The kitchen is equipped with granite countertops, a JennAir range, extra beverage refrigerator, stainless steel appliances and abundant workspace for entertaining family and friends. The laundry room in conveniently located on the main level. The spacious primary suite is thoughtfully located on the main level and offers private access to the deck, where you can enjoy peaceful moments overlooking the lake and surrounding mountains. The full primary bath includes a separate shower and bathtub. A convenient half bath completes the main level. Upstairs, you'll find two additional sleeping areas, including one traditional bedroom and a loft-style bedroom space, along with a full bathroom, making it an ideal retreat for guests or family. The lower level features a practical mudroom connecting to the oversized three-car garage, as well as an additional bathroom with a shower. Additional highlights include Hunter Douglas doors and windows, an updated septic system, and timeless log cabin charm throughout. Whether you're looking for a year-round residence or a mountain getaway, this exceptional property offers stunning natural beauty, and craftsmanship that is increasingly hard to find.
Active
$1,193,000
259 Ho Hum Drive, Bayfield, CO 81122
3beds
2,150sqft
Stick Built
Built in 2002
1.3 Acres Lot
$1,135,100 Zestimate®
$555/sqft
$-- HOA
What's special
Oversized three-car garageExceptional craftsmanshipStunning pine doors throughoutJennair rangeStainless steel appliancesCustom log cabinAbundant workspace for entertaining
- 93 days
- 205
- 5
Zillow last checked:
Listing updated:
Listed by:
Julie Coffelt 970-769-5373,
Coldwell Banker Mountain Properties
Source: CREN,MLS#: 837042
Facts & features
Interior
Bedrooms & bathrooms
- Bedrooms: 3
- Bathrooms: 3
- Full bathrooms: 2
- 1/2 bathrooms: 1
Primary bedroom
- Level: Main
Heating
- Forced Air, Wood Stove
Cooling
- Ceiling Fan(s)
Appliances
- Included: Range, Refrigerator, Dishwasher, Washer, Dryer, Disposal
- Laundry: W/D Hookup
Features
- Ceiling Fan(s), Granite Counters, Pantry, Walk-In Closet(s), Mud Room
- Flooring: Hardwood, Tile
- Windows: Window Coverings
- Has fireplace: Yes
- Fireplace features: Living Room, Wood Burning Stove, Wood Stove
Interior area
- Total structure area: 2,150
- Total interior livable area: 2,150 sqft
Property
Parking
- Total spaces: 3
- Parking features: Attached Garage
- Attached garage spaces: 3
Features
- Levels: Three Story
- Stories: 3
- Patio & porch: Deck
- Has view: Yes
- View description: Mountain(s)
- Has water view: Yes
- Water view: Lake/Pond/Reservoir
Lot
- Size: 1.3 Acres
Details
- Parcel number: 537732200057
Construction
Type & style
- Home type: SingleFamily
- Architectural style: Log
- Property subtype: Stick Built
Materials
- Log, Log Siding, Stone
- Roof: Metal
Condition
- New construction: No
- Year built: 2002
Utilities & green energy
- Sewer: Septic Tank
- Water: Central Water, Shared Well/Spring
- Utilities for property: Electricity Connected, Propane-Tank Leased
Community & HOA
Community
- Subdivision: None
HOA
- Has HOA: No
Location
- Region: Bayfield
Financial & listing details
- Price per square foot: $555/sqft
- Tax assessed value: $668,590
- Annual tax amount: $2,714
- Date on market: 7/11/2026
- Electric utility on property: Yes
- Road surface type: Gravel
Estimated market value
$1,135,100
$1.08M - $1.19M
$2,512/mo
Price history
| Date | Event | Price |
|---|---|---|
| 7/11/2026 | Listed for sale | $1,193,000+1556.9%$555/sqft |
Source:  CREN #837042 Report a problem CREN #837042 Report a problem | ||
| 5/24/2002 | Sold | $72,000+20%$33/sqft |
Source: Agent Provided Report a problem | ||
| 9/7/2001 | Sold | $60,000$28/sqft |
Source: Agent Provided Report a problem | ||
Public tax history
| Year | Property taxes | Tax assessment |
|---|---|---|
| 2025 | $2,146 +10.3% | $41,780 -6.5% |
| 2024 | $1,945 +30.1% | $44,670 -3.6% |
| 2023 | $1,494 -4% | $46,340 +44.7% |
| 2022 | $1,556 | $32,030 -2.8% |
| 2021 | -- | $32,960 +11.3% |
| 2020 | $1,313 +17.9% | $29,620 |
| 2019 | $1,113 | $29,620 +8.9% |
| 2018 | $1,113 | $27,190 |
| 2017 | $1,113 -0.4% | $27,190 -8.5% |
| 2016 | $1,118 +14.9% | $29,710 |
| 2015 | $973 | $29,710 +3.1% |
| 2014 | -- | $28,830 |
| 2013 | -- | $28,830 -5.4% |
| 2012 | -- | $30,460 |
| 2011 | -- | $30,460 -10% |
| 2010 | -- | $33,830 |
| 2009 | -- | $33,830 +4.4% |
| 2008 | -- | $32,390 |
| 2007 | -- | $32,390 +7.6% |
| 2005 | -- | $30,100 |
Find assessor info on the county website
Monthly payment
Est. payment
Payment breakdown
Explore the cost of this home by adjusting the details. Changes won't be saved.Climate risks
Neighborhood: 81122
Nearby schools
Schools provided by the listing agent
- Elementary: Bayfield K-5
- Middle: Bayfield 6-8
- High: Bayfield 9-12
Source: CREN. This data may not be complete. We recommend contacting the local school district to confirm school assignments for this home.

Similar homes
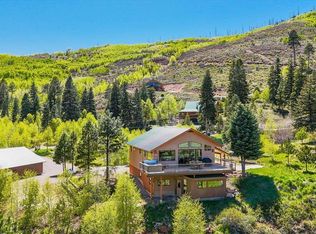
- $1,149,0003 bd3 ba1.9k sqft250 Ho Hum Drive, Bayfield, CO 81122For Sale
 MLS ID #834638, Isaac Fleener. CREN
 - $1,299,9003 bd3 ba2.3k sqft162 Boletus Creek Drive, Bayfield, CO 81122For Sale
 MLS ID #838116, Lauren Ammerman. CREN
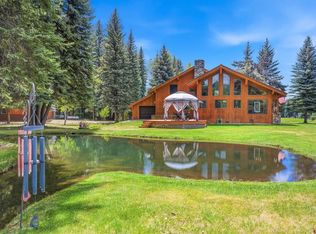
 - $1,495,0003 bd3 ba2.4k sqft197 Hummingbird Way, Bayfield, CO 81122For Sale
 MLS ID #835158, Isaac Fleener. CREN
 - $965,0004 bd3 ba2.8k sqft830 Mushroom Lane, Bayfield, CO 81122For Sale
 MLS ID #833143, Lauren Ammerman. CREN
 - $850,0005 bd3 ba2.2k sqft48 W Vallecito Creek Road, Bayfield, CO 81122For SaleMLS ID #833289, Jarrod Nixon. CREN
- $739,0003 bd3 ba1.9k sqft601 W Grimes Creek Road, Bayfield, CO 81122For SaleMLS ID #836404, Julie Coffelt. CREN
- $835,0004 bd2 ba1.7k sqft493 Mushroom Drive, Bayfield, CO 81122For SaleMLS ID #834757, Cheramy Mayfield. CREN
- $699,0002 bd2 ba1.4k sqft11 & 17 Ponderosa Homes Drive, Vallecito Lake/Bayfield, CO 81122For SaleMLS ID #837161, Ashley Kerlin. CREN
- $995,0002 bd2 ba1.8k sqft1165 Lake View Drive, Vallecito Lake/Bayfield, CO 81122For SaleMLS ID #837414, Brooke Phillips. CREN
- $1,079,0003 bd2 ba2.5k sqft7351 County Road 523, Bayfield, CO 81122For SaleMLS ID #837473, Rachel Sadler. CREN
- $1,025,0003 bd3 ba1.4k sqft532 County Road 201, Durango, CO 81301For SaleMLS ID #839659, Tara Jones. CREN
- $699,0003 bd3 ba1.9k sqft14760 County Road 501, Bayfield, CO 81122For SaleMLS ID #837838, Max Hutcheson. CREN
- $650,0002 bd3 ba2.4k sqft1429 County Road 500, Bayfield, CO 81122For SaleMLS ID #834474, Julie Coffelt. CREN
- $729,9003 bd4 ba2.6k sqft197 Buckhorn Road, Bayfield, CO 81122For SaleMLS ID #835169, Julie Itter. CREN
- $998,0002 bd3 ba2.2k sqft2456 Gem Lane, Bayfield, CO 81122For SaleMLS ID #833638, Jerome Bleger. CREN
- $1,265,0003 bd4 ba2.8k sqft540 Bald Eagle Road, Bayfield, CO 81122For SaleMLS ID #838996, Andy Langefels. CREN
- $750,0003 bd2 ba2.1k sqft148 Black Bear Lane, Vallecito Lake/Bayfield, CO 81122For SaleMLS ID #834016, Kathryn Vumbaco. CREN
- $974,9003 bd3 ba2.4k sqft250 Heartwood Lane, Bayfield, CO 81122For SaleMLS ID #837891, Joe Clair. CREN
- $799,0004 bd4 ba2.5k sqft800 Heartwood Lane #17, Bayfield, CO 81122For SaleMLS ID #839687, Amber Johnson. CREN
