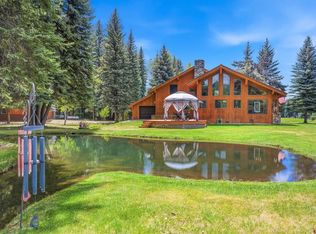
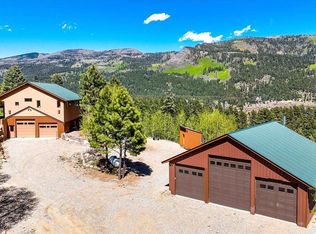
True log home bordering a spring-fed pond, tucked among towering pines, minutes to Vallecito Lake, the Weminuche Wilderness trails, and Vallecito Creek. This exceptional Colorado mountain home offers the perfect blend of authentic log-home character, generous living space, and year-round comfort—equally suited as a turnkey mountain getaway or full-time residence. Crafted with Swedish cope logs from Wisconsin Log Homes, the home showcases timeless mountain craftsmanship. Two garages provide abundant space for vehicles, recreational gear, and mountain toys, while expansive outdoor living areas invite you to relax beneath the pines and enjoy the peaceful pondside setting. Once inside, the open floor plan showcases the craftsmanship and warmth of this mountain home with a massive floor-to-ceiling river rock fireplace anchoring the space, while expansive windows bring in abundant natural light and framing the tall pines. Hardwood flooring, soaring tongue-and-groove ceilings, exposed log beams, high-end lighting and finishes, and a wood burning stove carry the authentic mountain character throughout the main living spaces. The kitchen opens naturally to both the great room and dining area, creating an easy flow for everyday living and entertaining. Granite tile countertops, warm mountain-style cabinetry, a generous center island, and stainless appliances provide plenty of workspace while complementing the home's rustic finishes. Just beyond, the distinctive turret-shaped dining room is wrapped in windows, creating a bright and inviting place to gather while enjoying views of the wooded setting. The primary suite is conveniently located on the main level, offering a spacious private retreat with hardwood flooring, exposed log beams, an en-suite bath, and a walk-in closet. The bath features a large garden tub set beneath windows overlooking the pines, along with a generous vanity and warm mountain finishes that continue the character of the home. Upstairs, the open loft creates a versatile second living area that can easily serve as a family room, media space, or in-home office while overlooking the dramatic great room below. Two additional spacious guest bedrooms provide comfortable accommodation for family and visitors, and a full bathroom completes the upper level. Vaulted tongue-and-groove ceilings, exposed beams, abundant windows, and thoughtful architectural details carry the home's mountain style throughout. Outdoor living is a true extension of the home, with multiple covered porches and deck spaces designed to take full advantage of the mountain setting. The front porches provide inviting areas to relax and enjoy western mountain views, while the rear covered spaces overlook the spring-fed pond and surrounding trees, creating a peaceful setting for morning coffee, evening gatherings, or simply enjoying the sounds of nature. A covered breezeway connects the home to two substantial garages with room for up to four vehicles. One garage offers additional unfinished space with tremendous flexibility for future use—ideal for additional bedrooms, bonus rooms, a workout area, studio, hobby space, or a spacious home office. Together, the garages add an exceptional amount of storage, workspace, and future potential to the property. Designed for both mountain living and ease of ownership, this turnkey Vallecito home is served by central water and sewer, metal roof makes winter maintenance easy, while thoughtful recent improvements include a new high-efficiency forced-air furnace in 2025, new dishwasher, new gas range, recently refinished decks and exterior logs, an in-ground sprinkler system, Eco bee thermostats, and Ring cameras. 162 Boletus offers spacious living, quality construction, outstanding access to Southwest Colorado’s best outdoor recreation, true Colorado mountain dream home.
Active
$1,299,900
162 Boletus Creek Drive, Bayfield, CO 81122
3beds
2,357sqft
Stick Built
Built in 2005
0.45 Acres Lot
$1,243,400 Zestimate®
$552/sqft
$-- HOA
What's special
Warm mountain-style cabinetryAuthentic log-home characterIn-ground sprinkler systemSoaring tongue-and-groove ceilingsStainless appliancesGranite tile countertopsGenerous center island
- 3 days |
- 373 |
- 21 |
Likely to sell faster than
Zillow last checked:
Listing updated:
Listed by:
Lauren Ammerman 970-903-1333,
Wells Group Real Estate
Source: CREN,MLS#: 838116
Facts & features
Interior
Bedrooms & bathrooms
- Bedrooms: 3
- Bathrooms: 3
- Full bathrooms: 2
- 1/2 bathrooms: 1
Primary bedroom
- Level: Main
Heating
- Forced Air
Appliances
- Included: Dishwasher, Dryer, Microwave, Range, Refrigerator, Washer
Features
- All Furnishings, Cathedral Ceiling(s), Vaulted Ceiling(s), Granite Counters, Pantry, Walk-In Closet(s)
- Flooring: Carpet-Partial, Hardwood, Tile
- Windows: Window Coverings
- Basement: Crawl Space
- Has fireplace: Yes
- Fireplace features: Living Room, Wood Stove
Interior area
- Total structure area: 2,357
- Total interior livable area: 2,357 sqft
Property
Parking
- Total spaces: 4
- Parking features: Attached Garage, Garage Door Opener
- Attached garage spaces: 4
Features
- Levels: Two
- Stories: 2
- Patio & porch: Covered Porch, Deck, Patio
- Exterior features: Lawn Sprinklers
- Has view: Yes
- View description: Mountain(s)
- Waterfront features: Pond, Seasonal Stream/Spring
Lot
- Size: 0.45 Acres
Details
- Additional structures: Garage(s)
- Parcel number: 537728310008
- Zoning description: Residential Single Family
Construction
Type & style
- Home type: SingleFamily
- Architectural style: Log
- Property subtype: Stick Built
Materials
- Log Siding, Stone, Wood Siding
- Roof: Metal
Condition
- New construction: No
- Year built: 2005
Utilities & green energy
- Sewer: Public Sewer
- Water: Central Water
Community & HOA
Community
- Subdivision: Vallecito Val
HOA
- Has HOA: Yes
- HOA name: Vallecito Valley
Location
- Region: Bayfield
Financial & listing details
- Price per square foot: $552/sqft
- Tax assessed value: $1,017,880
- Annual tax amount: $4,133
- Date on market: 8/14/2026
Estimated market value
$1,243,400
$1.18M - $1.31M
$3,094/mo
Price history
| Date | Event | Price |
|---|---|---|
| 8/14/2026 | Listed for sale | $1,299,900+42.8%$552/sqft |
Source:  CREN #838116 Report a problem CREN #838116 Report a problem | ||
| 4/17/2023 | Sold | $910,000+133.3%$386/sqft |
Source: Public Record Report a problem | ||
| 2/4/2011 | Sold | $390,000-29%$165/sqft |
Source: Public Record Report a problem | ||
| 8/27/2010 | Listed for sale | $549,000-23.8%$233/sqft |
Source: Coldwell Banker Heritage House Realtors #641427 Report a problem | ||
| 4/30/2007 | Sold | $720,000$305/sqft |
Source: Public Record Report a problem | ||
Public tax history
| Year | Property taxes | Tax assessment |
|---|---|---|
| 2025 | $3,855 +10.3% | $63,620 -2.6% |
| 2024 | $3,494 +19.8% | $65,300 -3.6% |
| 2023 | $2,917 -4% | $67,740 +38.4% |
| 2022 | $3,038 | $48,960 -2.8% |
| 2021 | -- | $50,370 +4.5% |
| 2020 | $2,815 +22% | $48,190 |
| 2019 | $2,307 | $48,190 +16.3% |
| 2018 | $2,307 | $41,420 |
| 2017 | $2,307 -0.4% | $41,420 -10.1% |
| 2016 | $2,316 +12.4% | $46,060 |
| 2015 | $2,060 +5.4% | $46,060 +6.5% |
| 2014 | $1,955 | $43,260 |
| 2013 | -- | $43,260 -6.7% |
| 2012 | -- | $46,390 |
| 2011 | -- | $46,390 -24.9% |
| 2010 | -- | $61,810 +8.5% |
| 2009 | -- | $56,970 +40.1% |
| 2008 | -- | $40,670 +61.5% |
| 2007 | -- | $25,190 +14% |
| 2005 | -- | $22,100 |
Find assessor info on the county website
Monthly payment
Est. payment
Payment breakdown
Explore the cost of this home by adjusting the details. Changes won't be saved.Climate risks
Neighborhood: 81122
Nearby schools
GreatSchools rating
- 7/10Bayfield Elementary SchoolGrades: 3-5Distance: 14.2 mi
- 5/10Bayfield Middle SchoolGrades: 6-8Distance: 14 mi
- 5/10Bayfield High SchoolGrades: 9-12Distance: 14.2 mi
Schools provided by the listing agent
- Elementary: Bayfield K-5
- Middle: Bayfield 6-8
- High: Bayfield 9-12
Source: CREN. This data may not be complete. We recommend contacting the local school district to confirm school assignments for this home.
- $100,0002 bd2 ba1.6k sqft920 Mushroom Ln, Bayfield, CO 81122Sold
- $910,2004 bd3 ba2.5k sqft188 Boletus Creek Dr, Bayfield, CO 81122Off Market
- $351,000-- bd-- ba-- sqft157 Boletus Creek Dr, Bayfield, CO 81122Off Market
- $190,0000.54 acres179 Boletus Creek Dr, Bayfield, CO 81122Sold

- $547,4003 bd2 ba1.1k sqft42 Boletus Ln, Bayfield, CO 81122Off Market
- $939,5004 bd5 ba2.9k sqft886 Mushroom Ln, Bayfield, CO 81122Sold
- $710,4004 bd2 ba2.8k sqft137 Boletus Creek Dr, Bayfield, CO 81122Off Market
- $1,149,3003 bd3 ba2.9k sqft199 Boletus Creek Dr, Bayfield, CO 81122Off Market
A local agent can set up tours, give advice and negotiate with sellers.
Similar homes
- $1,495,0003 bd3 ba2.4k sqft197 Hummingbird Way, Bayfield, CO 81122For Sale
 MLS ID #835158, Isaac Fleener. CREN
 - $1,193,0003 bd3 ba2.1k sqft259 Ho Hum Drive, Bayfield, CO 81122For Sale
 MLS ID #837042, Julie Coffelt. CREN
 - $1,195,0003 bd3 ba1.9k sqft250 Ho Hum Drive, Bayfield, CO 81122For Sale
 MLS ID #834638, Isaac Fleener. CREN
 - $975,0004 bd3 ba2.8k sqft830 Mushroom Lane, Bayfield, CO 81122For Sale
 MLS ID #833143, Lauren Ammerman. CREN
 - $799,0003 bd3 ba2.5k sqft367 Boletus Creek Dr., Vallecito Lake/Bayfield, CO 81122For SaleMLS ID #834979, Sara Staber. CREN
- $1,350,0003 bd3 ba2.8k sqft7177 County Road 501, Bayfield, CO 81122For SaleMLS ID #837261, Ashley Blackmore. CREN
- $889,0004 bd2 ba1.7k sqft493 Mushroom Drive, Bayfield, CO 81122For SaleMLS ID #834757, Cheramy Mayfield. CREN
- $750,0003 bd3 ba1.9k sqft601 W Grimes Creek Road, Bayfield, CO 81122For SaleMLS ID #836404, Julie Coffelt. CREN
- $850,0005 bd3 ba2.2k sqft48 W Vallecito Creek Road, Bayfield, CO 81122For SaleMLS ID #833289, Jarrod Nixon. CREN
- $972,0003 bd3 ba2.2k sqft1896 County Road 500, Bayfield, CO 81122For SaleMLS ID #835099, Julie Coffelt. CREN
- $750,0003 bd3 ba1.8k sqft746 W Vallecito Creek, Bayfield, CO 81122For SaleMLS ID #832511, Ashley Blackmore. CREN
- $799,0004 bd4 ba3.4k sqft531 Vallecito Creek Road, Vallecito Lake/Bayfield, CO 81122For SaleMLS ID #836931, Deven Meininger. CREN
- $1,125,0002 bd2 ba1.8k sqft1165 Lake View Drive, Vallecito Lake/Bayfield, CO 81122For SaleMLS ID #837414, Brooke Phillips. CREN
- $1,175,0003 bd3 ba3.3k sqft345 Skyline Drive, Bayfield, CO 81122For SaleMLS ID #835791, Abbi Munn. CREN
- $850,0004 bd3 ba2k sqft27 Nature Trail Ct, Bayfield, CO 81122For Sale By Owner
- $699,0002 bd2 ba1.4k sqft11 & 17 Ponderosa Homes Drive, Vallecito Lake/Bayfield, CO 81122For SaleMLS ID #837161, Ashley Kerlin. CREN
- $725,0003 bd3 ba1.9k sqft14760 County Road 501, Bayfield, CO 81122For SaleMLS ID #837838, Max Hutcheson. CREN
- $650,0002 bd3 ba2.4k sqft1429 County Road 500, Bayfield, CO 81122For SaleMLS ID #834474, Julie Coffelt. CREN
- $995,0003 bd3 ba2.4k sqft250 Heartwood Lane, Bayfield, CO 81122For SaleMLS ID #837891, Joe Clair. CREN
- $1,100,0003 bd2 ba2.5k sqft7351 County Road 523, Bayfield, CO 81122For SaleMLS ID #837473, Rachel Sadler. CREN
