A Place to Live. A Lifestyle to Love. Set on 4.79 private acres in the breathtaking Pine River Valley, this exceptional custom estate offers a rare opportunity to experience Colorado luxury where craftsmanship, functionality, and the outdoors exist in perfect harmony. From the moment you arrive, it's clear this property was designed for the way people actually live. A beautifully crafted custom home is paired with an impressive 43' x 40' heated shop with radiant in-floor heat, creating a property that serves equally well as a private mountain retreat, a hobby farm, or the ideal base for collectors, craftsmen, entrepreneurs, and outdoor enthusiasts. Inside the home, timeless craftsmanship meets thoughtful design. Rich hardwood flooring, oversized argon-filled windows, and custom sapele mahogany cabinetry create a warm, inviting atmosphere filled with natural light. At the heart of the home, the chef's kitchen was designed for both everyday living and entertaining, featuring granite countertops, premium ZLINE professional appliances including a professional gas range and double wall ovens, a spacious walk-in pantry, and custom dual pull-out spice racks that bring beauty and function together. One of the home's most memorable features is the custom built-in aquarium, elegantly positioned between the office and living room. More than simply an accent piece, it creates a living work of art that brings movement, color, and tranquility into both spaces while serving as a natural conversation piece for guests. The main-level primary suite offers a private escape with French doors opening directly onto the patio, a spacious walk-in closet, dual vanities, matching granite throughout, tile flooring, a beautifully finished walk-in shower, and plumbing already in place for a future soaking tub. Offering three bedrooms, a dedicated office, and an expansive loft, the flexible floor plan adapts effortlessly to your needs. The loft could easily become an additional primary suite, private guest retreat, or multigenerational living space. The property is also level and easy to expand if you are ready for a future guest home, another detached garage, or ADU. Designed with efficiency as much as luxury in mind, the home features a Zehnder whole-house fresh air filtration system, Halo whole-house water filtration, Navien on-demand hot water, multiple mini-split heating and cooling systems, fiber internet, Starlink capability, a wood-burning stove, and a productive private well. The outdoor improvements are equally impressive. The professionally designed landscaping includes Three Honey Locust and Two Flash fire Maple trees, drip irrigation serving the trees and planter boxes, and a four-zone irrigation system. A detached livestock shelter, chicken coop, concrete patios, attached two-car garage, and multiple fenced areas provide outstanding versatility whether your vision includes a few horses, chickens, gardening, or simply enjoying wide-open Colorado living. Located just minutes from Bayfield while offering convenient access to Vallecito Lake, the Pine River, National Forest, hiking, fishing, boating, and historic Durango, this remarkable property captures everything buyers seek in Southwest Colorado: exceptional craftsmanship, modern infrastructure, acreage, expansion potential, and a lifestyle that's increasingly difficult to find. A place to live. A lifestyle to love.
Active
$1,450,000
7177 County Road 501, Bayfield, CO 81122
3beds
2,852sqft
:
Get pre-qualified$8,185/mo
Stick Built
Built in 2020
4.8 Acres Lot
$1,368,700 Zestimate®
$508/sqft
$-- HOA
What's special
- 11 days |
- 715 |
- 45 |
Zillow last checked:
Listing updated:
Listed by:
Ashley Blackmore 970-903-7477,
Blackmore Group,
David Bachman 970-610-0726,
Blackmore Group
Source: CREN,MLS#: 837261
Facts & features
Interior
Bedrooms & bathrooms
- Bedrooms: 3
- Bathrooms: 3
- Full bathrooms: 2
- 1/4 bathrooms: 1
Primary bedroom
- Level: Lower
Dining room
- Features: Kitchen Island, Kitchen/Dining
Cooling
- Ceiling Fan(s)
Appliances
- Included: Dishwasher, Dryer, Convection Oven, Oven-Wall, Range, Refrigerator
- Laundry: W/D Hookup
Features
- Ceiling Fan(s), Vaulted Ceiling(s), Granite Counters, Walk-In Closet(s)
- Flooring: Hardwood
- Windows: Window Coverings, Double Pane Windows
- Basement: Crawl Space
- Has fireplace: Yes
- Fireplace features: Free Standing, Living Room, Wood Stove
Interior area
- Total structure area: 2,852
- Total interior livable area: 2,852 sqft
Video & virtual tour
Property
Parking
- Total spaces: 5
- Parking features: Attached Garage, Heated Garage
- Attached garage spaces: 3
- Carport spaces: 2
- Covered spaces: 5
Features
- Levels: Two
- Stories: 2
- Patio & porch: Deck
- Exterior features: Landscaping
- Has view: Yes
- View description: Mountain(s), Valley
- Has water view: Yes
- Water view: Stream/River
Lot
- Size: 4.8 Acres
- Features: Pasture, Foothills, Wooded
Details
- Additional structures: Garage(s), Metal Building, RV/Boat Storage, Shed(s), Workshop, Shed/Storage
- Parcel number: 567503400051
- Zoning description: Residential Single Family
- Horses can be raised: Yes
Construction
Type & style
- Home type: SingleFamily
- Property subtype: Stick Built
Materials
- Wood Frame, Wood Siding
- Roof: Metal
Condition
- New construction: No
- Year built: 2020
Utilities & green energy
- Sewer: Septic Tank
- Water: Well
Community & HOA
Community
- Subdivision: Other
HOA
- Has HOA: No
Location
- Region: Bayfield
Financial & listing details
- Price per square foot: $508/sqft
- Tax assessed value: $859,350
- Annual tax amount: $3,489
- Date on market: 7/17/2026
- Road surface type: Gravel
Estimated market value
$1,368,700
$1.30M - $1.44M
$2,689/mo
Price history
| Date | Event | Price |
|---|---|---|
| 7/19/2026 | Listed for sale | $1,450,000+758%$508/sqft |
Source:  CREN #837261 Report a problem CREN #837261 Report a problem | ||
| 1/27/2020 | Sold | $169,000$59/sqft |
Source: Public Record Report a problem | ||
| 9/9/2019 | Price change | $169,000-10.6%$59/sqft |
Source: Raywell Realty #755956 Report a problem | ||
| 4/12/2019 | Price change | $189,000-4.5%$66/sqft |
Source: Raywell Realty #755956 Report a problem | ||
| 6/7/2018 | Listed for sale | $198,000$69/sqft |
Source: Owner Report a problem | ||
| 1/24/2018 | Listing removed | $198,000$69/sqft |
Source: Owner Report a problem | ||
| 7/27/2017 | Price change | $198,000-7%$69/sqft |
Source: Owner Report a problem | ||
| 6/12/2017 | Price change | $212,800-2.6%$75/sqft |
Source: Bayfield Realty #730997 Report a problem | ||
| 4/21/2017 | Price change | $218,500+9.5%$77/sqft |
Source: Bayfield Realty #730997 Report a problem | ||
| 3/20/2017 | Price change | $199,500-6.8%$70/sqft |
Source: Owner Report a problem | ||
| 3/17/2017 | Listed for sale | $214,000+7.3%$75/sqft |
Source: Owner Report a problem | ||
| 7/28/2016 | Listing removed | $199,500$70/sqft |
Source: The Wells Group of Durango, Inc. #709624 Report a problem | ||
| 8/25/2015 | Price change | $199,500-2.2%$70/sqft |
Source: THE WELLS GROUP #709624 Report a problem | ||
| 7/29/2015 | Listed for sale | $204,000$72/sqft |
Source: THE WELLS GROUP #709624 Report a problem | ||
Public tax history
| Year | Property taxes | Tax assessment |
|---|---|---|
| 2025 | $2,780 +10.3% | $53,710 +11.6% |
| 2024 | $2,520 +9% | $48,120 -3.6% |
| 2023 | $2,311 +31.1% | $49,910 +28.7% |
| 2022 | $1,763 | $38,790 +32.7% |
| 2021 | -- | $29,240 +311.8% |
| 2020 | $415 +4.9% | $7,100 |
| 2019 | $395 | $7,100 |
| 2018 | $395 | $7,100 |
| 2017 | $395 -0.4% | $7,100 -4.1% |
| 2016 | $397 +134.5% | $7,400 |
| 2015 | $169 | $7,400 -1.2% |
| 2014 | -- | $7,490 -77.3% |
| 2007 | -- | $33,040 |
Find assessor info on the county website
Monthly payment
Est. payment
Payment breakdown
Explore the cost of this home by adjusting the details. Changes won't be saved.Climate risks
Neighborhood: 81122
Nearby schools
GreatSchools rating
- 7/10Bayfield Elementary SchoolGrades: 3-5Distance: 6.3 mi
- 5/10Bayfield Middle SchoolGrades: 6-8Distance: 6.1 mi
- 5/10Bayfield High SchoolGrades: 9-12Distance: 6.1 mi
Schools provided by the listing agent
- Elementary: Bayfield K-5
- Middle: Bayfield 6-8
- High: Bayfield 9-12
Source: CREN. This data may not be complete. We recommend contacting the local school district to confirm school assignments for this home.
- $1,340,8003 bd4 ba3.2k sqft7175 County Road 501, Bayfield, CO 81122Off Market
- $1,172,2003 bd3 ba3.1k sqft7173 County Road 501, Bayfield, CO 81122Off Market
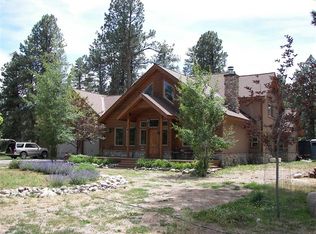
- $1,117,2004 bd3 ba3.4k sqft7179 County Road 501, Bayfield, CO 81122Off Market
- $587,8803 bd2 ba1.7k sqft7033 County Road 501, Bayfield, CO 81122Off Market
- $604,1003 bd1 ba2.3k sqft7361 County Road 501, Bayfield, CO 81122Off Market
- $1,411,2003 bd2 ba3.1k sqft579 River Ranch Cir, Bayfield, CO 81122Off Market
- $95,200-- bd-- ba-- sqft7070 County Road 501, Bayfield, CO 81122Off Market
- $1,900,0003 bd4 ba2.9k sqft271 Pinestone Dr, Bayfield, CO 81122Sold
A local agent can set up tours, give advice and negotiate with sellers.
Similar homes
- $1,495,0005 bd4 ba3.4k sqft163 Pinestone Drive, Bayfield, CO 81122For Sale

 MLS ID #832461, Abbi Munn. CREN
 - $1,495,0003 bd3 ba2.4k sqft197 Hummingbird Way, Bayfield, CO 81122For Sale
 MLS ID #835158, Isaac Fleener. CREN
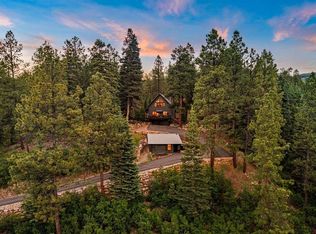
 - $1,175,0003 bd3 ba3.3k sqft345 Skyline Drive, Bayfield, CO 81122For Sale
 MLS ID #835791, Abbi Munn. CREN
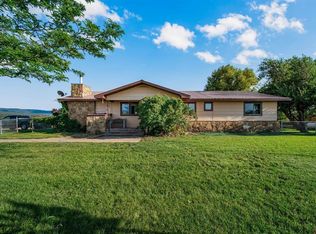
 - $1,100,0003 bd2 ba2.5k sqft7351 County Road 523, Bayfield, CO 81122For Sale
 MLS ID #837473, Rachel Sadler. CREN
 - $1,195,0003 bd3 ba1.9k sqft250 Ho Hum Drive, Bayfield, CO 81122For SaleMLS ID #834638, Isaac Fleener. CREN
- $950,0002 bd2 ba2.1k sqft13862 County Road 502, Bayfield, CO 81122For SaleMLS ID #826361, Justin Osborn. CREN
- $729,9003 bd4 ba2.6k sqft197 Buckhorn Road, Bayfield, CO 81122For SaleMLS ID #835169, Julie Itter. CREN
- $1,200,0003 bd3 ba3.5k sqft41 Perro Place, Durango, CO 81301For SaleMLS ID #837039, Katherine Maureen O'Leary. CREN
- $799,9993 bd3 ba3.5k sqft522 Pine River Ranch Circle, Bayfield, CO 81122For SaleMLS ID #834042, Micah Owen. CREN
- $860,0004 bd4 ba3.1k sqft142 Jacks Lane, Bayfield, CO 81122For SaleMLS ID #837057, Taylor Leeder. CREN
- $845,0003 bd3 ba2.8k sqft1838 Beaver Creek Drive, Bayfield, CO 81122For SaleMLS ID #836583, Micah Owen. CREN
- $995,0004 bd4 ba3.2k sqft234 Wapiti Drive, Bayfield, CO 81122For SaleMLS ID #834481, Melissa Mayer. CREN
- $1,450,0003 bd3 ba2.2k sqft4999 County Road 240, Durango, CO 81301For SaleMLS ID #831603, Gabi Bergstrom. CREN
- $1,299,0003 bd4 ba3.1k sqft710 Stagecoach Trail, Durango, CO 81301For SaleMLS ID #834046, Nicole Gritis. CREN
- $1,195,0005 bd3 ba3.4k sqft120 Sundance Circle, Durango, CO 81303For SaleMLS ID #837385, Rex Wehrman. CREN
- $998,0002 bd3 ba2.2k sqft2456 Gem Lane, Bayfield, CO 81122For SaleMLS ID #833638, Jerome Bleger. CREN
- $1,595,0003 bd4 ba3.6k sqft234 D Bar K Drive, Durango, CO 81301For SaleMLS ID #832874, Joe Clair. CREN
- $975,0004 bd3 ba2.8k sqft830 Mushroom Lane, Bayfield, CO 81122For SaleMLS ID #833143, Lauren Ammerman. CREN
- $1,390,0002 bd3 ba2.1k sqft24800 Us Highway 160, Bayfield, CO 81122For SaleMLS ID #831666, Gregory McCallum. CREN
- $1,249,9004 bd5 ba2k sqft3240 County Road 225, Durango, CO 81301For SaleMLS ID #836961, Lauren Ammerman. CREN
