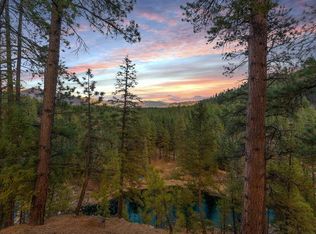
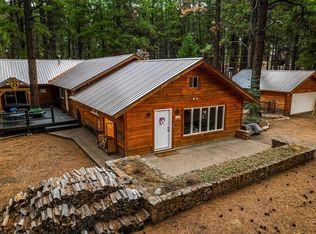
Welcome to your serene riverfront sanctuary, nestled above the Pine River with breathtaking views of the surrounding mountains! A true fisherman's paradise. This exceptional property features million-dollar vistas and a beautifully designed single-level home with stunning vaulted tongue-and-groove ceilings, a bright and airy open floor plan, and three spacious bedrooms with two well-appointed bathrooms. Custom-built with care by the original owner, this immaculate home showcases pride of ownership and meticulous attention to detail. As you enter, a lovely wall of windows fills the living area with an abundance of natural light, providing uninterrupted views of the picturesque landscape. The spacious kitchen offers quartz countertops, beautiful hardwood cabinets, bar seating, and a pantry. The home features exquisite custom tile work, gorgeous hardwood floors, a separate laundry room, and ample storage options. Efficient Steffes electric heaters and a wood stove, complemented by solar panels, significantly reduce utility costs. Step outside onto the large timber-covered deck, where the soothing sound of the rushing Pine River creates an idyllic setting for relaxation and enjoyment. The oversized two-car garage not only offers space for vehicles but also provides room for a workshop, and a sizable three-car carport ensures plenty of additional parking and storage options. Above the generously sized garage, there is a charming one-bedroom unit with a private entrance—perfect for hosting guests or generating rental income. It features a large living area with access to a deck, an eat-in kitchen, a bedroom with a large closet, a bathroom, and a laundry room. The impeccably landscaped yard leads to an inviting firepit area, just beyond the custom artist studio, equipped with a kitchenette and private bath—imagine the possibilities for a creative workspace or an intimate artist's retreat. With a newly installed metal roof, recently expanded septic system, high-end finishes, and an emphasis on energy efficiency, this home is an ideal blend of comfort and sophistication, perfectly situated on over an acre of paradise just minutes from the scenic Vallecito Reservoir for boating, paddleboarding, fishing, nordic skiing and more! The main home consists of 2386 square feet with an 840 square foot ADU above garage.
Uc/contingent/call lb
Price cut: $200K (6/13)
$995,000
234 Wapiti Drive, Bayfield, CO 81122
4beds
3,226sqft
Stick Built
Built in 2001
1.1 Acres Lot
$941,900 Zestimate®
$308/sqft
$-- HOA
What's special
Room for a workshopSerene riverfront sanctuaryHigh-end finishesExquisite custom tile workOversized two-car garageMillion-dollar vistasAmple storage options
- 108 days |
- 370 |
- 15 |
Zillow last checked:
Listing updated:
Listed by:
Melissa Mayer C:970-759-1892,
Legacy Properties West Sotheby's Int. Realty
Source: CREN,MLS#: 834481
Facts & features
Interior
Bedrooms & bathrooms
- Bedrooms: 4
- Bathrooms: 4
- Full bathrooms: 4
Heating
- Central Electric, Solar, Wood Stove
Appliances
- Included: Dishwasher, Disposal, Dryer, Range, Refrigerator, Washer
Features
- Vaulted Ceiling(s), Walk-In Closet(s)
- Flooring: Carpet-Partial, Hardwood, Tile
- Has fireplace: Yes
- Fireplace features: Blower Fan, Wood Stove
Interior area
- Total structure area: 3,226
- Total interior livable area: 3,226 sqft
Property
Parking
- Total spaces: 5
- Parking features: Detached Garage, Garage Door Opener
- Garage spaces: 2
- Carport spaces: 3
- Covered spaces: 5
Features
- Patio & porch: Covered Porch, Deck, Patio
- Exterior features: Balcony, Lawn Sprinklers
- Has water view: Yes
- Water view: Stream/River
- On waterfront: Yes
- Waterfront features: River Front
Lot
- Size: 1.1 Acres
Details
- Additional structures: Garage(s), Guest House, Woodshed, Workshop
- Parcel number: 559324403004
Construction
Type & style
- Home type: SingleFamily
- Property subtype: Stick Built
Materials
- Roof: Metal
Condition
- New construction: No
- Year built: 2001
Utilities & green energy
- Sewer: Engineered Septic
- Water: Public
- Utilities for property: Electricity Connected, Internet
Community & HOA
Community
- Subdivision: Coolwater
HOA
- Has HOA: No
Location
- Region: Bayfield
Financial & listing details
- Price per square foot: $308/sqft
- Tax assessed value: $619,130
- Annual tax amount: $2,514
- Date on market: 5/8/2026
- Electric utility on property: Yes
Estimated market value
$941,900
$895,000 - $989,000
$3,462/mo
Price history
| Date | Event | Price |
|---|---|---|
| 8/5/2026 | Contingent | $995,000$308/sqft |
Source:  CREN #834481 Report a problem CREN #834481 Report a problem | ||
| 6/13/2026 | Price change | $995,000-16.7%$308/sqft |
Source: CREN #834481 Report a problem | ||
| 5/8/2026 | Listed for sale | $1,195,000$370/sqft |
Source: CREN #834481 Report a problem | ||
| 10/13/2025 | Listing removed | $1,195,000$370/sqft |
Source: CREN #825526 Report a problem | ||
| 6/17/2025 | Listed for sale | $1,195,000$370/sqft |
Source: CREN #825526 Report a problem | ||
Public tax history
| Year | Property taxes | Tax assessment |
|---|---|---|
| 2025 | $1,309 +10.3% | $38,700 +23.6% |
| 2024 | $1,186 -7.7% | $31,310 -3.6% |
| 2023 | $1,286 -4% | $32,480 +13.8% |
| 2022 | $1,339 | $28,530 -2.8% |
| 2021 | -- | $29,350 +20% |
| 2020 | $1,428 +10.4% | $24,450 |
| 2019 | $1,293 | $24,450 +5.3% |
| 2018 | $1,293 | $23,220 |
| 2017 | $1,293 -0.4% | $23,220 -11.3% |
| 2016 | $1,298 +10.8% | $26,180 |
| 2015 | $1,171 | $26,180 +0.8% |
| 2014 | -- | $25,970 |
| 2013 | -- | $25,970 -4.9% |
| 2012 | -- | $27,320 |
| 2011 | -- | $27,320 -0.1% |
| 2010 | -- | $27,360 |
| 2009 | -- | $27,360 +3.2% |
| 2008 | -- | $26,500 |
| 2007 | -- | $26,500 +33.9% |
| 2005 | -- | $19,790 |
Find assessor info on the county website
Monthly payment
Est. payment
Payment breakdown
Explore the cost of this home by adjusting the details. Changes won't be saved.Climate risks
Neighborhood: 81122
Nearby schools
GreatSchools rating
- 7/10Bayfield Elementary SchoolGrades: 3-5Distance: 9.1 mi
- 5/10Bayfield Middle SchoolGrades: 6-8Distance: 8.9 mi
- 3/10Bayfield High SchoolGrades: 9-12Distance: 9 mi
Schools provided by the listing agent
- Elementary: Bayfield K-5
- Middle: Bayfield 6-8
- High: Bayfield 9-12
Source: CREN. This data may not be complete. We recommend contacting the local school district to confirm school assignments for this home.
- $189,600-- bd-- ba-- sqft238 Wapiti Dr, Bayfield, CO 81122Off Market
- $638,0004 bd3 ba2.5k sqft232 Wapiti Dr, Bayfield, CO 81122Sold
- $326,8002 bd1 ba1.1k sqft242 Wapiti Dr, Bayfield, CO 81122Off Market
- $336,1001 bd1 ba960 sqft262 Wapiti Dr, Bayfield, CO 81122Off Market
- $573,5004 bd2 ba2.6k sqft216 Wapiti Dr, Bayfield, CO 81122Off Market
- $156,000-- bd-- ba-- sqft219 Wapiti Dr, Bayfield, CO 81122Off Market
- $153,500-- bd-- ba-- sqft249 Wapiti Dr, Bayfield, CO 81122Off Market
- $357,900-- bd-- ba-- sqft200 Wapiti Dr, Bayfield, CO 81122Off Market
A local agent can set up tours, give advice and negotiate with sellers.
Similar homes
- $975,0004 bd3 ba2.8k sqft830 Mushroom Lane, Bayfield, CO 81122For Sale

 MLS ID #833143, Lauren Ammerman. CREN
 - $889,0004 bd2 ba1.7k sqft493 Mushroom Drive, Bayfield, CO 81122For Sale
 MLS ID #834757, Cheramy Mayfield. CREN
 - $575,0003 bd4 ba2.6k sqft160 Easy Street, Bayfield, CO 81122For Sale
 MLS ID #837434, Jeremiah Aukerman. CREN
 - $950,0002 bd2 ba2.1k sqft13862 County Road 502, Bayfield, CO 81122For Sale
 MLS ID #826361, Justin Osborn. CREN
 - $729,9003 bd4 ba2.6k sqft197 Buckhorn Road, Bayfield, CO 81122For SaleMLS ID #835169, Julie Itter. CREN
- $995,0003 bd3 ba2.4k sqft250 Heartwood Lane, Bayfield, CO 81122For SaleMLS ID #837891, Joe Clair. CREN
- $799,0004 bd4 ba3.4k sqft531 Vallecito Creek Road, Vallecito Lake/Bayfield, CO 81122For SaleMLS ID #836931, Deven Meininger. CREN
- $654,9004 bd3 ba2.7k sqft310 Timber Drive, Bayfield, CO 81122For SaleMLS ID #833407, Sharla James. CREN
- $1,175,0003 bd3 ba3.3k sqft345 Skyline Drive, Bayfield, CO 81122For SaleMLS ID #835791, Abbi Munn. CREN
- $665,0005 bd3 ba2.6k sqft507 Deer Ridge Drive, Bayfield, CO 81122For SaleMLS ID #836178, Olivia Barrett. CREN
- $699,0003 bd3 ba2.6k sqft1024 Deer Ridge Drive, Bayfield, CO 81122For SaleMLS ID #835297, Max Hutcheson. CREN
- $1,193,0003 bd3 ba2.1k sqft259 Ho Hum Drive, Bayfield, CO 81122For SaleMLS ID #837042, Julie Coffelt. CREN
- $679,0003 bd2 ba1.6k sqft399 E Schroder Drive, Bayfield, CO 81122For SaleMLS ID #838375, Matthew Arias. CREN
- $579,0004 bd3 ba2.1k sqft460 E Valley View Drive, Bayfield, CO 81122For SaleMLS ID #832657, Julie Itter. CREN
- $835,0004 bd4 ba3.1k sqft142 Jacks Lane, Bayfield, CO 81122For SaleMLS ID #837057, Taylor Leeder. CREN
- $998,0002 bd3 ba2.2k sqft2456 Gem Lane, Bayfield, CO 81122For SaleMLS ID #833638, Jerome Bleger. CREN
- $1,100,0003 bd2 ba2.5k sqft7351 County Road 523, Bayfield, CO 81122For SaleMLS ID #837473, Rachel Sadler. CREN
- $850,0005 bd3 ba2.2k sqft48 W Vallecito Creek Road, Bayfield, CO 81122For SaleMLS ID #833289, Jarrod Nixon. CREN
- $529,9003 bd2 ba2.8k sqft700 Blue Ridge Drive, Bayfield, CO 81122For SaleMLS ID #833092, Zane Wells. CREN
- $1,195,0003 bd3 ba1.9k sqft250 Ho Hum Drive, Bayfield, CO 81122For SaleMLS ID #834638, Isaac Fleener. CREN
