Mountain Serenity Meets Modern Comfort in the Enchanted Forest. Once you experience this extraordinary property, you'll understand exactly why this coveted subdivision is called Enchanted Forest. Nestled among towering pines on a private 3-acre parcel complete with a seasonal stream, this remarkable mountain retreat offers a rare combination of tranquility, privacy, breathtaking views, and modern amenities. Ideally located just minutes from both Lemon Reservoir and Vallecito Reservoir, and only 25 minutes from Durango and Bayfield, this property provides easy access to some of Southwest Colorado's finest outdoor recreation, including hiking, fishing, rowing, paddleboarding, mountain biking, and endless opportunities to explore the surrounding wilderness. The thoughtfully designed 2872 SF, 3-bedroom, 3-bath residence showcases a warm mountain-modern aesthetic with hardwood floors, loads of windows that all natural light in and frame the stunning views of the HD Mountains to the southeast. The open-concept living, dining, and kitchen areas create an inviting space for gathering with family and friends while seamlessly connecting to the natural beauty outside. The well-appointed kitchen features custom knotty alder cabinetry, granite counters, stainless steel appliances, and abundant workspace for both everyday living and entertaining. Bar seating and a separate dining area provide ample room for entertaining. The private upper-level primary suite offers a peaceful sanctuary complete with a spa-inspired bath and soaking tub, while spacious outdoor decks invite you to relax and take in the serene mountain setting. After a day of adventure, unwind in the hot tub and enjoy the quiet solitude that makes this property so special. Additional upgrades include in-floor radiant heat, an on-demand hot water system, and new light fixtures inside and out. Outside, a large fenced area is perfect for pets and kiddos. A high-producing well that provides a reliable water source year-round. There are two washer/dryer hookups; one in the primary suite and an additional one in the lower level. New roof and exterior paint. Adding even more versatility, the property includes a charming detached 464 SF art studio/office, ideal for creative pursuits, a private office, or hobby space. Please note that the studio/office is not connected to the main septic system. The exterior has been beautifully landscaped with attractive rock work, native trees, shrubs and plantings that blend seamlessly to the natural mountain setting. The east deck and covered patio offer a wonderful place to enjoy the great outdoors. Practical features abound, including an attached two-car garage and a recently paved south-facing driveway that provides easy access and makes snow removal exceptionally easy. Fire mitigation has been completed, offering additional peace of mind. For added privacy, the property backs directly to a 350-acre parcel to the north, creating an unmatched sense of seclusion and ensuring a spectacular natural backdrop for years to come. Easy access to the National Forest is provided through the subdivision for hiking and exploring. Furniture package is available upon request. More than a home, this is a lifestyle—a rare opportunity to own a truly special piece of Colorado mountain paradise where modern comfort and natural beauty exist in perfect harmony. Schedule your private showing today!
Active
$1,175,000
345 Skyline Drive, Bayfield, CO 81122
3beds
3,336sqft
:
Get pre-qualified$6,706/mo
Stick Built
Built in 1994
3.19 Acres Lot
$1,125,700 Zestimate®
$352/sqft
$-- HOA
What's special
Hot tubAbundant workspaceMountain-modern aestheticIn-floor radiant heatPrivate upper-level primary suiteCustom knotty alder cabinetryStainless steel appliances
- 46 days |
- 518 |
- 35 |
Zillow last checked:
Listing updated:
Listed by:
Abbi Munn 970-759-2217,
Wells Group Real Estate
Source: CREN,MLS#: 835791
Facts & features
Interior
Bedrooms & bathrooms
- Bedrooms: 3
- Bathrooms: 3
- Full bathrooms: 2
- 3/4 bathrooms: 1
Primary bedroom
- Level: Upper
Dining room
- Features: Kitchen Bar, Separate Dining
Cooling
- Ceiling Fan(s)
Appliances
- Included: Dishwasher, Disposal, Dryer, Exhaust Fan, Range, Refrigerator, Washer
- Laundry: W/D Hookup
Features
- Ceiling Fan(s)
- Flooring: Hardwood, Tile
- Windows: Window Coverings
- Basement: Finished
- Has fireplace: Yes
- Fireplace features: Living Room, Wood Burning Stove, Wood Stove
Interior area
- Total structure area: 3,336
- Total interior livable area: 3,336 sqft
- Finished area above ground: 3,118
- Finished area below ground: 484
Property
Parking
- Total spaces: 2
- Parking features: Attached Garage, Garage Door Opener
- Attached garage spaces: 2
Features
- Levels: Three Story
- Stories: 3
- Patio & porch: Deck
- Exterior features: Landscaping
- Has spa: Yes
- Spa features: Hot Tub
- Has view: Yes
- View description: Mountain(s)
- Waterfront features: Seasonal Stream/Spring
Lot
- Size: 3.19 Acres
- Features: Wooded
Details
- Additional structures: Woodshed, Workshop
- Parcel number: 559333101009
Construction
Type & style
- Home type: SingleFamily
- Property subtype: Stick Built
Materials
- Wood, Wood Frame, Wood Siding
- Roof: Metal
Condition
- New construction: No
- Year built: 1994
Utilities & green energy
- Sewer: Septic Tank
- Water: Well
- Utilities for property: Electricity Connected, Propane-Tank Leased
Community & HOA
Community
- Subdivision: Enchanted Fores
HOA
- Has HOA: Yes
- HOA name: Enchanted Forest
Location
- Region: Bayfield
Financial & listing details
- Price per square foot: $352/sqft
- Tax assessed value: $983,190
- Annual tax amount: $3,992
- Date on market: 6/10/2026
- Electric utility on property: Yes
- Road surface type: Paved, Dirt
Estimated market value
$1,125,700
$1.07M - $1.18M
$3,102/mo
Price history
| Date | Event | Price |
|---|---|---|
| 6/10/2026 | Listed for sale | $1,175,000+193.8%$352/sqft |
Source:  CREN #835791 Report a problem CREN #835791 Report a problem | ||
| 10/24/2011 | Sold | $400,000-7%$120/sqft |
Source: Public Record Report a problem | ||
| 6/3/2011 | Listed for sale | $430,000-13.8%$129/sqft |
Source: The Wells Group of Durango, Inc. #658510 Report a problem | ||
| 10/16/2010 | Listing removed | $499,000$150/sqft |
Source: Blue Ribbon Properties Report a problem | ||
| 6/16/2010 | Listed for sale | $499,000$150/sqft |
Source: Blue Ribbon Properties Report a problem | ||
Public tax history
| Year | Property taxes | Tax assessment |
|---|---|---|
| 2025 | $2,603 +10.3% | $61,450 +35.7% |
| 2024 | $2,359 +15.1% | $45,270 -3.6% |
| 2023 | $2,049 -4% | $46,960 +36.6% |
| 2022 | $2,133 | $34,380 -2.8% |
| 2021 | -- | $35,370 +4.9% |
| 2020 | $1,970 +9.4% | $33,720 |
| 2019 | $1,801 | $33,720 +4.3% |
| 2018 | $1,801 | $32,330 |
| 2017 | $1,801 -0.4% | $32,330 -1.4% |
| 2016 | $1,807 +23.2% | $32,790 |
| 2015 | $1,467 | $32,790 +2.3% |
| 2014 | -- | $32,060 |
| 2013 | -- | $32,060 +0.8% |
| 2012 | -- | $31,790 |
| 2011 | -- | $31,790 -11.7% |
| 2010 | -- | $36,020 |
| 2009 | -- | $36,020 +8.5% |
| 2008 | -- | $33,200 |
| 2007 | -- | $33,200 +28% |
| 2005 | -- | $25,940 |
Find assessor info on the county website
Monthly payment
Est. payment
Payment breakdown
Explore the cost of this home by adjusting the details. Changes won't be saved.Climate risks
Neighborhood: 81122
Getting around
0 / 100
Car-DependentNearby schools
GreatSchools rating
- 7/10Bayfield Elementary SchoolGrades: 3-5Distance: 8.4 mi
- 5/10Bayfield Middle SchoolGrades: 6-8Distance: 8.2 mi
- 5/10Bayfield High SchoolGrades: 9-12Distance: 8.1 mi
Schools provided by the listing agent
- Elementary: Bayfield K-5
- Middle: Bayfield 6-8
- High: Bayfield 9-12
Source: CREN. This data may not be complete. We recommend contacting the local school district to confirm school assignments for this home.
- $885,0003 bd3 ba2.6k sqft289 Skyline Dr, Bayfield, CO 81122Off Market
- $663,7003 bd2 ba1.6k sqft533 Mountain Shadow Dr, Bayfield, CO 81122Off Market
- $198,900-- bd-- ba-- sqft326 Skyline Dr, Bayfield, CO 81122Off Market
- $568,1002 bd1 ba1.9k sqft250 Skyline Dr, Bayfield, CO 81122Off Market
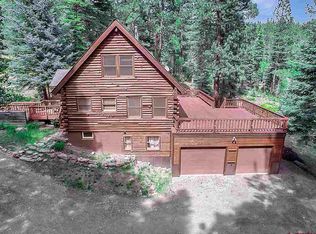
- $521,5003 bd2 ba1.3k sqft213 Skyline Dr, Bayfield, CO 81122Off Market
- $940,5003 bd3 ba2.8k sqft503 Mountain Shadow Dr, Bayfield, CO 81122Off Market
- $695,6004 bd3 ba1.9k sqft446 Skyline Dr, Bayfield, CO 81122Off Market
- $606,5003 bd3 ba2.1k sqft204 Skyline Dr, Bayfield, CO 81122Sold
A local agent can set up tours, give advice and negotiate with sellers.
Similar homes
- $1,200,0003 bd3 ba3.5k sqft41 Perro Place, Durango, CO 81301For Sale
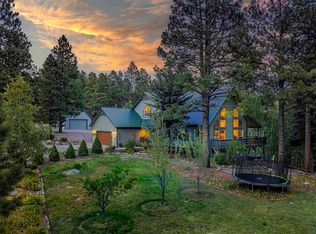
 MLS ID #837039, Katherine Maureen O'Leary. CREN
 - $1,193,0003 bd3 ba2.1k sqft259 Ho Hum Drive, Bayfield, CO 81122For Sale
 MLS ID #837042, Julie Coffelt. CREN
 - $1,450,0003 bd3 ba2.8k sqft7177 County Road 501, Bayfield, CO 81122For Sale
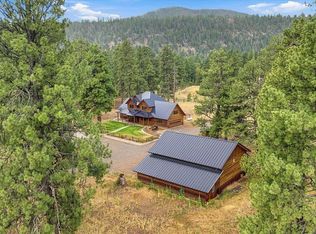 MLS ID #837261, Ashley Blackmore. CREN
 - $1,100,0003 bd2 ba2.5k sqft7351 County Road 523, Bayfield, CO 81122For Sale
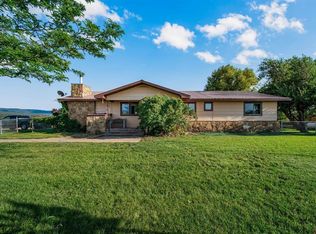 MLS ID #837473, Rachel Sadler. CREN
 - $1,195,0005 bd3 ba3.4k sqft120 Sundance Circle, Durango, CO 81303For SaleMLS ID #837385, Rex Wehrman. CREN
- $1,195,0003 bd3 ba1.9k sqft250 Ho Hum Drive, Bayfield, CO 81122For SaleMLS ID #834638, Isaac Fleener. CREN
- $995,0004 bd4 ba3.2k sqft234 Wapiti Drive, Bayfield, CO 81122For SaleMLS ID #834481, Melissa Mayer. CREN
- $1,099,0003 bd3 ba3.7k sqft261 Aspen Drive, Durango, CO 81301For SaleMLS ID #833700, Luis Marquez. CREN
- $950,0002 bd2 ba2.1k sqft13862 County Road 502, Bayfield, CO 81122For SaleMLS ID #826361, Justin Osborn. CREN
- $699,0003 bd3 ba2.6k sqft1024 Deer Ridge Drive, Bayfield, CO 81122For SaleMLS ID #835297, Max Hutcheson. CREN
- $1,100,0002 bd3 ba2.2k sqft2456 Gem Lane, Bayfield, CO 81122For SaleMLS ID #833638, Jerome Bleger. CREN
- $1,200,0003 bd3 ba2k sqft532 CR 201, Durango, CO 81301For SaleMLS ID #835707, Todd Sieger. CREN
- $729,9003 bd4 ba2.6k sqft197 Buckhorn Road, Bayfield, CO 81122For SaleMLS ID #835169, Julie Itter. CREN
- $665,0005 bd3 ba2.6k sqft507 Deer Ridge Drive, Bayfield, CO 81122For SaleMLS ID #836178, Olivia Barrett. CREN
- $1,149,0003 bd3 ba3k sqft131 Sawmill Road, Durango, CO 81303For SaleMLS ID #835886, Thad Trujillo. CREN
- $1,171,0003 bd3 ba3.4k sqft94 Hidden Treasure Drive, Durango, CO 81301For SaleMLS ID #835387, Kyle Wolff. CREN
- $1,299,0003 bd4 ba3.1k sqft710 Stagecoach Trail, Durango, CO 81301For SaleMLS ID #834046, Nicole Gritis. CREN
- $975,0004 bd3 ba2.8k sqft830 Mushroom Lane, Bayfield, CO 81122For SaleMLS ID #833143, Lauren Ammerman. CREN
- $845,0003 bd3 ba2.8k sqft1838 Beaver Creek Drive, Bayfield, CO 81122For SaleMLS ID #836583, Micah Owen. CREN
- $860,0004 bd4 ba3.1k sqft142 Jacks Lane, Bayfield, CO 81122For SaleMLS ID #837057, Taylor Leeder. CREN
